Showstopping updates meet unbeatable convenience in Cedarburg's highly coveted Cedar Pointe! Gorgeous, bright open-concept main floor flows into a beautifully refreshed kitchen. Upstairs features stunning, updated full baths with high-end modern finishes. The finished lower level offers a large bonus rec space with a dedicated second half-bath. HVAC system replaced 2020. Outside, enjoy a manicured backyard patio and expansive side yard. Extra poured concrete pad for 3rd car parking. Multi-acre neighborhood park right around the corner! Live the ultimate lifestyle within the top-performing Cedarburg School District. Minutes to the historic downtown district featuring restaurants, boutiques, bike trails, parks & festivals! Turn-key, meticulous perfection from top to bottom!
Active
$824,900
W73N413 Greystone DRIVE, Cedarburg, WI 53012
4beds
3,476sqft
:
Get pre-qualified$5,294/mo
Single Family Residence
Built in 2000
0.29 Acres Lot
$817,000 Zestimate®
$237/sqft
$-- HOA
What's special
- 13 hours |
- 210 |
- 15 |
Zillow last checked:
Listing updated:
Listed by:
Three60 Real Estate Solutions Team*,
Compass RE WI-Northshore
Source: WIREX MLS,MLS#: 1972097 Originating MLS: Metro MLS
Originating MLS: Metro MLSFacts & features
Interior
Bedrooms & bathrooms
- Bedrooms: 4
- Bathrooms: 3
- Full bathrooms: 2
- 1/2 bathrooms: 2
Primary bedroom
- Level: Upper
- Area: 289
- Dimensions: 17 x 17
Bedroom 2
- Level: Upper
- Area: 154
- Dimensions: 11 x 14
Bedroom 3
- Level: Upper
- Area: 143
- Dimensions: 11 x 13
Bedroom 4
- Level: Upper
- Area: 156
- Dimensions: 13 x 12
Bathroom
- Features: Tub Only, Ceramic Tile, Master Bedroom Bath: Walk-In Shower, Shower Over Tub
Dining room
- Level: Main
- Area: 156
- Dimensions: 13 x 12
Family room
- Level: Main
- Area: 272
- Dimensions: 17 x 16
Kitchen
- Level: Main
- Area: 378
- Dimensions: 18 x 21
Heating
- Natural Gas, Forced Air
Cooling
- Central Air
Appliances
- Included: Dishwasher, Disposal, Dryer, Microwave, Oven, Range, Refrigerator, Washer, Water Softener
Features
- High Speed Internet, Cathedral/vaulted ceiling, Kitchen Island
- Flooring: Wood
- Windows: Skylight(s)
- Basement: 8'+ Ceiling,Full,Partially Finished,Concrete,Radon Mitigation System,Sump Pump
Interior area
- Total structure area: 3,459
- Total interior livable area: 3,476 sqft
- Finished area above ground: 2,858
- Finished area below ground: 618
Property
Parking
- Total spaces: 2.5
- Parking features: Garage Door Opener, Attached, 2 Car, 1 Space
- Attached garage spaces: 2.5
Features
- Levels: Two
- Stories: 2
- Patio & porch: Patio
Lot
- Size: 0.29 Acres
- Features: Sidewalks
Details
- Parcel number: 131801425000
- Zoning: RS-3/PUD
Construction
Type & style
- Home type: SingleFamily
- Architectural style: Colonial
- Property subtype: Single Family Residence
Materials
- Brick, Brick/Stone, Wood Siding
Condition
- 21+ Years
- New construction: No
- Year built: 2000
Utilities & green energy
- Sewer: Public Sewer
- Water: Public
Community & HOA
Community
- Subdivision: Cedar Pointe
Location
- Region: Cedarburg
- Municipality: Cedarburg
Financial & listing details
- Price per square foot: $237/sqft
- Tax assessed value: $652,800
- Annual tax amount: $8,591
- Date on market: 7/23/2026
- Inclusions: Oven/Range, Refrigerator, Microwave, Dishwasher, Disposal, Washer & Dryer, Water Softener (Owned)
- Exclusions: Bidet Toilet In The Primary Bathroom. The Bidet Will Be Replaced, Before Closing, With A New Regular Toilet.
Estimated market value
$817,000
$776,000 - $858,000
$4,724/mo
Price history
| Date | Event | Price |
|---|---|---|
| 7/23/2026 | Listed for sale | $824,900+97.8%$237/sqft |
Source:  WIREX MLS #1972097 Report a problem WIREX MLS #1972097 Report a problem | ||
| 6/14/2005 | Sold | $417,000+8%$120/sqft |
Source: Public Record Report a problem | ||
| 5/1/2003 | Sold | $386,000$111/sqft |
Source: Agent Provided Report a problem | ||
Public tax history
| Year | Property taxes | Tax assessment |
|---|---|---|
| 2024 | $8,322 +8% | $558,000 |
| 2023 | $7,709 +2.4% | $558,000 |
| 2022 | $7,528 +2.4% | $558,000 +35.1% |
| 2021 | $7,354 -5.5% | $412,900 |
| 2020 | $7,781 +10062.9% | $412,900 |
| 2019 | $77 -99% | $412,900 |
| 2018 | $7,533 +1.6% | $412,900 |
| 2017 | $7,416 -2.4% | $412,900 |
| 2016 | $7,601 +2.9% | $412,900 |
| 2015 | $7,389 -1.6% | $412,900 |
| 2014 | $7,508 -4.6% | $412,900 |
| 2013 | $7,866 +3.2% | $412,900 |
| 2012 | $7,624 +1.1% | $412,900 |
| 2011 | $7,539 -3.2% | $412,900 |
| 2010 | $7,784 -9.4% | $412,900 |
| 2009 | $8,588 +3.9% | $412,900 |
| 2008 | $8,264 +2.7% | $412,900 |
| 2007 | $8,043 +9.4% | $412,900 |
| 2006 | $7,352 -6.8% | $412,900 |
| 2005 | $7,892 -7.7% | $412,900 +13.9% |
| 2004 | $8,546 -2.1% | $362,400 |
| 2003 | $8,730 | $362,400 |
Find assessor info on the county website
Monthly payment
Est. payment
Payment breakdown
Explore the cost of this home by adjusting the details. Changes won't be saved.Climate risks
Neighborhood: 53012
Nearby schools
GreatSchools rating
- 10/10Westlawn Elementary SchoolGrades: PK-5Distance: 0.6 mi
- 10/10Webster Middle SchoolGrades: 6-8Distance: 0.5 mi
- 10/10Cedarburg High SchoolGrades: 9-12Distance: 0.5 mi
Schools provided by the listing agent
- Elementary: Westlawn
- Middle: Webster
- High: Cedarburg
- District: Cedarburg
Source: WIREX MLS. This data may not be complete. We recommend contacting the local school district to confirm school assignments for this home.
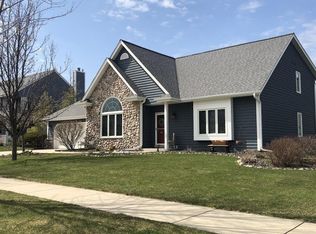
- $654,0003 bd3 ba2.3k sqftW73N411 Greystone Dr, Cedarburg, WI 53012Off Market
- $763,300-- bd-- ba-- sqftN41W7371 W Pointe Ct, Cedarburg, WI 53012Off Market
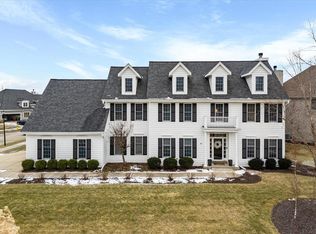
- $874,9004 bd3 ba3.4k sqftN41W7353 W Pointe Ct, Cedarburg, WI 53012Sold
- $902,700-- bd-- ba-- sqftN41W7393 W Pointe Ct, Cedarburg, WI 53012Off Market
- $848,300-- bd-- ba-- sqftW73N410 Greystone Dr, Cedarburg, WI 53012Off Market
- $690,0004 bd3 ba3.8k sqftW73N400 Greystone Dr, Cedarburg, WI 53012Sold
- $854,3004 bd3 ba-- sqftW73N397 Greystone Dr, Cedarburg, WI 53012Off Market
- $780,0005 bd4 ba4.4k sqftW73N412 Greystone Dr, Cedarburg, WI 53012Sold
A local agent can set up tours, give advice and negotiate with sellers.
A local lender can help you make sure your offer is ready when you are.
Similar homes
- $545,2703 bd2 ba3.8k sqft629 Maplewood COURT, Cedarburg, WI 53012Active
 MLS ID #1972916, Sally Hanson. WIREX MLS
 - $1,099,0004 bd4 ba3.8k sqftN47W7810 Parkland ROAD, Cedarburg, WI 53012Active
 MLS ID #1971971, Suzanne Powers Realty Group*. WIREX MLS
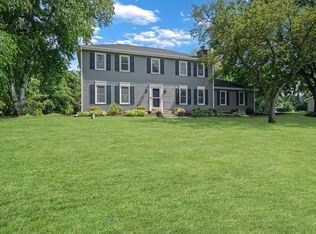
 - $689,9004 bd3 ba2.6k sqft1626 Devonshire DRIVE, Cedarburg, WI 53012Active
 MLS ID #1971003, Joseph Jewell. WIREX MLS
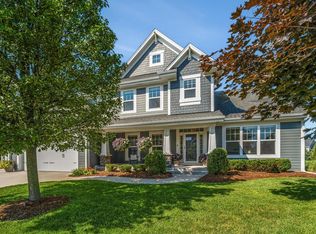
 - $1,200,0005 bd5 ba5k sqftW79N423 Ridgeway LANE, Cedarburg, WI 53012Active
 MLS ID #1971542, Sally Ward. WIREX MLS
 - $899,9004 bd3 ba3.4k sqft11912 N Lantern LANE, Mequon, WI 53092ActiveMLS ID #1972202, Suzanne Powers Realty Group*. WIREX MLS
- $475,0003 bd2 ba2.1k sqft108 High Forest DRIVE, Cedarburg, WI 53012ActiveMLS ID #1972941, Taunya Kunz. WIREX MLS
- $599,9003 bd3 ba2.6k sqftN37W6046 Wurthmann STREET, Cedarburg, WI 53012ActiveMLS ID #1967618, Debra Newman. WIREX MLS
- $900,0004 bd4 ba2.8k sqft3411 W River DRIVE, Mequon, WI 53097ActiveMLS ID #1968762, Liz Lopez. WIREX MLS
- $799,9003 bd4 ba2.9k sqftMill Town Homes, Cedarburg, WI 53012ActiveMLS ID #1971985, Suzanne Powers Realty Group*. WIREX MLS
- $698,0004 bd2 ba2.4k sqft11630 N Riverland ROAD, Mequon, WI 53092ActiveMLS ID #1972484, Falk Ruvin Gallagher Team*. WIREX MLS
- $850,0004 bd4 ba2.7k sqft11415 N Lake Shore DRIVE, Mequon, WI 53092ActiveMLS ID #1959271, Daria Aitken-Siegel. WIREX MLS
- $739,9004 bd4 ba2.9k sqft13737 N Lake Shore DRIVE, Mequon, WI 53097ActiveMLS ID #1950422, Monika Zupek. WIREX MLS
- $995,9004 bd3 ba3k sqft12112 N Wauwatosa ROAD, Mequon, WI 53097ActiveMLS ID #1968893, Suzanne Powers Realty Group*. WIREX MLS
- $809,9004 bd3 ba2.8k sqft9333 W Cob DRIVE, Mequon, WI 53097ActiveMLS ID #1971952, Erin Russell. WIREX MLS
- from $814,6004 bd3 ba2.6k sqftThe Carmichael Plan, The Enclave at Mequon Preserve South, Mequon, WI 53097New ConstructionVeridian Homes
- $549,9004 bd3 ba2.5k sqft628 Port Washington ROAD, Grafton, WI 53024ActiveMLS ID #1971949, Melissa Bradley. WIREX MLS
- $1,100,0004 bd5 ba3.9k sqft1299 Creekside LANE, Grafton, WI 53024ActiveMLS ID #1966989, Judy Huebner House to Home Team*. WIREX MLS
- $759,9904 bd3 ba2.7k sqft537 Hawks Ridge ROAD, Grafton, WI 53024ActiveMLS ID #1957413, Will Hollrith. WIREX MLS
- $575,0004 bd2 ba2.5k sqft1705 16th AVENUE, Grafton, WI 53024ActiveMLS ID #1971514, Tom Didier Team*. WIREX MLS
- from $749,9004 bd3 ba3k sqftJude Plan, Shady Hollow, Grafton, WI 53024New ConstructionStepping Stone Homes
