Beyond the hills of Sound Avenue, where Long Island quietly fades into the North Fork, sits a 1948 Swiss chalet unlike anything else on the market — thoughtfully reimagined by its owners, both working designers, into a private wellness retreat.
Set on a 0.55-acre double lot behind mature trees and a gravel motor court, the residence offers an unusual degree of privacy across three finished levels. The chalet's original silhouette and pitched rooflines have been preserved, while the interior has been reworked as a study in tactile, considered materials — Venetian plaster walls and ceilings, and a lime washed walls run throughout the main level. The great room is anchored by a sculptural Venetian plaster paint finished ceiling, and a hand-finished oxblood staircase serves as the home's central design gesture. Wide-plank white oak floors and custom millwork carry the material language upstairs, where the primary suite opens to a private balcony framed by the chalet's original heart-cutout balustrade.
Outdoor living was built with the same intention. A freestanding sauna, a cold plunge, and a simple wood-built temperature-controlled outdoor tub — no jets, just heat and stillness — sit tucked into the garden, alongside a wood-fired pizza oven and dining pavilion designed for entertaining. A stone patio extends the living space outdoors, framed by mature plantings that create a fully private, screened setting.
The current configuration offers 4/5 bedrooms and 2 Full 2 half baths across approximately 2,200 square feet. A third-floor guest level sits tucked beneath the chalet's original roofline, and a lower level offers additional flexible living space.
Wander up the road to Big Rock Beach, where the North Fork does its version of a swim — quieter, rockier, and unbothered. Beyond it, the vineyards, farm stands, and harbor towns that define the North Fork are close at hand. The property is zoned for Riverhead School District.
Sale includes the attached vacant lot, offering additional flexibility for the next owner.
This is not simply a renovated house— it is a working portfolio piece for two designers, thoughtfully reimagined and ready for its next chapter. A rare category-of-one offering for a buyer seeking design pedigree.
For sale
$999,000
Wading River, NY 11792
5beds
2,200sqft
Single Family Residence, Residential
Built in 1948
0.33 Acres Lot
$-- Zestimate®
$454/sqft
$-- HOA
What's special
Wide-plank white oak floorsLime washed wallsWood-built temperature-controlled outdoor tubFreestanding saunaWood-fired pizza ovenCustom millworkBehind mature trees
- 27 days
- 2,105
- 239
Zillow last checked:
Listing updated:
Listed by:
Compass Greater NY LLC 631-491-2926,
Desiree A. Lofredo 631-241-9174
Source: OneKey® MLS as distributed by MLS GRID,MLS#: 1040318
Facts & features
Interior
Bedrooms & bathrooms
- Bedrooms: 5
- Bathrooms: 4
- Full bathrooms: 2
- 1/2 bathrooms: 2
Primary bedroom
- Level: Second
Bedroom 1
- Level: First
Bedroom 2
- Level: First
Bedroom 4
- Level: Third
Bedroom 5
- Level: Third
Bathroom 1
- Level: First
Bathroom 2
- Level: First
Bathroom 3
- Level: Second
Bathroom 4
- Level: Third
Den
- Level: First
Dining room
- Level: First
Kitchen
- Level: First
Laundry
- Level: First
Living room
- Level: Second
Office
- Level: Second
Heating
- Baseboard
Cooling
- Central Air
Appliances
- Included: Cooktop, Dishwasher, Refrigerator
- Laundry: Washer/Dryer Hookup, Inside, Laundry Room
Features
- First Floor Bedroom, First Floor Full Bath, Beamed Ceilings, Built-in Features, Dry Bar, Entrance Foyer, Open Floorplan, Open Kitchen, Original Details, Recessed Lighting, Sauna, Soaking Tub, Stone Counters, Storage, Tile Counters
- Flooring: Combination, Hardwood, Tile
- Basement: None
- Attic: None
- Fireplace features: Living Room
Interior area
- Total structure area: 1,395
- Total interior livable area: 2,200 sqft
Video & virtual tour
Property
Parking
- Total spaces: 10
- Parking features: Driveway
- Has uncovered spaces: Yes
Features
- Exterior features: Balcony, Fire Pit, Garden, Other, Rain Gutters
- Has spa: Yes
Lot
- Size: 0.33 Acres
- Dimensions: 160 x 145
- Features: Front Yard, Garden, Hilly, Landscaped
Details
- Additional structures: Outdoor Kitchen
- Parcel number: 0600033000500020000
- Special conditions: None
Construction
Type & style
- Home type: SingleFamily
- Architectural style: Chalet
- Property subtype: Single Family Residence, Residential
Materials
- Frame
- Foundation: Slab
Condition
- Year built: 1948
Utilities & green energy
- Sewer: Cesspool
- Water: Public
- Utilities for property: Electricity Connected, Trash Collection Public, Water Connected
Community & HOA
HOA
- Has HOA: No
Location
- Region: Wading River
Financial & listing details
- Price per square foot: $454/sqft
- Tax assessed value: $52,500
- Annual tax amount: $13,831
- Date on market: 8/19/2026
- Cumulative days on market: 28 days
- Listing agreement: Exclusive Right To Sell
- Exclusions: Charlotte Perriand Sconce Fixtures in the Den (first floor)
- Electric utility on property: Yes
Estimated market value
Not available
Estimated sales range
Not available
Not available
Price history
| Date | Event | Price |
|---|---|---|
| 8/19/2026 | Listed for sale | $999,000+88.1%$454/sqft |
Source:  OneKey® MLS as distributed by MLS GRID #1040318 Report a problem OneKey® MLS as distributed by MLS GRID #1040318 Report a problem | ||
| 7/8/2024 | Sold | $531,000-3.3%$241/sqft |
Source: OneKey® MLS as distributed by MLS GRID #L3544098 Report a problem | ||
| 5/28/2024 | Pending sale | $549,000$250/sqft |
Source: OneKey® MLS as distributed by MLS GRID #3544098 Report a problem | ||
| 4/13/2024 | Listed for sale | $549,000$250/sqft |
Source: OneKey® MLS as distributed by MLS GRID #3544098 Report a problem | ||
Public tax history
| Year | Property taxes | Tax assessment |
|---|---|---|
| 2025 | -- | $52,500 |
| 2024 | -- | $52,500 |
| 2023 | -- | $52,500 |
| 2022 | -- | $52,500 |
| 2021 | -- | $52,500 |
| 2020 | -- | $52,500 |
| 2019 | -- | $52,500 |
| 2018 | -- | $52,500 |
| 2017 | $9,304 | $52,500 |
| 2016 | -- | $52,500 |
| 2015 | -- | $52,500 |
| 2014 | -- | $52,500 |
| 2013 | -- | $52,500 |
| 2012 | -- | $52,500 |
| 2011 | -- | $52,500 |
| 2010 | -- | $52,500 |
| 2009 | -- | $52,500 |
| 2008 | -- | $52,500 |
| 2007 | $8,068 +15.3% | $52,500 |
| 2005 | $6,996 +4.9% | $52,500 |
| 2004 | $6,672 +7.8% | $52,500 |
| 2003 | $6,189 +5.4% | $52,500 |
| 2002 | $5,871 | $52,500 |
| 2001 | -- | $52,500 |
| 2000 | $5,562 | $52,500 |
Monthly payment
Climate risks
Neighborhood: 11792
Nearby schools
Schools provided by the listing agent
- Elementary: Riley Avenue School
- Middle: Riverhead Middle School
- High: Riverhead Senior High School
Source: OneKey® MLS as distributed by MLS GRID. This data may not be complete. We recommend contacting the local school district to confirm school assignments for this home.

Similar homes
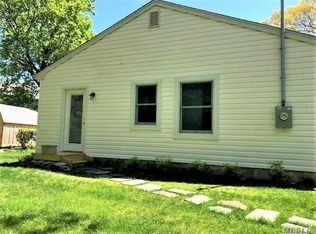
- $689,0004 bd3 ba2.6k sqft206 Cliff Road W, Wading River, NY 11792For Sale

 MLS ID #1030137, Melissa L. Brandt AHWD C2EX ABR, Listing by: Signature Premier Properties. OneKey® MLS as distributed by MLS GRID
 - $619,0003 bd2 ba1.7k sqft2639 N Wading River Road, Wading River, NY 11792For Sale
 MLS ID #1024392, Kerry Desmond Totillo, Listing by: Coldwell Banker American Homes. OneKey® MLS as distributed by MLS GRID
 - $1,425,0003 bd2 ba2.4k sqft2850 & 2856 N Wading River Road, Wading River, NY 11792For Sale
 MLS ID #993305, Denice L. Lara SFR CBR, Listing by: Daniel Gale Sothebys Intl Rlty. OneKey® MLS as distributed by MLS GRID
 - $769,0002 bd2 ba1.4k sqft337 N Side Road, Wading River, NY 11792For Sale
 MLS ID #1015247, Jason S. Rubinstein, Listing by: Pine Barrens Realty LLC. OneKey® MLS as distributed by MLS GRID
 - $999,0004 bd3 ba2.9k sqft87 Soundview Drive, Port Jefferson, NY 11777For SaleMLS ID #962515, Lisa Minuto, Listing by: Compass Greater NY LLC. OneKey® MLS as distributed by MLS GRID
- $1,100,0004 bd3 ba2k sqft185 Maiden Lane, Mattituck, NY 11952For SaleMLS ID #1041698, Bridget Elkin, Listing by: Compass Greater NY LLC. OneKey® MLS as distributed by MLS GRID
- $749,3693 bd3 ba1.3k sqft30 Long Bow, Wading River, NY 11792For SaleMLS ID #925064, Leonard Saburro CRS E-PRO RENE SFR, Listing by: Elite Residential Brokerage. OneKey® MLS as distributed by MLS GRID
- $899,0003 bd3 ba2k sqft20 Dolphin Way, Riverhead, NY 11901For SaleMLS ID #1026812, Stephanie A. Ranghelli, Listing by: BH&G R E Realty Connect. OneKey® MLS as distributed by MLS GRID
- $899,9993 bd3 ba2.3k sqft39 Daly Court, Riverhead, NY 11901For SaleMLS ID #1048021, Jason Galka E-PRO SRS, Listing by: Signature Premier Properties. OneKey® MLS as distributed by MLS GRID
- $1,125,0004 bd3 ba2.1k sqft16 Union Avenue, Center Moriches, NY 11934For SaleMLS ID #1010407, Letticia Lettieri, Listing by: Corcoran. OneKey® MLS as distributed by MLS GRID
- $999,9003 bd3 ba2.9k sqft25 Vineyard Way, Mount Sinai, NY 11766For SaleMLS ID #1003673, Margaret Tsoukaris, Listing by: BH&G R E Realty Connect. OneKey® MLS as distributed by MLS GRID
- $949,9005 bd4 ba2.7k sqft370 S Country Road, Brookhaven, NY 11719For SaleMLS ID #1023153, Nicholas J. Sekela, Listing by: Oasis Realty Group LLC. OneKey® MLS as distributed by MLS GRID
- $1,200,0005 bd4 ba3k sqft30 Fairway Drive, Port Jefferson, NY 11777For SaleMLS ID #1032233, Julie A. Malsky, Listing by: RE/MAX Signature Real Estate. OneKey® MLS as distributed by MLS GRID
- $995,0003 bd2 ba1.5k sqft17 Locust Street, Riverhead, NY 11901For SaleMLS ID #1021791, Nicholas Oliver, Listing by: Hauseit LLC. OneKey® MLS as distributed by MLS GRID
- $869,0005 bd3 ba2.8k sqft3 Sander Court, Middle Island, NY 11953For SaleMLS ID #996574, Victoria Chang, Listing by: Winzone Realty Inc. OneKey® MLS as distributed by MLS GRID
- $1,100,0004 bd3 ba2.3k sqft45 Shore Road, Setauket, NY 11733For SaleMLS ID #994993, Edward Schmidt, Listing by: Douglas Elliman Real Estate. OneKey® MLS as distributed by MLS GRID
- $949,0003 bd2 ba2.2k sqft18 Walnut Avenue, Setauket, NY 11733For SaleMLS ID #1041938, Edward Schmidt, Listing by: Douglas Elliman Real Estate. OneKey® MLS as distributed by MLS GRID
