Not every home is meant to look like every other home—and this one makes that clear from the moment you arrive. This distinctive post-and-beam residence is set on nearly an acre of mature, private landscaping and combines warm natural materials, dramatic exposed timbers and an open, light-filled interior with a character all its own. At the heart of the home, a one-of-a-kind loft reached by library ladder overlooks the main living space, creating the architectural feature everyone remembers. The updated kitchen flows into the dining and living areas, while three bedrooms include a spacious primary suite with a beautifully finished private bath. A finished walk-out lower level adds valuable flexible space, and a two-car garage provides additional storage and convenience. Outside, expansive decks, a hot tub, established landscaping and peaceful wooded surroundings create the feeling of a private retreat. After 25 years with the same owner, this exceptionally maintained home is ready for its next chapter. If cookie-cutter isn't what you're looking for, 30 Long Bow deserves to be experienced in person.
For sale
$749,369
30 Long Bow, Wading River, NY 11792
3beds
1,332sqft
Single Family Residence, Residential
Built in 1983
0.93 Acres Lot
$-- Zestimate®
$563/sqft
$-- HOA
What's special
Dramatic exposed timbersHot tubOpen light-filled interiorExpansive decksWarm natural materialsSpacious primary suiteDistinctive post-and-beam residence
- 349 days
- 488
- 20
Zillow last checked:
Listing updated:
Listed by:
Elite Residential Brokerage 631-608-0800,
Leonard Saburro CRS E-PRO RENE SFR 631-608-0800
Source: OneKey® MLS as distributed by MLS GRID,MLS#: 925064
Facts & features
Interior
Bedrooms & bathrooms
- Bedrooms: 3
- Bathrooms: 3
- Full bathrooms: 2
- 1/2 bathrooms: 1
Bedroom 1
- Description: 11'7" x 11'7"
- Level: First
Bedroom 2
- Description: 9'3" x 7'10" with sliding door to deck
- Level: First
Bedroom 3
- Description: Primary En-Suite Bedroom, 16'11" x 11'7", Large Closet, Sliding Door to Deck.
- Level: First
Bathroom 1
- Description: Primary En-Suite Bath - 7'8" x 5'5" with floor to ceiling Spanish Marble Tile, Steam Shower
- Level: First
Bathroom 2
- Level: First
Basement
- Description: Finished with outside separate entrance.
- Level: Basement
Dining room
- Description: 14'8" x 9'1" , Hardwood Floors
- Level: First
Kitchen
- Description: 11'4" x 8'2", Ceramic Floors, Granite Countertops, Stainless Steel Appliances
- Level: First
Living room
- Description: 14'8" x 18'1" , Hardwood Floors, Wet Bar
- Level: First
Loft
- Description: 12 x 12 sitting area
- Level: Second
Heating
- Baseboard, Oil
Cooling
- Central Air
Appliances
- Included: Dishwasher, Dryer, Microwave, Oven, Range, Refrigerator, Stainless Steel Appliance(s), Washer, Indirect Water Heater
- Laundry: In Kitchen
Features
- First Floor Bedroom, First Floor Full Bath, Eat-in Kitchen, Entrance Foyer, Formal Dining, Granite Counters, Open Floorplan, Primary Bathroom, Recessed Lighting, Walk Through Kitchen, Wet Bar
- Flooring: Carpet, Ceramic Tile, Hardwood
- Basement: Finished,Full,Walk-Out Access
- Attic: None
- Has fireplace: No
Interior area
- Total structure area: 1,332
- Total interior livable area: 1,332 sqft
Property
Parking
- Total spaces: 2
- Parking features: Driveway, Garage
- Garage spaces: 2
- Has uncovered spaces: Yes
Features
- Levels: Two
- Patio & porch: Deck
Lot
- Size: 0.93 Acres
- Features: Landscaped
Details
- Parcel number: 0200083000200001010
- Special conditions: None
Construction
Type & style
- Home type: SingleFamily
- Architectural style: Ranch
- Property subtype: Single Family Residence, Residential
Materials
- Frame
Condition
- Actual
- Year built: 1983
Utilities & green energy
- Sewer: Cesspool
- Water: Public
- Utilities for property: Electricity Connected, Propane, Trash Collection Public, Water Connected
Community & HOA
HOA
- Has HOA: No
Location
- Region: Wading River
Financial & listing details
- Price per square foot: $563/sqft
- Tax assessed value: $3,145
- Annual tax amount: $12,776
- Date on market: 10/23/2025
- Cumulative days on market: 342 days
- Listing agreement: Exclusive Right To Sell
- Listing terms: Cash,Conventional,FHA,VA
- Electric utility on property: Yes
Estimated market value
Not available
Estimated sales range
Not available
Not available
Price history
| Date | Event | Price |
|---|---|---|
| 10/23/2025 | Listed for sale | $749,369+220.9%$563/sqft |
Source:  OneKey® MLS as distributed by MLS GRID #925064 Report a problem OneKey® MLS as distributed by MLS GRID #925064 Report a problem | ||
| 8/1/2000 | Sold | $233,500$175/sqft |
Source: Public Record Report a problem | ||
Public tax history
| Year | Property taxes | Tax assessment |
|---|---|---|
| 2025 | -- | $3,145 |
| 2024 | -- | $3,145 |
| 2023 | -- | $3,145 |
| 2022 | -- | $3,145 |
| 2021 | -- | $3,145 |
| 2020 | -- | $3,145 |
| 2019 | -- | $3,145 |
| 2018 | -- | $3,145 |
| 2017 | $9,871 | $3,145 |
| 2016 | -- | $3,145 |
| 2015 | -- | $3,145 |
| 2014 | -- | $3,145 |
| 2013 | -- | $3,145 |
| 2012 | -- | $3,145 |
| 2011 | -- | $3,145 -24.4% |
| 2007 | $8,917 +11.5% | $4,160 |
| 2005 | $8,001 +4.1% | $4,160 |
| 2004 | $7,689 +5.4% | $4,160 |
| 2003 | $7,297 +4.7% | $4,160 |
| 2002 | $6,969 +0.6% | $4,160 |
| 2001 | $6,930 +12.6% | $4,160 |
| 2000 | $6,154 | $4,160 |
Find assessor info on the county website
Monthly payment
Climate risks
Neighborhood: 11792
Nearby schools
Schools provided by the listing agent
- Elementary: Miller Avenue School
- Middle: Albert G Prodell Middle School
- High: Shoreham-Wading River High School
Source: OneKey® MLS as distributed by MLS GRID. This data may not be complete. We recommend contacting the local school district to confirm school assignments for this home.
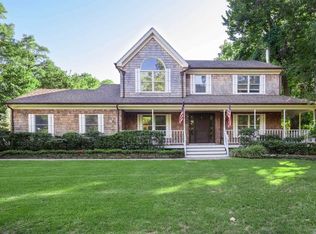
Similar homes
- $899,0004 bd3 ba1.9k sqft2064 N Country Road, Wading River, NY 11792For Sale

 MLS ID #1049897, Joy H. Bryant, Listing by: Coldwell Banker American Homes. OneKey® MLS as distributed by MLS GRID
 - $785,9993 bd3 ba1.4k sqft71 Triangle Lane, Baiting Hollow, NY 11933For Sale
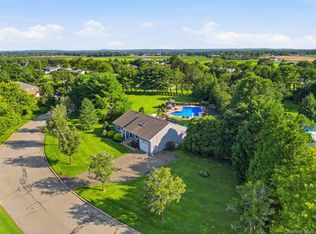 MLS ID #1056644, Sean Darbyshire RENE, Listing by: Signature Premier Properties. OneKey® MLS as distributed by MLS GRID
 - $699,9993 bd3 ba1.8k sqft15 Wildwood Road, Wading River, NY 11792For Sale
 MLS ID #1035844, Carolyn Vanderhyde, Listing by: Coldwell Banker M&D Good Life. OneKey® MLS as distributed by MLS GRID
 - $649,9993 bd3 ba1.5k sqft124 Ridge Road, Ridge, NY 11961For Sale
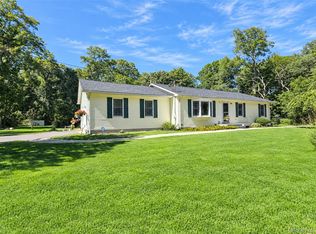 MLS ID #1052446, Elaine A. Halpin, Listing by: Long Island Home Prop LLC. OneKey® MLS as distributed by MLS GRID
 - $559,9993 bd2 ba1.3k sqft86 Hulse Avenue, Wading River, NY 11792For SaleMLS ID #1046283, Kendra Stryska, Listing by: Netter Real Estate Inc. OneKey® MLS as distributed by MLS GRID
- $725,0004 bd3 ba1.5k sqft41 Campus Drive, Farmingville, NY 11738For SaleMLS ID #1055665, Raymel Santiago, Listing by: Charles Rutenberg Realty Inc. OneKey® MLS as distributed by MLS GRID
- $749,9004 bd3 ba1.9k sqft40 Golf Club Circle, Manorville, NY 11949For SaleMLS ID #1043023, Matthew B. Arnold, Listing by: Netter Real Estate Inc. OneKey® MLS as distributed by MLS GRID
- $589,9003 bd2 ba1k sqft80 Cedar Road, Wading River, NY 11792For SaleMLS ID #1033537, Russell Ficken, Listing by: Coldwell Banker American Homes. OneKey® MLS as distributed by MLS GRID
- $779,9004 bd2 ba1.8k sqft10 George Hill Road, Mount Sinai, NY 11766For SaleMLS ID #1036668, Anna DiSanto, Listing by: BH&G R E Realty Connect. OneKey® MLS as distributed by MLS GRID
- $635,8884 bd2 ba1.7k sqft21 Sams Path, Rocky Point, NY 11778For SaleMLS ID #1034970, Nicholas Accardi, Listing by: Hartford Homes & Estates of LI. OneKey® MLS as distributed by MLS GRID
- $750,0003 bd3 ba1.7k sqft124 E Woodside Avenue, Patchogue, NY 11772For SaleMLS ID #1049297, Janet Reda E-PRO, Listing by: Gateway to The Hamptons R E. OneKey® MLS as distributed by MLS GRID
- $649,9904 bd2 ba1.9k sqft5 Radio Avenue, Miller Place, NY 11764For SaleMLS ID #1020283, Gail G. Carillo, Listing by: Coldwell Banker American Homes. OneKey® MLS as distributed by MLS GRID
- $789,9993 bd2 ba1.5k sqft24 Old Homestead Road, Port Jefferson, NY 11777For SaleMLS ID #1046868, Donna McKeown, Listing by: Signature Premier Properties. OneKey® MLS as distributed by MLS GRID
- $779,0003 bd2 ba1.3k sqft17 Hawkins Lane, Brookhaven, NY 11719For SaleMLS ID #1051406, Jonathan P. Galeno, Listing by: Rice Realty Group Inc. OneKey® MLS as distributed by MLS GRID
- $649,9994 bd2 ba1.5k sqft150 Hallock Landing Road, Rocky Point, NY 11778For SaleMLS ID #938854, Joseph W. Descovich, Listing by: Signature Premier Properties. OneKey® MLS as distributed by MLS GRID
- $799,0004 bd3 ba1.5k sqft24 Evergreen Drive, Manorville, NY 11949For SaleMLS ID #1043961, Elaine A. McGlynn, Listing by: Signature Homes of New York. OneKey® MLS as distributed by MLS GRID
- $679,0003 bd3 ba1.3k sqft26 Nelson Road, Selden, NY 11784For SaleMLS ID #1047318, Patricia Chiaramonte, Listing by: Long Island Home Prop LLC. OneKey® MLS as distributed by MLS GRID
- $739,0003 bd2 ba1.1k sqft21 Seusing Boulevard, Ronkonkoma, NY 11779For SaleMLS ID #1052197, Rebecca Cordova, Listing by: Compass Greater NY LLC. OneKey® MLS as distributed by MLS GRID
- $699,0005 bd3 ba1.2k sqft11 Doral Lane, Yaphank, NY 11980For SaleMLS ID #1036687, Margaret Tsoukaris, Listing by: BH&G R E Realty Connect. OneKey® MLS as distributed by MLS GRID
- $779,0003 bd2 ba1.8k sqft7 Dickerson Avenue, Stony Brook, NY 11790For SaleMLS ID #1042780, John J. Glennon, Listing by: Howard Hanna Coach. OneKey® MLS as distributed by MLS GRID
