Welcome to The Ridgeview, a one-of-a-kind luxury retreat where privacy, breathtaking scenery, and modern design come together.
Nestled on a private road shared by only three homes, this exceptional property offers a rare level of peace and seclusion while overlooking the stunning Lockenhurst Pond. Wake up each morning to views of the mountains, creating a setting that's as beautiful as it is serene.
Thoughtfully designed with high-end finishes, expansive living spaces, and oversized windows that frame the surrounding landscape, this home seamlessly blends indoor comfort with outdoor beauty. Whether you're entertaining guests, enjoying a quiet evening on the deck, or simply taking in the ever-changing views, every space has been designed to maximize the property's remarkable setting.
Located just minutes from the area's best hiking, wineries, restaurants, and commuter routes, The Ridgeview offers the perfect balance of luxury, convenience, and nature.
If you've been searching for a home that offers unmatched privacy, spectacular mountain and lake views, and timeless modern craftsmanship, The Ridgeview is truly a rare opportunity.
New construction
$939,999
Westtown, NY 10998
4beds
2,800sqft
Single Family Residence, Residential
Built in 2026
4.79 Acres Lot
$-- Zestimate®
$336/sqft
$67/mo HOA
What's special
Timeless modern craftsmanshipHigh-end finishesExpansive living spacesViews of the mountains
- 5 days |
- 29 |
- 0 |
Zillow last checked:
Listing updated:
Listed by:
Harness Estates, LLC 516-761-5773,
Julie Friedlander 516-761-5773
Source: OneKey® MLS as distributed by MLS GRID,MLS#: 1027038
Facts & features
Interior
Bedrooms & bathrooms
- Bedrooms: 4
- Bathrooms: 3
- Full bathrooms: 2
- 1/2 bathrooms: 1
Heating
- Propane
Cooling
- Zoned
Appliances
- Included: Dishwasher, Exhaust Fan, Gas Range, Microwave, Refrigerator
Features
- Entrance Foyer, Kitchen Island, Open Floorplan, Pantry, Primary Bathroom, Recessed Lighting, Walk-In Closet(s)
- Basement: Partially Finished
- Attic: None
Interior area
- Total structure area: 2,800
- Total interior livable area: 2,800 sqft
Video & virtual tour
Property
Parking
- Total spaces: 2
- Parking features: Driveway, Garage
- Garage spaces: 2
- Has uncovered spaces: Yes
Lot
- Size: 4.79 Acres
- Features: Back Yard, Front Yard, Views
Details
- Parcel number: 3338890090000001023.2000000
- Special conditions: None
Construction
Type & style
- Home type: SingleFamily
- Architectural style: Farmhouse
- Property subtype: Single Family Residence, Residential
- Attached to another structure: Yes
Materials
- Frame
Condition
- New Construction
- New construction: Yes
- Year built: 2026
Utilities & green energy
- Sewer: Septic Tank
- Water: Well
- Utilities for property: Electricity Connected
Community & HOA
Community
- Subdivision: Mountain Crest Reserve
HOA
- Has HOA: Yes
- Services included: Snow Removal
- HOA fee: $200 quarterly
Location
- Region: Westtown
Financial & listing details
- Price per square foot: $336/sqft
- Tax assessed value: $279,600
- Annual tax amount: $15,362
- Date on market: 7/30/2026
- Listing agreement: Exclusive Agency
- Electric utility on property: Yes
Estimated market value
Not available
Estimated sales range
Not available
Not available
Price history
| Date | Event | Price |
|---|---|---|
| 7/21/2026 | Listed for sale | $939,999$336/sqft |
Source:  OneKey® MLS as distributed by MLS GRID #1027038 Report a problem OneKey® MLS as distributed by MLS GRID #1027038 Report a problem | ||
Public tax history
Tax history is unavailable.
Monthly payment
Climate risks
Neighborhood: 10998
Nearby schools
GreatSchools rating
- NAMinisink Valley Elementary SchoolGrades: K-2Distance: 4.2 mi
- 5/10Minisink Valley Middle SchoolGrades: 6-8Distance: 4.2 mi
- 6/10Minisink Valley High SchoolGrades: 9-12Distance: 4.2 mi
Schools provided by the listing agent
- Elementary: Minisink Valley Elementary
- Middle: Minisink Valley Middle School
- High: Minisink Valley High School
Source: OneKey® MLS as distributed by MLS GRID. This data may not be complete. We recommend contacting the local school district to confirm school assignments for this home.
- from $825,0004 bd3 ba2.8k sqftThe Ridgeview Plan, Mountain Crest Reserve, Westtown, NY 10998New Construction

- from $775,0004 bd4 ba2.5k sqftThe Essex Plan, Mountain Crest Reserve, Westtown, NY 10998New Construction

- from $775,0004 bd4 ba2k sqftThe Ranch Plan, Mountain Crest Reserve, Westtown, NY 10998New Construction
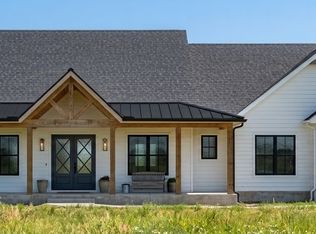
- from $875,0004 bd4 ba3k sqftThe Bluffton Plan, Mountain Crest Reserve, Westtown, NY 10998New Construction

- from $799,0003 bd4 ba2.8k sqftThe Stockbridge Plan, Mountain Crest Reserve, Westtown, NY 10998New Construction
- $698,0003 bd2 ba3.1k sqft546 Route 284, Westtown, NY 10998Off Market
- $11,600-- bd-- ba-- sqftSt Hwy 284, Westtown, NY 10998Off Market
- $1,068,3004 bd3 ba4k sqft640 Route 284, Westtown, NY 10998Off Market
- $513,2004 bd2 ba3.5k sqft532 Route 284, Westtown, NY 10998Off Market
A local agent can set up tours, give advice and negotiate with sellers.
Similar homes
- $949,0004 bd3 ba3.2k sqft8 Sills Court, Warwick, NY 10990For Sale
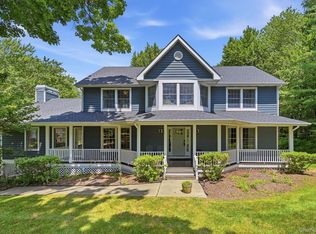
 MLS ID #1019935, Nael K. Dassan, Listing by: Century 21 Elite Realty. OneKey® MLS as distributed by MLS GRID
 - $940,0004 bd4 ba3.5k sqft15 Deer Pond Drive, Warwick, NY 10990For Sale
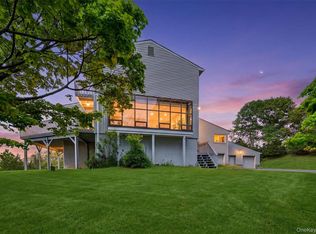 MLS ID #1001590, Bernadette S. Corrigan, Listing by: Keller Williams Realty. OneKey® MLS as distributed by MLS GRID
 - $980,0004 bd4 ba3.7k sqft36 Chardavoyne Road, Warwick, NY 10990For Sale
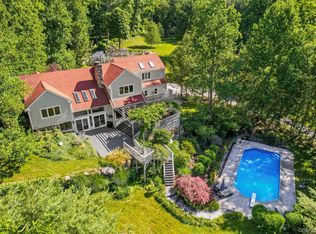 MLS ID #1015967, Ramanjit Dhanoa, Listing by: eXp Realty. OneKey® MLS as distributed by MLS GRID
 - $995,0003 bd3 ba2.8k sqft29 Gurda Lane, Pine Island, NY 10969For Sale
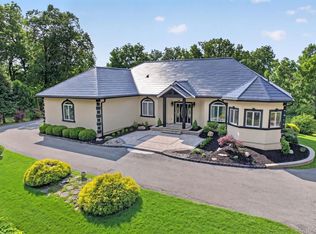 MLS ID #1014010, Jennifer DiCostanzo, Listing by: RE/MAX Town & Country. OneKey® MLS as distributed by MLS GRID
 - $849,0005 bd3 ba2.8k sqftLot #4 Mountain Road, Port Jervis, NY 12771New ConstructionMLS ID #990552, Leeshai S. Lemish, Listing by: Panorama Realty. OneKey® MLS as distributed by MLS GRID
- $849,9005 bd4 ba3.4k sqft71 Eagle Crest Road, Port Jervis, NY 12771For SaleMLS ID #981238, Paul Biagini, Listing by: Biagini Realty. OneKey® MLS as distributed by MLS GRID
- $850,0004 bd3 ba2.4k sqft5 Hedges Road, Warwick, NY 10990For SaleMLS ID #1019420, Vikki Antoniades Garby, Listing by: BHG Real Estate Green Team. OneKey® MLS as distributed by MLS GRID
- $949,0004 bd3 ba3.3k sqft19 Bull Mine Road, Chester, NY 10918For SaleMLS ID #1007687, James J. Cosenza, Listing by: BHG Real Estate Green Team. OneKey® MLS as distributed by MLS GRID
- $875,0004 bd3 ba3.6k sqft49 Stone Mountain Trail, Chester, NY 10918For SaleMLS ID #1011165, Arya Rabinovits, Listing by: eRealty Advisors, Inc. OneKey® MLS as distributed by MLS GRID
- $849,9994 bd3 ba2.2k sqft24 Boville Court, Chester, NY 10918For SaleMLS ID #1015381, Jennifer Acevedo, Listing by: KW Hudson Valley United. OneKey® MLS as distributed by MLS GRID
- $899,0005 bd4 ba3.7k sqft86 Long Vista Lane, Chester, NY 10918For SaleMLS ID #1003760, Jennifer DiCostanzo, Listing by: RE/MAX Town & Country. OneKey® MLS as distributed by MLS GRID
- $777,0004 bd3 ba2.7k sqft176 Beverly Rd, Chester, NY 10918For SaleMLS ID #11859381, Jocelyn Rivera, Listing by: BLUESTONE SIGNATURE REALTY LLC. NY State MLS
- $799,9904 bd3 ba2.9k sqft18 Valley View Road, Goshen, NY 10924For SaleMLS ID #982665, Joseph Gorman, Listing by: BHG Real Estate Green Team. OneKey® MLS as distributed by MLS GRID
- $849,9004 bd3 ba2.3k sqft2 Primrose Lane, Chester, NY 10918For SaleMLS ID #991517, Janet A Rendle, Listing by: Weichert Realtors. OneKey® MLS as distributed by MLS GRID
- $949,0005 bd4 ba3.1k sqft12 Damian Court, Chester, NY 10918For SaleMLS ID #950640, Elimelech Kremer, Listing by: MS Realty Group USA, Inc. OneKey® MLS as distributed by MLS GRID
- $1,175,0004 bd3 ba3.4k sqft56 Jones Road, Warwick, NY 10990For SaleMLS ID #1009133, Jennifer DiCostanzo, Listing by: RE/MAX Town & Country. OneKey® MLS as distributed by MLS GRID
- $799,0004 bd3 ba2.6k sqft8 Twin Spring Lane, Florida, NY 10921For SaleMLS ID #1006655, Jacqueline A Siracuse, Listing by: Absolute Real Estate of NY Inc. OneKey® MLS as distributed by MLS GRID
- $635,0003 bd3 ba2.4k sqft5 Decker Drive, Middletown, NY 10940For SaleMLS ID #999526, Dominick J Tufano, Listing by: RE/MAX Benchmark Realty Group. OneKey® MLS as distributed by MLS GRID
- $874,9993 bd3 ba2.3k sqft42 Colonial Avenue, Warwick, NY 10990For SaleMLS ID #964674, Richard Baxter, Listing by: Keller Williams Realty. OneKey® MLS as distributed by MLS GRID
- $799,0004 bd4 ba2.5k sqft18 Baron Drive, Warwick, NY 10990For SaleMLS ID #1024327, James J. Cosenza, Listing by: BHG Real Estate Green Team. OneKey® MLS as distributed by MLS GRID
