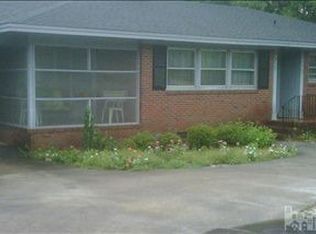
Unique Opportunity in Midtown Wilmington. Discover a rare commercial mixed-use property located in the heart of Midtown Wilmington. This offering includes two buildings totaling approximately 3,900 square feet(3579 SF Heated and 347 SF enclosed), ideally situated on nearly half an acre along the high-visibility Oleander Drive corridor. There is a store front, design studio and a one-bedroom apartment.
Positioned within the RO (Residential Office) zoning district, the property allows for a wide range of both residential and commercial uses—making it perfect for entrepreneurs, investors, or those seeking a live/work environment.
The buildings have recently undergone a comprehensive renovation, featuring a flexible floor plan that can easily adapt to various business or residential needs. The layout and improvements provide excellent potential for office space, a small professional practice, creative studio, or a combination of uses.
Currently owner-occupied, this property offers a unique opportunity for owner-users or as a turnkey investment in one of Wilmington's most central and accessible locations.
For sale
$979,000
Wilmington, NC 28403
4beds
3baths
3,579sqft
Triplex
Built in 1954
-- sqft lot
$-- Zestimate®
$274/sqft
$-- HOA
What's special
Store frontFlexible floor planNearly half an acreComprehensive renovationOne-bedroom apartmentDesign studio
- 447 days
- 127
- 3
Zillow last checked:
Listing updated:
Listed by:
Jeffrey G Hovis 910-512-2205,
Intracoastal Realty Corporation,
Lisa W Wayne 910-520-3856,
Intracoastal Realty Corporation
Source: Hive MLS,MLS#: 100516487 Originating MLS: Cape Fear Realtors MLS, Inc.
Originating MLS: Cape Fear Realtors MLS, Inc.Facts & features
Interior
Bedrooms & bathrooms
- Bedrooms: 4
- Bathrooms: 3
Dining room
- Features: Combination
Heating
- Propane, Electric, Forced Air
Cooling
- Central Air
Appliances
- Included: Electric Oven, Refrigerator, Dishwasher
- Laundry: Dryer Hookup, Washer Hookup, Hookup - Dryer
Features
- Ceiling Fan(s)
- Flooring: Tile, Vinyl
- Windows: Thermal Windows
- Basement: None
- Attic: Access Only
- Has fireplace: No
Interior area
- Total structure area: 3,579
- Total interior livable area: 3,579 sqft
Property
Parking
- Total spaces: 6
- Parking features: Shared Driveway, Additional Parking, Off Street
- Uncovered spaces: 6
Accessibility
- Accessibility features: Accessible Approach with Ramp
Features
- Levels: Three Or More
- Stories: 1
- Patio & porch: Porch
- Exterior features: None
- Pool features: None
- Fencing: None
- View description: None
- Waterfront features: None
- Frontage type: See Remarks
Lot
- Size: 0.46 Acres
- Dimensions: 100 x 200
- Features: Level
Details
- Parcel number: R06108009001000
- Zoning: ROD
- Special conditions: Standard
Construction
Type & style
- Home type: MultiFamily
- Property subtype: Triplex
Materials
- Brick, Vinyl Siding, Wood Frame
- Foundation: Slab, Crawl Space
- Roof: Shingle
Condition
- New construction: No
- Year built: 1954
Utilities & green energy
- Sewer: Public Sewer
- Water: Public
- Utilities for property: Electricity Connected, Propane, Sewer Connected, Water Connected
Green energy
- Green verification: None
Community & HOA
Community
- Subdivision: Piney Woods
HOA
- Has HOA: No
- Amenities included: None
Location
- Region: Wilmington
Financial & listing details
- Price per square foot: $274/sqft
- Tax assessed value: $537,400
- Annual tax amount: $4,675
- Date on market: 8/4/2026
- Cumulative days on market: 447 days
- Listing agreement: Exclusive Right To Sell
- Listing terms: Cash,Conventional,VA Loan
- Electric utility on property: Yes
- Road surface type: Paved
Estimated market value
Not available
Estimated sales range
Not available
Not available
Price history
| Date | Event | Price |
|---|---|---|
| 8/4/2026 | Listed for sale | $979,000$274/sqft |
Source:  Hive MLS #100516487 Report a problem Hive MLS #100516487 Report a problem | ||
| 7/1/2026 | Contingent | $979,000$274/sqft |
Source: Hive MLS #100516487 Report a problem | ||
| 10/20/2025 | Listed for sale | $979,000+144.8%$274/sqft |
Source: Hive MLS #100516487 Report a problem | ||
| 10/24/2018 | Sold | $400,000+73.9%$112/sqft |
Source: Public Record Report a problem | ||
| 6/17/2005 | Sold | $230,000+94.9%$64/sqft |
Source: Hive MLS #30348312 Report a problem | ||
| 11/21/2002 | Sold | $118,000$33/sqft |
Source: Hive MLS #30258344 Report a problem | ||
Public tax history
| Year | Property taxes | Tax assessment |
|---|---|---|
| 2025 | $4,599 -1.6% | $781,400 +45.4% |
| 2024 | $4,675 +3% | $537,400 |
| 2023 | $4,541 -0.6% | $537,400 |
| 2022 | $4,568 -0.7% | $537,400 |
| 2021 | $4,599 +32.2% | $537,400 +62.7% |
| 2020 | $3,478 | $330,200 |
| 2019 | $3,478 | $330,200 |
| 2018 | $3,478 | $330,200 |
| 2017 | $3,478 -8.9% | $330,200 -4.2% |
| 2016 | $3,818 +32.5% | $344,600 +26.6% |
| 2015 | $2,883 +4.4% | $272,200 |
| 2014 | $2,760 | $272,200 |
| 2013 | -- | $272,200 |
| 2012 | -- | $272,200 +6.5% |
| 2011 | -- | $255,578 |
| 2009 | -- | -- |
| 2008 | -- | -- |
| 2007 | -- | -- |
| 2005 | -- | $78,845 |
| 2004 | -- | $78,845 |
| 2003 | -- | $78,845 |
| 2002 | -- | $78,845 |
| 2001 | -- | $78,845 |
| 2000 | -- | $78,845 |
Monthly payment
Est. payment
Payment breakdown
Explore the cost of this home by adjusting the details. Changes won't be saved.Climate risks
Neighborhood: Long Leaf Hills
Nearby schools
Schools provided by the listing agent
- Elementary: Winter Park
- Middle: Roland Grise
- High: Hoggard
Source: Hive MLS. This data may not be complete. We recommend contacting the local school district to confirm school assignments for this home.
Similar homes
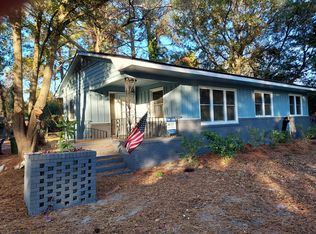
- $1,125,0004 bd4 ba4.3k sqft6212 Turtle Hall Drive, Wilmington, NC 28409For Sale
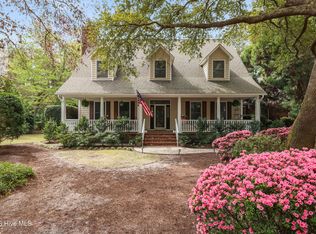
 MLS ID #100507582, Mandy Z Mattox, RE/MAX Essential. Hive MLS
 - $975,0005 bd4 ba3.4k sqft3114 Dever Court, Wilmington, NC 28411For Sale
 MLS ID #100604006, Lori S Speight, Masonboro Realty, Inc.. Hive MLS
 - $740,0004 bd4 ba3.2k sqft8117 Mason Ridge Lane, Wilmington, NC 28409For Sale
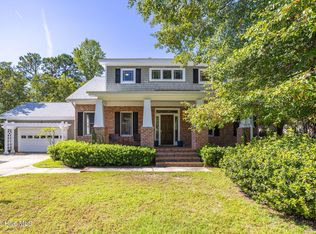 MLS ID #100605203, Rose J Glinski, Redfin Corporation. Hive MLS
 - $950,0004 bd4 ba3.3k sqft928 Wild Dunes Circle, Wilmington, NC 28411For Sale
 MLS ID #100607965, Christina Whalen, Intracoastal Realty Corporation. Hive MLS
 - $939,0003 bd3 ba2k sqft8609 Shipwatch Drive, Wilmington, NC 28412For SaleMLS ID #100611338, Jennifer Nau, Intracoastal Realty Corporation. Hive MLS
- $848,9004 bd4 ba3.1k sqft310 N 5th Avenue, Wilmington, NC 28401For SaleMLS ID #100607822, Jennifer Bullock Team, RE/MAX Executive. Hive MLS
- $998,0004 bd4 ba3.3k sqft824 Cupola Drive, Wilmington, NC 28409For SaleMLS ID #100596107, Dawn Lagomarsino, Nest Realty. Hive MLS
- $599,0004 bd4 ba3.2k sqft229 Yorkshire Lane, Wilmington, NC 28409For SaleMLS ID #100578080, Mende Kitzman, Coldwell Banker Sea Coast Advantage-CB. Hive MLS
- $1,049,0003 bd3 ba2.3k sqft800 Fox Ridge Lane, Wilmington, NC 28405For SaleMLS ID #100603442, Becky S Spivey, Landfall Realty, LLC. Hive MLS
- $1,175,0004 bd3 ba3.3k sqft108 Gazebo Court, Wilmington, NC 28409For SaleMLS ID #100608696, Greg Barber, Barber Realty Group Inc.. Hive MLS
- $1,195,0004 bd4 ba2.8k sqft601 Bedminister Lane, Wilmington, NC 28405For SaleMLS ID #100601807, Alison F Bernhart, Landfall Realty, LLC. Hive MLS
- $799,0003 bd3 ba2k sqft6413 Chalfont Circle, Wilmington, NC 28405For SaleMLS ID #100599916, Cisco Cardoso, Cardoso & Company. Hive MLS
- $879,0004 bd4 ba3.3k sqft3334 Oyster Tabby Drive, Wilmington, NC 28412For SaleMLS ID #100574974, Jennifer Richardson Real Estate, Berkshire Hathaway HomeServices Carolina Premier Properties. Hive MLS
- $1,275,0004 bd4 ba2.9k sqft133 Loder Avenue, Wilmington, NC 28409For SaleMLS ID #100600301, Christina Whalen, Intracoastal Realty Corporation. Hive MLS
- $950,0004 bd3 ba2.1k sqft519 Birmingham Avenue, Carolina Beach, NC 28428For SaleMLS ID #100599157, Karen E Drechsel, Intracoastal Realty Corporation. Hive MLS
- $990,0004 bd4 ba3.5k sqft630 Ravenswood Road, Hampstead, NC 28443For SaleMLS ID #100596457, Irena B Kohler, Coldwell Banker Sea Coast Advantage-Hampstead. Hive MLS
- $829,9904 bd4 ba2.8k sqft629 Blue Point Drive, Wilmington, NC 28411For SaleMLS ID #100598001, Osprey Realty Group, REAL Broker LLC. Hive MLS
- $529,0004 bd3 ba2.1k sqft720 S 6th Street, Wilmington, NC 28401For SaleMLS ID #100609639, Zachary Barnes, Century 21 Collective. Hive MLS
- $725,0003 bd2 ba2.7k sqft6316 Motts Village Road, Wilmington, NC 28412For SaleMLS ID #100611064, Buddy Blake, Coldwell Banker Sea Coast Advantage. Hive MLS
- $515,0003 bd3 ba2.2k sqft3501 Kyle Court, Wilmington, NC 28409For SaleMLS ID #100605546, Mary M Bridges, The Saltwater Agency LLC. Hive MLS
