Welcome to 5135 Magnolia Preserve Blvd, Winter Haven. This beautifully maintained 3-bedroom, 2-bathroom, home offers the perfect combination of comfort, space, and convenience. Designed with an inviting open-concept floor plan, split bedrooms and vaulted ceilings. This residence provides ample room for both everyday living and entertaining. The kitchen includes a seated bar that overlooks the great room. The private master bedroom suite boasts a large walk-in closet. Property also includes a whole-house water filtration system and an 8' x 12' backyard shed. This home was built in 2019 by Southern Homes and sits on a nice size lot featuring an attached 2 car garage. Easy access to freeways, restaurants, shopping, boating, fishing charters, and LEGOLAND. The neighborhood is walking distance from Eagle Lake complete with boat ramps, rolling hills and beautiful sunsets. This property presents an excellent opportunity to enjoy the best of Central Florida living.
For sale
$275,000
WINTER HAVEN, FL 33880
3beds
1,285sqft
Single Family Residence
Built in 2019
8,050 Square Feet Lot
$271,100 Zestimate®
$214/sqft
$32/mo HOA
What's special
Nice size lotInviting open-concept floor planVaulted ceilingsSplit bedroomsPrivate master bedroom suiteLarge walk-in closet
- 1 day
- 31
- 2
Likely to sell faster than
Zillow last checked:
Listing updated:
Listed by:
Adriana Vazquez 407-486-6169,
HOME BANKERS REALTY, LLC 407-486-6169
Source: Stellar MLS,MLS#: S5158522 Originating MLS: Osceola
Originating MLS: Osceola
Facts & features
Interior
Bedrooms & bathrooms
- Bedrooms: 3
- Bathrooms: 2
- Full bathrooms: 2
Primary bedroom
- Features: Walk-In Closet(s)
- Level: First
- Area: 144 Square Feet
- Dimensions: 12x12
Bathroom 1
- Level: First
- Area: 100 Square Feet
- Dimensions: 10x10
Bathroom 2
- Level: First
- Area: 100 Square Feet
- Dimensions: 10x10
Kitchen
- Level: First
- Area: 154 Square Feet
- Dimensions: 11x14
Living room
- Level: First
- Area: 272 Square Feet
- Dimensions: 16x17
Heating
- Central
Cooling
- Central Air
Appliances
- Included: Dishwasher, Dryer, Electric Water Heater, Microwave, Range, Refrigerator, Washer, Water Filtration System
- Laundry: In Garage
Features
- Ceiling Fan(s), High Ceilings, Kitchen/Family Room Combo, Primary Bedroom Main Floor, Walk-In Closet(s)
- Flooring: Carpet, Ceramic Tile, Laminate
- Doors: Sliding Doors
- Has fireplace: No
Interior area
- Total structure area: 1,733
- Total interior livable area: 1,285 sqft
Video & virtual tour
Property
Parking
- Total spaces: 2
- Parking features: Garage - Attached
- Attached garage spaces: 2
Features
- Levels: One
- Stories: 1
- Exterior features: Other, Private Yard, Sidewalk
Lot
- Size: 8,050 Square Feet
Details
- Parcel number: 252911357125001160
- Special conditions: None
Construction
Type & style
- Home type: SingleFamily
- Property subtype: Single Family Residence
Materials
- Block, Stucco
- Foundation: Slab
- Roof: Shingle
Condition
- New construction: No
- Year built: 2019
Utilities & green energy
- Sewer: Public Sewer
- Water: Public
- Utilities for property: Cable Connected, Electricity Available, Electricity Connected, Public, Solar, Street Lights, Underground Utilities, Water Connected
Community & HOA
Community
- Pet fee: $0 monthly
- Subdivision: MAGNOLIA PRESERVE PH 4
HOA
- Has HOA: Yes
- HOA fee: $32 monthly
- HOA name: Empire Management Group
- HOA phone: 407-770-1748
Location
- Region: Winter Haven
Financial & listing details
- Price per square foot: $214/sqft
- Annual tax amount: $3,204
- Date on market: 9/29/2026
- Cumulative days on market: 1 day
- Listing terms: Cash,Conventional,FHA,VA Loan
- Ownership: Fee Simple
- Total actual rent: 0
- Electric utility on property: Yes
- Road surface type: Paved
Estimated market value
$271,100
$258,000 - $285,000
$1,781/mo
Price history
| Date | Event | Price |
|---|---|---|
| 9/29/2026 | Listed for sale | $275,000+17%$214/sqft |
Source:  Stellar MLS #S5158522 Report a problem Stellar MLS #S5158522 Report a problem | ||
| 8/14/2024 | Listing removed | $235,000+2.2%$183/sqft |
Source: Stellar MLS #T3318484 Report a problem | ||
| 8/13/2021 | Sold | $230,000-2.1%$179/sqft |
Source: Stellar MLS #T3318484 Report a problem | ||
| 7/20/2021 | Pending sale | $235,000$183/sqft |
Source: Stellar MLS #T3318484 Report a problem | ||
| 7/17/2021 | Listed for sale | $235,000+22.3%$183/sqft |
Source: Stellar MLS #T3318484 Report a problem | ||
| 1/3/2020 | Sold | $192,100-4.1%$149/sqft |
Source: Public Record Report a problem | ||
| 8/22/2019 | Price change | $200,260-4.8%$156/sqft |
Source: VANTAGE PROPERTY MANAGEMENT LLC #R4902058 Report a problem | ||
| 8/7/2019 | Listed for sale | $210,260+2.4%$164/sqft |
Source: VANTAGE PROPERTY MANAGEMENT LLC #R4902058 Report a problem | ||
| 6/16/2019 | Listing removed | $205,410$160/sqft |
Source: My Southern Homes Report a problem | ||
| 12/29/2018 | Price change | $205,410+1%$160/sqft |
Source: My Southern Homes Report a problem | ||
| 12/13/2018 | Listed for sale | $203,410$158/sqft |
Source: My Southern Homes Report a problem | ||
Public tax history
| Year | Property taxes | Tax assessment |
|---|---|---|
| 2025 | $2,280 -21.6% | $216,506 -3.6% |
| 2024 | $2,907 +1.7% | $224,573 +5.4% |
| 2023 | $2,858 +11.7% | $212,971 +10.5% |
| 2022 | $2,560 +24.2% | $192,701 +29.5% |
| 2021 | $2,062 +4.5% | $148,798 +5.4% |
| 2020 | $1,973 +356.8% | $141,189 +370.6% |
| 2019 | $432 -22.2% | $30,000 +7.1% |
| 2018 | $555 -3.2% | $28,000 +571.1% |
| 2017 | $573 | $4,172 |
Monthly payment
Est. payment
Payment breakdown
Explore the cost of this home by adjusting the details. Changes won't be saved.Climate risks
Neighborhood: 33880
Nearby schools
Schools provided by the listing agent
- Elementary: Eagle Lake Elem
- Middle: Westwood Middle
- High: Lake Region High
Source: Stellar MLS. This data may not be complete. We recommend contacting the local school district to confirm school assignments for this home.
- $296,5003 bd2 ba1.7k sqft5137 Magnolia Preserve Blvd, Winter Haven, FL 33880Off Market
- $8,643-- bd-- ba-- sqftMagnolia Preserve Ave, Winter haven, FL 33880Off Market
- $292,5004 bd2 ba1.8k sqft4684 Magnolia Preserve Ave, Winter Haven, FL 33880Off Market
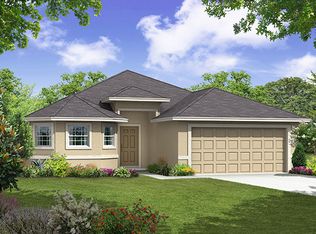
- $306,6003 bd2 ba2k sqft4704 Magnolia Preserve Ave, Winter Haven, FL 33880Off Market

Similar homes
- $259,9903 bd2 ba1.6k sqft948 SUMMER GLEN DRIVE, WINTER HAVEN, FL 33880For Sale
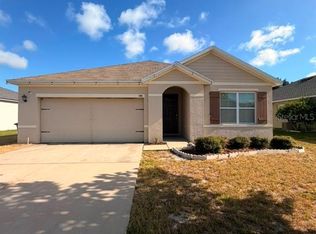
 MLS ID #S5158362, Ivette Penalver Cancine, AXEN REALTY, LLC. Stellar MLS
 - $299,9993 bd2 ba1.3k sqft5720 Crystal Beach Rd, Winter Haven, FL 33880For Sale By Owner

- $270,0003 bd2 ba1.4k sqft233 KENSINGTON VIEW BOULEVARD, WINTER HAVEN, FL 33880For Sale
 MLS ID #O6422206, Christopher Gallon, PA, EXP REALTY LLC. Stellar MLS
 - $290,0003 bd2 ba1.7k sqft477 KENSINGTON VIEW DRIVE, WINTER HAVEN, FL 33880For Sale
 MLS ID #TB8546687, Miguel Shellie, MARK SPAIN REAL ESTATE. Stellar MLS
 - $255,0003 bd2 ba1.2k sqft392 KENSINGTON VIEW DRIVE, WINTER HAVEN, FL 33880For SaleMLS ID #L4963580, Dayna Grimmett, LIVE FLORIDA REALTY. Stellar MLS
- $269,0003 bd2 ba1.1k sqft224 CROWN COURT, WINTER HAVEN, FL 33880For SaleMLS ID #L4965239, Brittany Dickey, S & D REAL ESTATE SERVICE LLC. Stellar MLS
- $269,0003 bd2 ba1.6k sqft440 KENSINGTON VIEW DRIVE, WINTER HAVEN, FL 33880For SaleMLS ID #G5105497, Michael Huculak, PREFERRED RE BROKERS III. Stellar MLS
- $318,0004 bd2 ba1.6k sqft5148 MAGNOLIA PRESERVE BOULEVARD, WINTER HAVEN, FL 33880For SaleMLS ID #O6419703, Teneke Outing, LA ROSA REALTY CENTRAL FLORIDA LLC. Stellar MLS
- $350,0003 bd2 ba1.7k sqft117 HOMEWOOD DRIVE, WINTER HAVEN, FL 33880For SaleMLS ID #L4965388, Lisa Matheny, ENGEL & VOELKERS LAKELAND. Stellar MLS
- $250,0003 bd2 ba1.3k sqft123 OSPREY HEIGHTS DRIVE, WINTER HAVEN, FL 33880For SaleMLS ID #P4932769, Othner St. Fleurose, OSF REAL ESTATE SERVICE. Stellar MLS
- $259,9903 bd2 ba1.6k sqft3661 QUEENS COVE BOULEVARD, WINTER HAVEN, FL 33880For SaleMLS ID #S5146164, Julio Portillo Castro, AGENT TRUST REALTY CORPORATION. Stellar MLS
- $259,0003 bd2 ba1.4k sqft855 KILLEARN BOULEVARD, WINTER HAVEN, FL 33880For SaleMLS ID #O6441818, Blake Keathley, EVERYSTATE INC.. Stellar MLS
- $249,9003 bd2 ba1.1k sqft214 KING ROAD, WINTER HAVEN, FL 33880For SaleMLS ID #P4939583, Stephie Hutton, LAKE AVENUE REALTY LLC. Stellar MLS
- $215,0002 bd1 ba1.3k sqft1540 S LAKE SHIPP DRIVE, WINTER HAVEN, FL 33880For SaleMLS ID #L4965391, Flo Orphee, LPT REALTY, LLC. Stellar MLS
- $264,9503 bd2 ba1.2k sqft233 KINGS POND AVENUE, WINTER HAVEN, FL 33880For SaleMLS ID #P4939684, Jessica Yakhin, AXEN REALTY, LLC. Stellar MLS
- $309,9994 bd2 ba1.8k sqft1557 STARLING ROAD, EAGLE LAKE, FL 33839For SaleMLS ID #L4965455, Daniel Cook, KELLER WILLIAMS REALTY. Stellar MLS
- $244,9003 bd2 ba1.3k sqft3735 IMPERIAL DRIVE, WINTER HAVEN, FL 33880For SaleMLS ID #O6433549, Robert Salmons, ENTERA REALTY LLC. Stellar MLS
- $289,9003 bd2 ba1.1k sqft1705 SANDALWOOD CIRCLE SW, WINTER HAVEN, FL 33880For SaleMLS ID #P4939364, Ken Welch, CENTURY 21 MYERS REALTY LAKE WALES. Stellar MLS
- $294,9903 bd2 ba1.4k sqft232 KINGS POND AVENUE, WINTER HAVEN, FL 33880For SaleMLS ID #P4939355, Ray Colon, TFP FLORIDA REALTY LLC. Stellar MLS
- $249,9003 bd2 ba1.3k sqft362 HOLLY RIDGE ROAD, WINTER HAVEN, FL 33880For SaleMLS ID #R4911623, Katrina Asher, MILLSHIRE REALTY. Stellar MLS
