Ben Stout Construction is excited to introduce the one-story Bailey floor plan in the beautiful Ashley Heights development. A wonderful open concept living area anchored by a large family room with a fireplace. Flow into the kitchen with abundant counter space, pantry, and large island, perfect for friends and family to gather around! A sizable casual dining area off the kitchen ensures there is plenty of space for everyone. The primary suite is a wonderful retreat with dual sinks, a walk-in shower, and a walk-in closet. Separated from the primary bedroom are two additional bedrooms and a full bath in the hallway. Nestled in the idyllic Hoke County, this enchanting neighborhood in Aberdeen offers the perfect blend of convenience and tranquility, allowing residents to enjoy local amenities without the burden of city taxes. Just a short drive from the vibrant downtown areas of Aberdeen and Southern Pines, you will have access to a variety of delightful shops and restaurants. For golf lovers, the area is a paradise, surrounded by prestigious courses such as Legacy Lakes, Pine Needles, Pinehurst, and Longleaf. Commuters will appreciate the easy access to Highway 1, which connects you seamlessly to Cary, Raleigh, and Durham. Ashley Heights is also conveniently located just 25 minutes from Fort Bragg (Longstreet ACP) and 20 minutes from Camp Mackall. Don't miss your chance to be part of this exceptional community. Experience a lifestyle like no other in Ashley Heights! Welcome Home.
Under contract
$309,995
Tbd Womble Lane, Aberdeen, NC 28315
3beds
1,643sqft
Single Family Residence
Built in 2027
0.46 Acres Lot
$310,100 Zestimate®
$189/sqft
$25/mo HOA
What's special
- 30 days
- 3
- 0
Zillow last checked:
Listing updated:
Listed by:
Kenneth H Beckwith 910-690-0784,
Coldwell Banker Advantage-Southern Pines,
TIER One Real Estate Services 910-843-7663,
Coldwell Banker Advantage-Fayetteville
Source: Hive MLS,MLS#: 100607326 Originating MLS: Mid Carolina Regional MLS
Facts & features
Interior
Bedrooms & bathrooms
- Bedrooms: 3
- Bathrooms: 2
- Full bathrooms: 2
Rooms
- Room types: Dining Room, Family Room, Bedroom 1, Bedroom 2, Bedroom 3
Bedroom 1
- Level: Main
- Dimensions: 16 x 12.33
Bedroom 2
- Level: Main
- Dimensions: 10.67 x 12.17
Bedroom 3
- Level: Main
- Dimensions: 10.5 x 12.17
Dining room
- Level: Main
- Dimensions: 12.5 x 11
Family room
- Level: Main
- Dimensions: 22.5 x 18.33
Kitchen
- Level: Main
- Dimensions: 12.5 x 19
Heating
- Heat Pump, Electric
Cooling
- Heat Pump
Appliances
- Included: Built-In Microwave, Dishwasher, Electric Range
Features
- Master Downstairs, Walk-in Closet(s), Kitchen Island, Ceiling Fan(s), Walk-In Closet(s)
- Flooring: LVT/LVP, Carpet
- Has fireplace: Yes
Interior area
- Total structure area: 1,643
- Total interior livable area: 1,643 sqft
Property
Parking
- Total spaces: 2
- Parking features: Attached, Garage
- Attached garage spaces: 2
Accessibility
- Accessibility features: None
Features
- Levels: One
- Patio & porch: Covered, Rear Porch
- Fencing: None
- View description: None
- Frontage type: See Remarks
Lot
- Size: 0.46 Acres
- Dimensions: 80 x 250 x 80 x 250
Details
- Parcel number: 00000000
- Zoning: R-20
- Special conditions: Standard
Construction
Type & style
- Home type: SingleFamily
- Property subtype: Single Family Residence
Materials
- Vinyl Siding, Wood Frame
- Foundation: Slab
- Roof: Architectural Shingle
Condition
- New construction: Yes
- Year built: 2027
Utilities & green energy
- Sewer: Septic Tank
- Water: County Water
- Utilities for property: Cable Available, Water Connected
Community & HOA
Community
- Subdivision: Ashley Hgt
HOA
- Has HOA: Yes
- Amenities included: None
- HOA fee: $300 annually
- HOA name: Ashley Heights Owners Association
- HOA phone: 910-484-5400
Location
- Region: Aberdeen
Financial & listing details
- Price per square foot: $189/sqft
- Date on market: 10/1/2026
- Cumulative days on market: 30 days
- Listing agreement: Exclusive Right To Sell
- Listing terms: Cash,Conventional,FHA,USDA Loan,VA Loan
- Road surface type: Paved
Estimated market value
$310,100
$295,000 - $326,000
$2,151/mo
Price history
| Date | Event | Price |
|---|---|---|
| 10/1/2026 | Listed for sale | $309,995$189/sqft |
Source:  Coldwell Banker Advantage #100607326 Report a problem | ||
| 10/1/2026 | Contingent | $309,995$189/sqft |
Source:  Hive MLS #100607326 Report a problem | ||
Public tax history
Tax history is unavailable.
Monthly payment
Est. payment
Payment breakdown
Explore the cost of this home by adjusting the details. Changes won't be saved.Climate risks
Neighborhood: 28315
Nearby schools
Schools provided by the listing agent
- Elementary: West Hoke
- Middle: West Hoke
- High: Hoke County
Source: Hive MLS. This data may not be complete. We recommend contacting the local school district to confirm school assignments for this home.

Similar homes
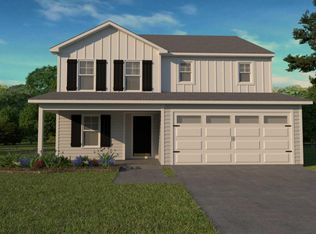
- from $330,9903 bd2 ba1.5k sqftMallard Plan, Sandy Springs, Aberdeen, NC 28315New Construction
 McKee Homes
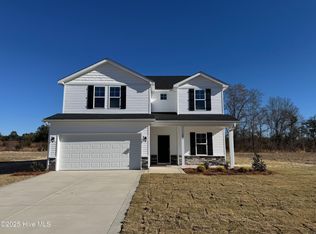
- from $301,9903 bd2 ba1.5k sqftJordan Plan, Sandy Springs, Aberdeen, NC 28315New Construction
 McKee Homes
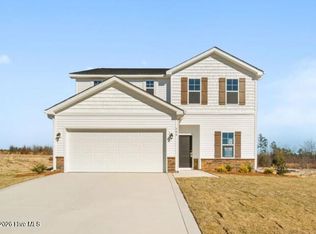
- $344,9903 bd2 ba1.7k sqft421 Thistle Meadow Lane, Aberdeen, NC 28315New Construction
 Hive MLS
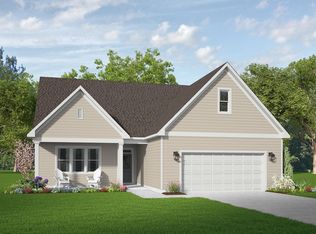
- from $317,9903 bd2 ba1.4k sqftTucker Plan, Sandy Springs, Aberdeen, NC 28315New Construction
 McKee Homes
- $372,3503 bd3 ba1.7k sqft534 Midsummer Street, Aberdeen, NC 28315New ConstructionMLS ID #100592909, Selling the Sandhills Real Estate Team, Realty World Properties of the Pines. Hive MLS
- $369,9004 bd3 ba1.7k sqft538 Midsummer Street #190, Aberdeen, NC 28315New ConstructionHive MLS
- $399,0003 bd3 ba1.8k sqft531 Midsummer Street, Aberdeen, NC 28315New ConstructionMLS ID #100593129, Selling the Sandhills Real Estate Team, Realty World Properties of the Pines. Hive MLS
