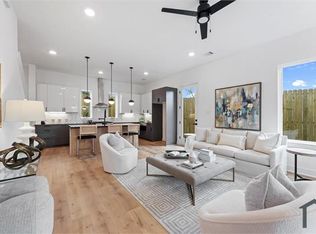
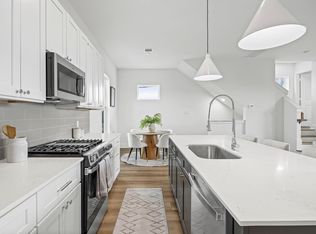
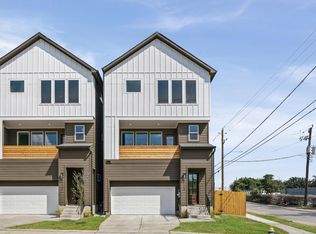

Modern living in a gated community within historic Eastwood neighborhood. This contemporary home welcomes you with high ceilings, abundant natural light, and an open-concept floor plan designed for both style and functionality. The kitchen blends modern convenience with timeless design, featuring soft-close cabinetry, quartz countertops, and stainless-steel appliances. A cozy private yard offers the perfect space to unwind. Upstairs, you’ll find three bedrooms, including a beautifully appointed primary suite. The spa-like bathroom showcases luxurious tile, high-end fixtures, and a stunning soaking tub that creates a serene, relaxing retreat. Light flows throughout the home, highlighting its inviting spaces and thoughtful modern finishes. Located minutes from Downtown Houston, dining options, and the soon to be H-E-B project shopping center, only a 4-minute drive this home offers convenience, comfort, and contemporary living in Houston. 507-515 Altic St. are available.
New construction
$425,000
0 Altic St, Houston, TX 77011
3beds
1,618sqft
:
Get pre-qualified$3,038/mo
Single Family Residence
Built in 2026
2,278 Square Feet Lot
$-- Zestimate®
$263/sqft
$-- HOA
What's special
High ceilingsStainless-steel appliancesCozy private yardOpen-concept floor planAbundant natural lightThree bedroomsLuxurious tile
- 3 days |
- 19 |
- 3 |
Zillow last checked:
Listing updated:
Listed by:
Eliana Wright TREC #0634519 713-924-8173,
Elka International Realty
Source: HAR,MLS#: 10804760
Facts & features
Interior
Bedrooms & bathrooms
- Bedrooms: 3
- Bathrooms: 3
- Full bathrooms: 2
- 1/2 bathrooms: 1
Rooms
- Room types: Utility Room
Primary bathroom
- Features: Primary Bath: Double Sinks, Primary Bath: Soaking Tub, Secondary Bath(s): Double Sinks
Kitchen
- Features: Breakfast Bar, Kitchen Island, Pantry, Soft Closing Cabinets, Soft Closing Drawers, Under Cabinet Lighting
Heating
- Natural Gas
Cooling
- Ceiling Fan(s), Electric
Appliances
- Included: Disposal, Electric Oven, Microwave, Gas Range, Dishwasher
- Laundry: Electric Dryer Hookup
Features
- High Ceilings, All Bedrooms Up
- Flooring: Engineered Hardwood, Tile
Interior area
- Total structure area: 1,618
- Total interior livable area: 1,618 sqft
Video & virtual tour
Property
Parking
- Total spaces: 2
- Parking features: Driveway Gate, Attached
- Attached garage spaces: 2
Features
- Stories: 2
- Fencing: Back Yard
Lot
- Size: 2,278 Square Feet
- Features: Corner Lot, Patio Lot, 0 Up To 1/4 Acre
Details
- Parcel number: 1457250010003
Construction
Type & style
- Home type: SingleFamily
- Architectural style: Contemporary
- Property subtype: Single Family Residence
Materials
- Cement Siding, Other, Wood Siding
- Foundation: Slab
- Roof: Composition
Condition
- New construction: Yes
- Year built: 2026
Details
- Builder name: PAC Builders
Utilities & green energy
- Sewer: Public Sewer
- Water: Public
Community & HOA
Community
- Subdivision: Villas At Altic
Location
- Region: Houston
Financial & listing details
- Price per square foot: $263/sqft
- Date on market: 7/22/2026
- Listing terms: Cash,Conventional,FHA,Investor,Other
Estimated market value
Not available
Estimated sales range
Not available
Not available
Price history
| Date | Event | Price |
|---|---|---|
| 7/22/2026 | Listed for sale | $425,000$263/sqft |
Source:  HAR #10804760 Report a problem HAR #10804760 Report a problem | ||
Public tax history
Tax history is unavailable.
Monthly payment
Est. payment
Payment breakdown
Explore the cost of this home by adjusting the details. Changes won't be saved.Climate risks
Neighborhood: Second Ward
Nearby schools
GreatSchools rating
- 8/10Cage Elementary SchoolGrades: PK-5Distance: 0.8 mi
- 5/10Navarro MiddleGrades: 6-8Distance: 0.5 mi
- 3/10Austin High SchoolGrades: 9-12Distance: 0.8 mi
Schools provided by the listing agent
- Elementary: Lantrip Elementary School
- Middle: Navarro Middle School (Houston)
- High: Austin High School (Houston)
Source: HAR. This data may not be complete. We recommend contacting the local school district to confirm school assignments for this home.
- $97,584-- bd-- ba-- sqft511 Altic St, Houston, TX 77011Off Market
- $222,6003 bd2 ba1.2k sqft523 Altic St, Houston, TX 77011Off Market
- $99,741-- bd-- ba-- sqft509 Altic St, Houston, TX 77011Off Market
- $361,3003 bd2 ba1.8k sqft503 Altic St, Houston, TX 77011Off Market
- $107,8312 bd1 ba2.5k sqft507 Altic St, Houston, TX 77011Off Market
- $3,5003 bd3 ba1.8k sqft515 Altic St, Houston, TX 77011For Rent
- $159,3003 bd1 ba934 sqft527 Altic St, Houston, TX 77011Off Market
- $202,7003 bd1 ba2.1k sqft510 Latham St, Houston, TX 77011Off Market
A local agent can set up tours, give advice and negotiate with sellers.
A local lender can help you make sure your offer is ready when you are.
Similar homes
- $389,0003 bd3 ba1.9k sqft4213 Idaho St, Houston, TX 77021New Construction
 MLS ID #85649544, Nicole Handy, Braden Real Estate Group. HAR
 - $339,9003 bd4 ba1.8k sqft5113 Avenue J, Houston, TX 77011New Construction
 MLS ID #90493738, Rosalinda Frias, Manor, LLC. HAR
 - $329,9003 bd4 ba1.8k sqft5111 Avenue J, Houston, TX 77011New Construction
 MLS ID #53304661, Rosalinda Frias, Manor, LLC. HAR
 - $329,9003 bd4 ba1.8k sqft5109 Avenue J, Houston, TX 77011New Construction
 MLS ID #30240783, Rosalinda Frias, Manor, LLC. HAR
 - $439,9903 bd4 ba1.8k sqft328 Janisch #C, Houston, TX 77018New ConstructionMLS ID #68071134, Semyon Sharetskiy, NB Elite Realty. HAR
- $399,9993 bd4 ba2k sqft6321 Foster St, Houston, TX 77021For SaleMLS ID #58503080, Daisia Frank, Collective Realty Co.. HAR
- $439,0003 bd4 ba1.9k sqft3619 Bremond St, Houston, TX 77004New ConstructionMLS ID #19031867, Patrick Dumar, Harra. HAR
- $419,0003 bd4 ba1.9k sqft3036 McGowen St, Houston, TX 77004New ConstructionMLS ID #48887880, Nef Harmouche, Harra. HAR
- $364,9003 bd4 ba1.8k sqft714 W Donovan St #A, Houston, TX 77091For SaleMLS ID #91416071, Bao Ly, Camelot Realty Group. HAR
- $434,9003 bd4 ba2.3k sqft2204 Lou Ellen Ln #C, Houston, TX 77018For SaleMLS ID #74973495, Brian Brookins, Boulevard Realty. HAR
- $399,9994 bd3 ba1.7k sqft2714 Drew St, Houston, TX 77004New ConstructionMLS ID #80887993, Mark Dimas, Realty Of America, LLC. HAR
- $455,0004 bd4 ba1.9k sqft3315 Nettleton St, Houston, TX 77004New ConstructionMLS ID #86159694, Paul Compton, JLA Realty. HAR
- $343,4993 bd4 ba1.8k sqft3022 Drew St, Houston, TX 77004For SaleMLS ID #52046945, Andre Beraud, Brooks & Davis Real Estate. HAR
- $429,9003 bd4 ba2.3k sqft2206 Lou Ellen Ln #C, Houston, TX 77018For SaleMLS ID #85639354, Jimmy Franklin, eXp Realty LLC. HAR
- $399,9903 bd4 ba1.7k sqft2408 Lorraine St, Houston, TX 77026New ConstructionMLS ID #80853251, Zain Momin, Atlas Real Estate. HAR
- $429,9003 bd4 ba1.9k sqft752 Curtin St, Houston, TX 77018New ConstructionMLS ID #63797419, Christian Martin, Riverway Properties. HAR
- $334,9903 bd3 ba1.8k sqft1014 Upside Wheatley Ln, Houston, TX 77091New ConstructionMLS ID #88737589, Ashwin Kewalramani, New Age. HAR
- $349,9003 bd3 ba2.1k sqft4217 Hare St #A, Houston, TX 77020For SaleMLS ID #57314305, Diego Howard, Exquisite Properties, LLC. HAR
- $345,9003 bd3 ba1.8k sqft4201 Oats St #C, Houston, TX 77020New ConstructionMLS ID #81954657, Brooke Houston, Texas Real Estate Pro. HAR
- $379,9003 bd4 ba1.8k sqft905 Quitman St #A, Houston, TX 77009New ConstructionMLS ID #97123607, Alex Rezende, AroundTown Properties Inc. HAR
