Experience elevated living in this exceptional new construction Cape, ideally located just minutes from Lake Winnipesaukee. Thoughtfully designed to blend timeless architecture with refined modern finishes. The open-concept main level features a desirable first-floor primary suite with a beautifully appointed full bath, offering both comfort and convenience. At the heart of the home, the chef-inspired kitchen showcases quartz countertops, a generous center island, and seamless flow into the inviting living room—creating an ideal setting for elegant entertaining and everyday living. The second level provides a serene retreat with two generously sized additional bedrooms and a full bath, offering flexibility for family, guests, or a private home office. Enjoy outdoor living from the charming front farmer’s porch, perfect for morning coffee, then step out to the rear deck for a private escape ideal for sunset dinners, entertaining, or simply relaxing in your own backyard. With the advantages of new construction, this home offers modern design, energy-efficient systems, quality craftsmanship, and the confidence that comes with a brand-new home. Ideally situated in Alton, this home is just minutes from Alton Bay, local marinas, scenic trails, and year-round outdoor recreation—offering easy access to everything this sought-after town has to offer. For added convenience and long-term value, buyers may choose to add a garage as an available upgrade. Virtual rendering has been used to illustrate the home's intended finished kitchen. The image has been clearly labeled as a "Virtual Rendering"
Pending
Listed by: Century 21 Lifestyles • Megan E Sylvia
$625,000
0 Bay Hill Road, Alton, NH 03809
3beds
1,891sqft
:
Get pre-qualified$4,071/mo
Single Family Residence
Built in 2026
2 Acres Lot
$-- Zestimate®
$331/sqft
$-- HOA
What's special
Open-concept main levelDesirable first-floor primary suiteChef-inspired kitchenQuartz countertopsGenerous center island
- 40 days |
- 142 |
- 3 |
Zillow last checked:
Listing updated:
Listed by:
Megan E Sylvia,
Century 21 Lifestyles 603-665-0025
Source: PrimeMLS,MLS#: 5097014
Facts & features
Interior
Bedrooms & bathrooms
- Bedrooms: 3
- Bathrooms: 3
- Full bathrooms: 2
- 1/2 bathrooms: 1
Heating
- Forced Air
Cooling
- Central Air
Features
- Basement: Concrete,Interior Entry
Interior area
- Total structure area: 3,059
- Total interior livable area: 1,891 sqft
- Finished area above ground: 1,891
- Finished area below ground: 0
Property
Parking
- Parking features: Gravel
Features
- Levels: Two
- Stories: 2
- Frontage length: Road frontage: 500
Lot
- Size: 2 Acres
- Features: Corner Lot, Country Setting, Wooded, Near Skiing, Near Snowmobile Trails
Details
- Zoning description: R
Construction
Type & style
- Home type: SingleFamily
- Architectural style: Cape
- Property subtype: Single Family Residence
Materials
- Wood Frame, Vinyl Siding
- Foundation: Concrete
- Roof: Asphalt Shingle
Condition
- New construction: Yes
- Year built: 2026
Utilities & green energy
- Electric: 200+ Amp Service
- Sewer: Septic Tank
- Utilities for property: Cable Available
Community & HOA
Location
- Region: Alton
Financial & listing details
- Price per square foot: $331/sqft
- Date on market: 6/26/2026
- Road surface type: Paved
Estimated market value
Not available
Estimated sales range
Not available
Not available
Price history
| Date | Event | Price |
|---|---|---|
| 7/13/2026 | Pending sale | $625,000$331/sqft |
Source:  PrimeMLS #5097014 Report a problem PrimeMLS #5097014 Report a problem | ||
| 6/26/2026 | Listed for sale | $625,000-2%$331/sqft |
Source: PrimeMLS #5097014 Report a problem | ||
| 6/25/2026 | Listing removed | $637,900$337/sqft |
Source: PrimeMLS #5089109 Report a problem | ||
| 5/15/2026 | Listed for sale | $637,900$337/sqft |
Source: PrimeMLS #5089109 Report a problem | ||
Public tax history
Tax history is unavailable.
Monthly payment
Est. payment
Payment breakdown
Explore the cost of this home by adjusting the details. Changes won't be saved.Climate risks
Neighborhood: 03809
Nearby schools
GreatSchools rating
- 5/10Alton Central School (Elem)Grades: PK-8Distance: 1.4 mi
- 4/10Prospect Mountain High SchoolGrades: 9-12Distance: 2.5 mi
- NAProspect Mountain High SchoolGrades: 9-12Distance: 2.5 mi
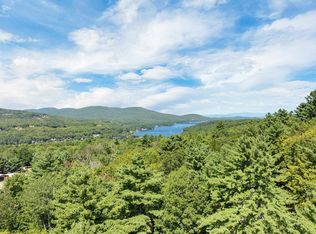
- $125,0002 acres0 Bay Hill Rd #5, Alton, NH 03809Sold
- $547,9003 bd2 ba1.7k sqft103 Bay Hill Rd, Alton, NH 03809Off Market
- $233,0002 bd1 ba818 sqft380 Wolfeboro Hwy, Alton, NH 03809Off Market
- $349,7003 bd2 ba1.7k sqft114 Bay Hill Rd, Alton, NH 03809Off Market
- $508,1002 bd2 ba1.6k sqft70 Bay Hill Rd, Alton Bay, NH 03810Off Market
- $813,2003 bd2 ba2.9k sqft105 Bay Hill Rd, Alton, NH 03809Off Market
- $176,8002 bd1 ba1.1k sqft71 Bay Hill Rd, Alton, NH 03809Off Market
- $307,4002 bd1 ba1k sqft69 Bay Hill Rd, Alton, NH 03809Off Market
A local agent can set up tours, give advice and negotiate with sellers.
A local lender can help you make sure your offer is ready when you are.
Similar homes
- $599,0003 bd2 ba1.7k sqft218 Main Street, Alton, NH 03809Active
 MLS ID #5091151, Adam Dow. PrimeMLS
 - $499,9004 bd2 ba2k sqft148 Old Wolfeboro Road, Alton, NH 03809Active
 MLS ID #5098325, Charissa Kennard. PrimeMLS
 - $699,0003 bd3 ba2.3k sqft173 Suncook Valley Road, Alton, NH 03809Active
 MLS ID #5100354, Joe Collins. PrimeMLS
 - $675,0003 bd3 ba2.5k sqft16 Palm Lane, Alton, NH 03809Active
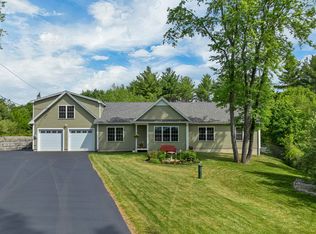 MLS ID #5093583, Terry Small. PrimeMLS
 - $499,9003 bd2 ba1.9k sqft191 North Road, Barnstead, NH 03225ActiveMLS ID #5103281, Sean Delisle. PrimeMLS
- $620,0003 bd3 ba2.3k sqft58 Blueberry Lane, Gilmanton, NH 03837-4502ActiveMLS ID #5096185, Tammy Amnott. PrimeMLS
- $420,0002 bd2 ba1.5k sqft193 New Durham Road, Alton, NH 03809ActiveMLS ID #5094191, Peng Guo. PrimeMLS
- $610,0003 bd2 ba1.7k sqft165 South Shore Road, New Durham, NH 03225ActiveMLS ID #5096360, Adam Dow. PrimeMLS
- $599,0002 bd1 ba1.3k sqft24 Brackett Road, New Durham, NH 03855ActiveMLS ID #5102220, Adam Dow. PrimeMLS
- $525,0003 bd3 ba2.4k sqft90 Deer Meadow Road, Pittsfield, NH 03263ActiveMLS ID #5103414, Bonnie Guevin. PrimeMLS
- $700,0003 bd2 ba1.7k sqft91 Horne Road, Belmont, NH 03220ActiveMLS ID #5097535, Melissa Perrault. PrimeMLS
- $549,9003 bd2 ba1.8k sqft145 Holmes Road, Barnstead, NH 03225ActiveMLS ID #5102497, Tami J Mousseau. PrimeMLS
- $649,5002 bd2 ba1.4k sqft14 Village Corner Road, Wolfeboro, NH 03894ActiveMLS ID #5102093, Emily R Hastings. PrimeMLS
- $575,0003 bd2 ba2k sqft5 Robin Acres Drive, Wolfeboro, NH 03894ActiveMLS ID #5099090, Donna Faucette. PrimeMLS
- $514,9953 bd3 ba1.9k sqft30 Alton Shores Road, Alton, NH 03810ActiveMLS ID #5091681, Jay Spezzaferri. PrimeMLS
- $599,0003 bd2 ba1.3k sqftLot 2 Bishop Road Lot 2, Belmont, NH 03220ActiveMLS ID #5075518, Christine G Bassett. PrimeMLS
- $590,0003 bd2 ba1.4k sqft1508 Foxes Ridge Road, Acton, ME 04001ActiveMLS ID #5091718, Brooke Peterson, RE/MAX Realty One. PrimeMLS
- $685,0003 bd3 ba2.4k sqftLot 5 Bishop Road Lot 5, Belmont, NH 03220ActiveMLS ID #5075513, Christine G Bassett. PrimeMLS
- $649,9003 bd3 ba1.9k sqftLot 8 Bay Road, Farmington, NH 03835ActiveMLS ID #5089987, Heather Berberian. PrimeMLS
- $635,0003 bd2 ba2.1k sqft6 Colonial Drive, Gilford, NH 03249ActiveMLS ID #5088689, Nicole Howley. PrimeMLS
