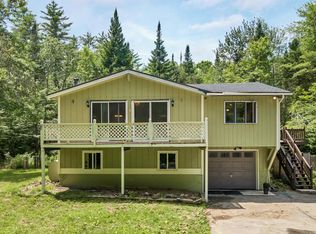
Welcome home to 24 Brackett Rd! At this 3 year old house, you will find a very private 5 acres of land complete with an oversized, 3-car garage that is heated and cooled. Upstairs is the living space with 2 bedrooms, 1 bathroom with a sauna, a well appointed kitchen with granite countertops that has plenty of storage and large enough for prep space and barstools. The large great room is big enough for living room and dining setup. The primary bedroom has direct access to a large walk-in closet that leads to the bathroom. Directly off the kitchen, is a sliding glass door that steps onto the deck for outside enjoyment. The home is heated and cooled by multiple mini-splits as well as a wood stove at the center of the house. This is an ideal getaway for someone looking for nature enjoyment, a smaller living footprint, or downsizing while having plenty of garage space. Come see it today! Open House Saturday, August 1 from 1p-3pm.
Active under contract
Listed by: KW Coastal and Lakes & Mountains Realty/Wolfeboro • Adam Dow
$599,000
24 Brackett Road, New Durham, NH 03855
2beds
1,344sqft
Ranch
Built in 2023
5 Acres Lot
$-- Zestimate®
$446/sqft
$-- HOA
What's special
Plenty of storage
- 62 days
- 64
- 0
Zillow last checked:
Listing updated:
Listed by:
Adam Dow,
KW Coastal and Lakes & Mountains Realty/Wolfeboro Phone:866-525-3946
Source: PrimeMLS,MLS#: 5102220
Facts & features
Interior
Bedrooms & bathrooms
- Bedrooms: 2
- Bathrooms: 1
- Full bathrooms: 1
Heating
- Wood Stove, Mini Split
Cooling
- Mini Split
Appliances
- Included: Dishwasher, Dryer, Microwave, Electric Range, Refrigerator, Washer, Electric Stove
- Laundry: 2nd Floor Laundry
Features
- Kitchen/Dining, Living/Dining, Sauna, Walk-In Closet(s)
- Flooring: Vinyl Plank
- Has basement: No
Interior area
- Total structure area: 2,688
- Total interior livable area: 1,344 sqft
- Finished area above ground: 1,344
- Finished area below ground: 0
Property
Parking
- Total spaces: 3
- Parking features: Gravel, Heated Garage, Driveway, Garage, Unpaved
- Garage spaces: 3
- Has uncovered spaces: Yes
Features
- Levels: Two
- Stories: 2
- Exterior features: Deck
- Frontage length: Road frontage: 286
Lot
- Size: 5 Acres
- Features: Country Setting, Level, Slight, Wooded, Near Snowmobile Trails, Near School(s)
Details
- Parcel number: NDURM250L099000
- Zoning description: RES/REC/AGRI
Construction
Type & style
- Home type: SingleFamily
- Architectural style: Contemporary,Raised Ranch
- Property subtype: Ranch
Materials
- Wood Frame, Vinyl Siding
- Foundation: Poured Concrete, Concrete Slab
- Roof: Architectural Shingle
Condition
- New construction: No
- Year built: 2023
Utilities & green energy
- Electric: 200+ Amp Service
- Sewer: On-Site Septic Exists, Septic Tank
- Utilities for property: Phone Available
Community & HOA
Location
- Region: New Durham
Financial & listing details
- Price per square foot: $446/sqft
- Tax assessed value: $359,400
- Annual tax amount: $3,873
- Date on market: 7/29/2026
Estimated market value
Not available
Estimated sales range
Not available
Not available
Price history
| Date | Event | Price |
|---|---|---|
| 7/29/2026 | Listed for sale | $599,000+565.6%$446/sqft |
Source:  PrimeMLS #5102220 Report a problem PrimeMLS #5102220 Report a problem | ||
| 8/18/2022 | Sold | $90,000-9.9%$67/sqft |
Source: PrimeMLS #4911080 Report a problem | ||
| 8/9/2022 | Contingent | $99,900$74/sqft |
Source: PrimeMLS #4911080 Report a problem | ||
| 7/27/2022 | Price change | $99,900-10%$74/sqft |
Source: PrimeMLS #4911080 Report a problem | ||
| 5/20/2022 | Listed for sale | $111,000$83/sqft |
Source: PrimeMLS #4911080 Report a problem | ||
Public tax history
| Year | Property taxes | Tax assessment |
|---|---|---|
| 2024 | $1,776 -2.8% | $91,400 |
| 2023 | $1,828 +11.6% | $91,400 |
| 2022 | $1,638 +0.4% | $91,400 |
| 2021 | $1,632 +5.8% | $91,400 |
| 2020 | $1,543 +33.6% | $91,400 +87.7% |
| 2019 | $1,155 +1.6% | $48,700 |
| 2018 | $1,137 +1.4% | $48,700 |
| 2017 | $1,121 +1.2% | $48,700 |
| 2016 | $1,108 +2.7% | $48,700 |
| 2015 | $1,079 -1.6% | $48,700 -3% |
| 2014 | $1,097 -2.9% | $50,200 |
| 2013 | $1,130 +0.5% | $50,200 |
| 2011 | $1,124 +5.6% | $50,200 |
| 2010 | $1,064 | $50,200 |
Find assessor info on the county website
Monthly payment
Est. payment
Payment breakdown
Explore the cost of this home by adjusting the details. Changes won't be saved.Climate risks
Neighborhood: 03855
Nearby schools
Schools provided by the listing agent
- Elementary: New Durham Elementary
- Middle: Kingswood Regional Middle Sch
- High: Kingswood Regional High School
- District: Governor Wentworth Regional
Source: PrimeMLS. This data may not be complete. We recommend contacting the local school district to confirm school assignments for this home.
Similar homes
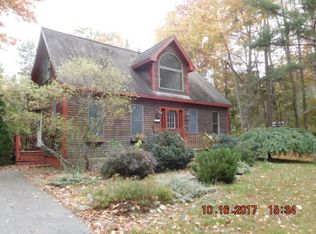
- $699,0004 bd3 ba1.7k sqft269 Old Bay Road, New Durham, NH 03855Active
 MLS ID #5104459, Amber McKay. PrimeMLS
 - $610,0003 bd2 ba1.7k sqft165 South Shore Road, New Durham, NH 03225Active
 MLS ID #5096360, Adam Dow. PrimeMLS
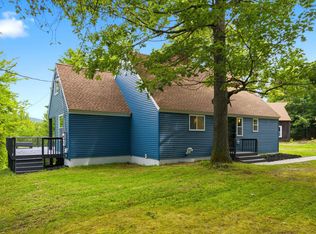
 - $575,0003 bd2 ba1.6k sqft157 Old Ridge Road, Strafford, NH 03884Active
 MLS ID #5109576, Justine L Kelley. PrimeMLS
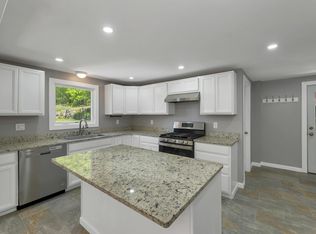
 - $549,0003 bd2 ba1.7k sqft218 Main Street, Alton, NH 03809Active
 MLS ID #5091151, Adam Dow. PrimeMLS
 - $580,0003 bd2 ba1.8k sqft375 Lebanon Street, Sanford, ME 04073Active
 MLS ID #1672645, Better Homes & Gardens Real Estate/The Masiello Group. Maine Listings
 - $539,0003 bd2 ba1.7k sqft336 Depot Road, Lebanon, ME 04027ActiveMLS ID #1674694, Lakes Region Realty. Maine Listings
- $529,9003 bd3 ba1.9k sqft259 Dixon Road, Lebanon, ME 04027ActiveMLS ID #1680092, Duston Leddy Real Estate. Maine Listings
- $399,0002 bd2 ba1.1k sqft107 31st Street, Shapleigh, ME 04076ActiveMLS ID #1682003, The Aland Realty Group, LLC. Maine Listings
- $659,9004 bd3 ba1.9k sqft2 Rizzo Way, Berwick, ME 03901ActiveMLS ID #1682365, Better Homes & Gardens Real Estate/The Masiello Group. Maine Listings
