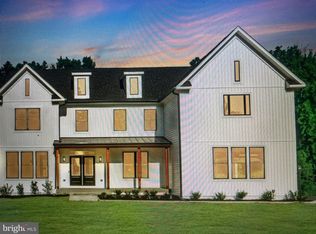
At G & H Homes, many of the features that are considered upgrades with other builders are included in our standard pricing. We believe your home should be designed around the way you live. Our flexibility allows us to thoughtfully modify our existing plans to meet your individual needs. Whether you need a primary suite on the main level, a different room configuration, or other personalized changes, we can work with you to create a home that is functional, comfortable, and uniquely yours. NEW CONSTRUCTION | To Be Built – Modern Farmhouse on 4.77 Welcome to this stunning to-be-built farmhouse-style home, perfectly sited on a gorgeous 4.77-acre wooded homesite in a prime location—just minutes from everyday conveniences while offering the privacy and space you desire. Designed with both family living and entertaining in mind, this home features an open and flowing floor plan filled with natural light and upscale finishes throughout. The heart of the home is the gourmet kitchen, thoughtfully appointed with professional-grade stainless steel appliances, a farmhouse sink, pot filler, granite countertops, and a spacious walk-in pantry. Soft-close cabinetry and drawers add both style and functionality. The main level includes a private office, expansive great room, and family dining area, all centered around a cozy electric fireplace—creating a warm and inviting atmosphere. Upstairs, you’ll find four generously sized bedrooms and three full bathrooms, offering ample space for family and guests. The lower level is designed for versatility featuring 9' ceilings and a walkout basement exit. The builder will finish the lower while building with optional recreation room with windows and sliding glass door access, a full bath, and a den/flex room—perfect for a home gym, guest suite, or additional office. Or leave the lower level unfinished for future living space expansion. Included Features (often upgrades elsewhere): 9' ceilings on main level and basement Professional stainless steel appliance package (including farmhouse sink & pot filler) Soft-close kitchen cabinetry and drawers Oak staircase in foyer Luxury Vinyl Plank (LVP) flooring on main and upper levels Electric fireplace Granite bathroom vanities with undermount sinks Whole-house humidifier Black gutters and downspouts Walkout or areaway basement Three-car garage with automatic openers Backed by a 10-year structural warranty, this home offers peace of mind along with exceptional quality. Build your dream home from the ground up and personalize your finishes while construction is underway. Don’t miss this opportunity to own a beautifully crafted home on a spacious homesite in a highly desirable location.
New construction
$1,259,990
0 Bristow Rd, Nokesville, VA 20181
5beds
4,266sqft
Single Family Residence
Built in 2026
4.77 Acres Lot
$-- Zestimate®
$295/sqft
$-- HOA
What's special
Cozy electric fireplaceFarmhouse sinkWhole-house humidifierWalkout basement exitUpscale finishes throughoutGranite countertopsSpacious homesite
- 6 days
- 220
- 18
Zillow last checked:
Listing updated:
Listed by:
Patricia Stronko 571-436-4419,
Real Property Management Pros (703) 424-7767
Source: Bright MLS,MLS#: VAPW2131130
Facts & features
Interior
Bedrooms & bathrooms
- Bedrooms: 5
- Bathrooms: 4
- Full bathrooms: 3
- 1/2 bathrooms: 1
- Main level bathrooms: 1
- Main level bedrooms: 1
Basement
- Area: 2000
Heating
- Forced Air, Propane
Cooling
- Ceiling Fan(s), Central Air, Electric
Appliances
- Included: Dishwasher, Disposal, Ice Maker, Six Burner Stove, Stainless Steel Appliance(s), Cooktop, Water Heater
Features
- Basement: Connecting Stairway,Full,Heated
- Number of fireplaces: 1
- Fireplace features: Electric
Interior area
- Total structure area: 6,266
- Total interior livable area: 4,266 sqft
- Finished area above ground: 4,266
Property
Parking
- Total spaces: 3
- Parking features: Garage Door Opener, Attached
- Attached garage spaces: 3
Accessibility
- Accessibility features: None
Features
- Levels: Three
- Stories: 3
- Pool features: None
Lot
- Size: 4.77 Acres
Details
- Additional structures: Above Grade
- Parcel number: XXXXXXXXXX
- Zoning: A1
- Special conditions: Standard
Construction
Type & style
- Home type: SingleFamily
- Architectural style: Farmhouse/National Folk
- Property subtype: Single Family Residence
Materials
- Vinyl Siding
- Foundation: Concrete Perimeter
Condition
- Excellent
- New construction: Yes
- Year built: 2026
Details
- Builder model: BEL AIR I
- Builder name: G & H Homes
Utilities & green energy
- Sewer: Septic = # of BR
- Water: Well
- Utilities for property: Fiber Optic
Community & HOA
Community
- Subdivision: None Available
HOA
- Has HOA: No
Location
- Region: Nokesville
Financial & listing details
- Price per square foot: $295/sqft
- Tax assessed value: $179,600
- Annual tax amount: $1,545
- Date on market: 9/23/2026
- Listing agreement: Exclusive Right To Sell
- Listing terms: Conventional,VA Loan,FHA,Cash
- Ownership: Fee Simple
Estimated market value
Not available
Estimated sales range
Not available
Not available
Price history
| Date | Event | Price |
|---|---|---|
| 9/23/2026 | Listed for sale | $1,259,990$295/sqft |
Source:  Bright MLS #VAPW2131130 Report a problem Bright MLS #VAPW2131130 Report a problem | ||
Public tax history
Tax history is unavailable.
Monthly payment
Est. payment
Payment breakdown
Explore the cost of this home by adjusting the details. Changes won't be saved.Climate risks
Neighborhood: 20181
Nearby schools
Schools provided by the listing agent
- Elementary: The Nokesville School
- Middle: The Nokesville School
- District: Prince William County Public Schools
Source: Bright MLS. This data may not be complete. We recommend contacting the local school district to confirm school assignments for this home.
Similar homes
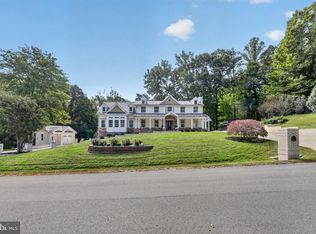
- $1,199,9005 bd5 ba5.3k sqft8848 Clinton Dr, Nokesville, VA 20181For Sale
 MLS ID #VAPW2131016, Chris Craddock, EXP Realty, LLC. Bright MLS
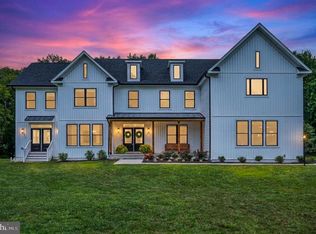
 - $1,449,9905 bd5 ba4.6k sqft13208 Bristow Rd, Nokesville, VA 20181New Construction
 MLS ID #VAPW2131116, Patricia Stronko, Real Property Management Pros. Bright MLS
 - $1,300,0004 bd4 ba4.5k sqft13749 Orlando Rd, Nokesville, VA 20181New Construction
 MLS ID #VAPW2112648, Theresa Cassi-Hook, Coldwell Banker Elite. Bright MLS
 - $1,025,0003 bd3 ba2.6k sqft13121 Bristow Rd, Nokesville, VA 20181New Construction
 MLS ID #VAPW2131102, Patricia Stronko, Real Property Management Pros. Bright MLS
 - $1,260,0003 bd3 ba2.1k sqft9671 Marlette Dr, Nokesville, VA 20181New ConstructionMLS ID #VAPW2121116, Monique Rodriguez, Pearson Smith Realty LLC. Bright MLS
- $1,099,0004 bd5 ba4.1k sqft13741 Orlando Rd, Nokesville, VA 20181New ConstructionMLS ID #VAPW2112644, Theresa Cassi-Hook, Coldwell Banker Elite. Bright MLS
- $1,450,0004 bd5 ba4.6k sqft13725 Orlando Rd, Nokesville, VA 20181New ConstructionMLS ID #VAPW2112638, Theresa Cassi-Hook, Coldwell Banker Elite. Bright MLS
- $1,099,0005 bd6 ba5.6k sqft13535 Frost Dr, Nokesville, VA 20181For SaleMLS ID #VAPW2127892, Darius Mahdavi, Samson Properties. Bright MLS
- $1,369,0006 bd6 ba6.2k sqft8727 Classic Lakes Way, Nokesville, VA 20181For SaleMLS ID #VAPW2129076, Gracie Loebs, LPT Realty, LLC. Bright MLS
- $949,9505 bd5 ba3.8k sqft8109 Counselor Rd, Manassas, VA 20112For SaleMLS ID #VAPW2131018, Tricia Filbert, Samson Properties. Bright MLS
- $1,285,0005 bd4 ba5.4k sqft11509 Summit Ridge Ct, Manassas, VA 20112For SaleMLS ID #VAPW2125158, Steve Fant, Keller Williams Realty/Lee Beaver & Assoc.. Bright MLS
- $895,0005 bd5 ba3.9k sqft10705 Parkgate Dr, Nokesville, VA 20181For SaleMLS ID #VAPW2129608, Tim Kotlowski, Long & Foster Real Estate, Inc.. Bright MLS
- $1,359,0006 bd8 ba3.8k sqft7040 Hoadly Rd, Manassas, VA 20112For SaleMLS ID #VAPW2126326, Abigail Kasten, KW Metro Center. Bright MLS
- $1,210,0004 bd5 ba5.5k sqft10037 Esteppe Dr, Manassas, VA 20111For SaleMLS ID #VAPW2129512, Chris Regan, Berkshire Hathaway HomeServices PenFed Realty. Bright MLS
- $868,0004 bd3 ba3.5k sqft13389 Gandall Ct, Manassas, VA 20112For SaleMLS ID #VAPW2129936, Norm Odeneal, KW Metro Center. Bright MLS
- $989,9004 bd4 ba6k sqft6367 Etheridge Ln, Manassas, VA 20112For SaleMLS ID #VAPW2130926, Mr. Bruce Tyburski, Pearson Smith Realty, LLC. Bright MLS
- $1,400,0005 bd5 ba6k sqftNone Available, Manassas, VA 20112For SaleMLS ID #VAPW2125148, Caitlin Novak, Paul Wesley Real Estate. Bright MLS
- $999,0004 bd3 ba4.7k sqftFernbrook, Manassas, VA 20112For SaleMLS ID #VAPW2129404, Connie Bowe, Fathom Realty. Bright MLS
- $780,0006 bd4 ba4.2k sqft14863 Prestige Dr, Woodbridge, VA 22193For SaleMLS ID #VAPW2130796, Dina Braun, eXp Realty LLC. Bright MLS
