FULLY REMODELED IN 2024 | 4 BEDROOMS | 2.5 BATHROOMS | FINISHED BASEMENT | NEW HVAC! Move-in ready and beautifully updated, this stunning three-level split home offers the space, comfort, and modern finishes today's buyers are looking for! Featuring 4 spacious bedrooms, 2.5 bathrooms, and a fully finished basement, this home provides versatile living space for entertaining, working from home, relaxing, or accommodating guests. Enjoy the benefits of extensive 2024 renovations, including a remodeled kitchen, beautifully updated bathrooms, new appliances, and stylish new LVP flooring. The new HVAC system adds year-round comfort, while the new washer and dryer provide everyday convenience. The water heater is approximately 4 years old, and the septic system was pumped and serviced just one week ago. Why you'll love this home: Extensive renovations completed in 2024 Modernized kitchen and updated bathrooms New appliances and attractive LVP flooring New HVAC system Four bedrooms and 2.5 bathrooms Fully finished basement offering flexible additional living space New washer and dryer Recently serviced septic system Move-in-ready convenience with many major updates already completed Skip the hassle of planning major renovations and enjoy a home that combines modern style, functional space, and valuable recent improvements. Whether you're looking for room to grow, space to entertain, or a comfortable place to call home, this property is a must-see. Schedule your showing today!
For sale
$785,000
12509 Nokesville Rd, Nokesville, VA 20181
4beds
2,233sqft
Single Family Residence
Built in 1973
2.08 Acres Lot
$771,100 Zestimate®
$352/sqft
$-- HOA
What's special
Beautifully updated bathroomsRemodeled kitchenNew appliancesStylish new lvp flooring
- 13 days
- 868
- 62
Zillow last checked:
Listing updated:
Listed by:
Ligia Gonzalez 703-629-8059,
Spring Hill Real Estate, LLC. 7038914520
Source: Bright MLS,MLS#: VAPW2132362
Facts & features
Interior
Bedrooms & bathrooms
- Bedrooms: 4
- Bathrooms: 3
- Full bathrooms: 2
- 1/2 bathrooms: 1
Basement
- Area: 770
Heating
- Forced Air, Electric
Cooling
- Central Air, Electric
Appliances
- Included: Electric Water Heater
Features
- Flooring: Hardwood, Luxury Vinyl
- Basement: Finished,Rear Entrance
- Number of fireplaces: 1
Interior area
- Total structure area: 2,310
- Total interior livable area: 2,233 sqft
- Finished area above ground: 1,540
- Finished area below ground: 693
Property
Parking
- Total spaces: 2
- Parking features: Garage Faces Side, Driveway, Attached
- Attached garage spaces: 2
- Has uncovered spaces: Yes
Accessibility
- Accessibility features: Other
Features
- Levels: Multi/Split,Three
- Stories: 3
- Pool features: None
Lot
- Size: 2.08 Acres
Details
- Additional structures: Above Grade, Below Grade
- Parcel number: 7494827328
- Zoning: A1
- Special conditions: Standard
Construction
Type & style
- Home type: SingleFamily
- Property subtype: Single Family Residence
Materials
- Combination
- Foundation: Slab
- Roof: Shingle
Condition
- New construction: No
- Year built: 1973
- Major remodel year: 2024
Utilities & green energy
- Sewer: Septic = # of BR
- Water: Well
Community & HOA
Community
- Subdivision: None
HOA
- Has HOA: No
Location
- Region: Nokesville
Financial & listing details
- Price per square foot: $352/sqft
- Tax assessed value: $552,800
- Annual tax amount: $5,331
- Date on market: 10/13/2026
- Listing agreement: Exclusive Right To Sell
- Listing terms: Conventional,FHA,Private Financing Available,USDA Loan,VA Loan
- Ownership: Fee Simple
Estimated market value
$771,100
$733,000 - $810,000
$3,430/mo
Price history
| Date | Event | Price |
|---|---|---|
| 10/13/2026 | Listed for sale | $785,000+36.5%$352/sqft |
Source:  Bright MLS #VAPW2132362 Report a problem | ||
| 9/9/2024 | Sold | $575,000+2.7%$258/sqft |
Source: Bright MLS #VAPW2076506 Report a problem | ||
| 8/20/2024 | Pending sale | $560,000$251/sqft |
Source: Bright MLS #VAPW2076506 Report a problem | ||
| 8/16/2024 | Listed for sale | $560,000$251/sqft |
Source: Bright MLS #VAPW2076506 Report a problem | ||
Public tax history
| Year | Property taxes | Tax assessment |
|---|---|---|
| 2025 | $5,220 +19% | $532,400 +20.7% |
| 2024 | $4,388 | $441,200 +5.7% |
| 2023 | -- | $417,300 +3.4% |
| 2022 | $4,585 +5.3% | $403,700 +13.9% |
| 2021 | $4,355 +5% | $354,500 +6% |
| 2020 | $4,148 +115.4% | $334,500 +4.9% |
| 2019 | $1,926 -48.2% | $319,000 +3.5% |
| 2018 | $3,722 +2.8% | $308,200 +2.8% |
| 2017 | $3,619 +0.4% | $299,900 +2.6% |
| 2016 | $3,604 | $292,400 |
Find assessor info on the county website
Monthly payment
Est. payment
Payment breakdown
Explore the cost of this home by adjusting the details. Changes won't be saved.Climate risks
Neighborhood: 20181
Nearby schools
Schools provided by the listing agent
- District: Prince William County Public Schools
Source: Bright MLS. This data may not be complete. We recommend contacting the local school district to confirm school assignments for this home.
- $526,3002 bd2 ba1.7k sqft12507 Nokesville Rd, Nokesville, VA 20181Off Market
- $577,9002 bd3 ba1.4k sqft12513 Nokesville Rd, Nokesville, VA 20181Off Market
- $604,9004 bd3 ba1.5k sqft12419 Nokesville Rd, Nokesville, VA 20181Off Market
- $655,5005 bd2 ba2.1k sqft12517 Nokesville Rd, Nokesville, VA 20181Off Market
Similar homes
- $689,9004 bd3 ba2k sqft12971 Old Church Rd, Nokesville, VA 20181For Sale
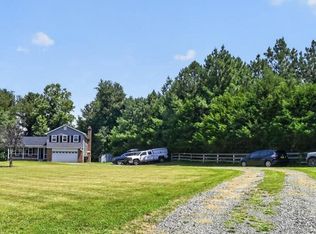
 MLS ID #VAPW2127622, Kim Kibben-Wright, MYVAHOME.COM LLC. Bright MLS
- $620,0003 bd3 ba1.8k sqft7238 Greenwich Rd, Nokesville, VA 20181For Sale
 MLS ID #VAFQ2023124, Dwayne Ruffin, Real Broker, LLC. Bright MLS
- $--4 bd3 ba2.8k sqft13360 Kimilwick Pl, Bristow, VA 20136Auction
 Xome
- $899,9005 bd4 ba2.8k sqft10108 Baileysburg Ln, Nokesville, VA 20181For Sale
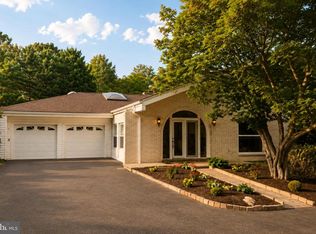 MLS ID #VAPW2127312, Kim Jacobs, LPT Realty, LLC. Bright MLS
- $650,0004 bd3 ba2.4k sqft8915 Helen St, Manassas, VA 20112For SaleMLS ID #VAPW2132736, Wes Stearns, M.O. Wilson Properties. Bright MLS
- $615,0005 bd3 ba2.3k sqft14708 Vint Hill Rd, Nokesville, VA 20181For SaleMLS ID #VAPW2127042, kayla scott, LPT Realty, LLC. Bright MLS
- $725,0004 bd4 ba3.1k sqft10276 Cedar Ridge Dr, Manassas, VA 20110For SaleMLS ID #VAMN2012098, Sheila Mackey, Samson Properties. Bright MLS
- $724,9004 bd3 ba3k sqft10321 Winged Elm Cir, Manassas, VA 20110For SaleMLS ID #VAPW2131416, PRISCILLA KIM, Samson Properties. Bright MLS
- $775,0004 bd4 ba3.2k sqft14505 Swordale Ln, Bristow, VA 20136For SaleMLS ID #VAPW2128014, zhaohuai rui, W Realty & Services, Inc.. Bright MLS
- $799,9005 bd4 ba3.3k sqft12905 Ness Hollow Ct, Bristow, VA 20136For SaleMLS ID #VAPW2131246, Zonia Garcia, Berkshire Hathaway HomeServices PenFed Realty. Bright MLS
- $699,9994 bd4 ba2.9k sqft10248 Cedar Ridge Dr, Manassas, VA 20110For SaleMLS ID #VAMN2011756, Makayla Santa Ana, Move4Free Realty, LLC. Bright MLS
- $705,0003 bd4 ba2.3k sqft10539 Bittersweet Ln, Bristow, VA 20136For SaleMLS ID #VAPW2131814, Tanesa Singleton, Realty ONE Group Capital. Bright MLS
- $699,0003 bd4 ba2.5k sqft10061 Woolen Kilt Ct, Bristow, VA 20136For SaleMLS ID #VAPW2131596, Keith Weaver, Keller Williams Fairfax Gateway. Bright MLS
- $529,9504 bd3 ba1.5k sqft11617 Lucasville Rd, Manassas, VA 20112For SaleMLS ID #VAPW2131996, Lizzie Helmig, Metro House. Bright MLS
- $695,0004 bd3 ba3k sqft9632 Branchview Ln, Manassas, VA 20110For SaleMLS ID #VAMN2012104, Tiffany Henkel, Properties on the Potomac, INC. Bright MLS
- $690,0004 bd4 ba2.9k sqft10064 Orland Stone Dr, Bristow, VA 20136For SaleMLS ID #VAPW2132066, Amit Bargota, Fairfax Realty Select. Bright MLS
- $690,0004 bd4 ba2.6k sqft12494 Iona Sound Dr, Bristow, VA 20136For SaleMLS ID #VAPW2126932, Steven Joseph, Steven Joseph Real Estate LLC. Bright MLS
- $669,0004 bd4 ba2.4k sqft11924 Rayborn Creek Dr, Manassas, VA 20109For SaleMLS ID #VAPW2130934, Sydney Beckman, EXP Realty, LLC. Bright MLS
- $689,9003 bd4 ba2k sqft10009 Boreland Ct, Bristow, VA 20136For SaleMLS ID #VAPW2129678, Chelle Gassan, RLAH @properties. Bright MLS
- $765,0004 bd3 ba2.5k sqft12113 Sierra Sunset Ln, Gainesville, VA 20155For SaleMLS ID #VAPW2120018, Lizet NELSON, Real Broker, LLC. Bright MLS
