Welcome to 10061 Woolen Kilt Ct! Located in the sought-after Villages at Saybrooke, this beautifully maintained Bristow home offers the space, flexibility, and features today’s buyers are looking for. Inside, you’ll find three finished levels with 3 bedrooms (optional 4th) 3.5 baths, inviting living spaces, and a finished lower level offering plenty of additional room to spread out. Step outside and enjoy the private outdoor space, detached 2-car garage, and all the neighborhood has to offer, including the community pool. Conveniently located near shopping, dining, commuter routes, and everyday amenities. This is one you’ll want to experience in person, schedule your showing today!
For sale
$710,000
10061 Woolen Kilt Ct, Bristow, VA 20136
3beds
2,504sqft
Single Family Residence
Built in 1998
7,954 Square Feet Lot
$705,300 Zestimate®
$284/sqft
$114/mo HOA
What's special
Three finished levelsInviting living spacesPrivate outdoor space
- 8 days
- 564
- 35
Likely to sell faster than
Zillow last checked:
Listing updated:
Listed by:
Keith Weaver 703-980-9836,
Keller Williams Fairfax Gateway 703-222-3300
Source: Bright MLS,MLS#: VAPW2131596
Facts & features
Interior
Bedrooms & bathrooms
- Bedrooms: 3
- Bathrooms: 4
- Full bathrooms: 4
- Main level bathrooms: 1
Basement
- Area: 840
Heating
- Forced Air, Natural Gas
Cooling
- Central Air, Electric
Appliances
- Included: Gas Water Heater
Features
- Basement: Finished
- Number of fireplaces: 1
Interior area
- Total structure area: 2,546
- Total interior livable area: 2,504 sqft
- Finished area above ground: 1,706
- Finished area below ground: 798
Property
Parking
- Total spaces: 2
- Parking features: Storage, Garage Faces Front, Detached, On Street
- Garage spaces: 2
- Has uncovered spaces: Yes
Accessibility
- Accessibility features: None
Features
- Levels: Three
- Stories: 3
- Pool features: Community
Lot
- Size: 7,954 Square Feet
Details
- Additional structures: Above Grade, Below Grade
- Parcel number: 7495929525
- Zoning: RPC
- Special conditions: Standard
Construction
Type & style
- Home type: SingleFamily
- Architectural style: Carriage House
- Property subtype: Single Family Residence
Materials
- Vinyl Siding
- Foundation: Other
Condition
- New construction: No
- Year built: 1998
Utilities & green energy
- Sewer: Public Sewer
- Water: Public
Community & HOA
Community
- Subdivision: The Villages At Saybrooke
HOA
- Has HOA: Yes
- Amenities included: Basketball Court, Bike Trail, Clubhouse, Jogging Path, Tennis Court(s), Tot Lots/Playground
- Services included: Common Area Maintenance, Management, Pool(s), Road Maintenance, Snow Removal, Trash
- HOA fee: $114 monthly
Location
- Region: Bristow
Financial & listing details
- Price per square foot: $284/sqft
- Tax assessed value: $660,700
- Annual tax amount: $6,341
- Date on market: 10/1/2026
- Listing agreement: Exclusive Right To Sell
- Ownership: Fee Simple
Estimated market value
$705,300
$670,000 - $741,000
$3,190/mo
Price history
| Date | Event | Price |
|---|---|---|
| 10/1/2026 | Listed for sale | $710,000+9.1%$284/sqft |
Source:  Bright MLS #VAPW2131596 Report a problem Bright MLS #VAPW2131596 Report a problem | ||
| 6/23/2022 | Sold | $651,000+8.5%$260/sqft |
Source: Bright MLS #VAPW2027310 Report a problem | ||
| 5/25/2022 | Pending sale | $599,900$240/sqft |
Source: Bright MLS #VAPW2027310 Report a problem | ||
| 5/19/2022 | Listed for sale | $599,900+33.3%$240/sqft |
Source: Bright MLS #VAPW2027310 Report a problem | ||
| 3/2/2005 | Sold | $450,000+169.9%$180/sqft |
Source: Public Record Report a problem | ||
| 12/1/1998 | Sold | $166,740$67/sqft |
Source: Public Record Report a problem | ||
Public tax history
| Year | Property taxes | Tax assessment |
|---|---|---|
| 2025 | $6,211 +9.5% | $633,500 +11.1% |
| 2024 | $5,673 +2% | $570,400 +6.7% |
| 2023 | $5,561 -3.3% | $534,500 +5% |
| 2022 | $5,751 +7.1% | $509,000 +15.9% |
| 2021 | $5,370 +6.3% | $439,300 +7.4% |
| 2020 | $5,050 +106% | $409,200 +0.8% |
| 2019 | $2,451 -45.9% | $406,000 +8.2% |
| 2018 | $4,532 +2% | $375,300 +1.9% |
| 2017 | $4,443 +11188.2% | $368,200 +3.2% |
| 2016 | $39 +3% | $356,700 +2.5% |
| 2015 | $38 | $347,900 +3.4% |
| 2014 | $38 | $336,500 +6.6% |
| 2013 | -- | $315,700 +6.7% |
| 2012 | -- | $295,900 +5.8% |
| 2010 | -- | $279,800 +3.1% |
| 2009 | -- | $271,500 -26% |
| 2008 | -- | $366,700 -13.6% |
| 2007 | -- | $424,300 -11.1% |
| 2006 | -- | $477,400 +33.8% |
| 2005 | -- | $356,700 +14% |
| 2004 | -- | $312,800 +13.1% |
| 2003 | -- | $276,500 +20.6% |
| 2002 | -- | $229,200 +21.9% |
| 2001 | -- | $188,100 |
Find assessor info on the county website
Monthly payment
Est. payment
Payment breakdown
Explore the cost of this home by adjusting the details. Changes won't be saved.Climate risks
Neighborhood: 20136
Nearby schools
Schools provided by the listing agent
- Elementary: Cedar Point
- Middle: Marsteller
- High: Patriot
- District: Prince William County Public Schools
Source: Bright MLS. This data may not be complete. We recommend contacting the local school district to confirm school assignments for this home.


Similar homes
- $710,0003 bd4 ba2.3k sqft10539 Bittersweet Ln, Bristow, VA 20136For Sale

 MLS ID #VAPW2131814, Tanesa Singleton, Realty ONE Group Capital. Bright MLS
 - $--4 bd3 ba2.8k sqft13360 Kimilwick Pl, Bristow, VA 20136Auction
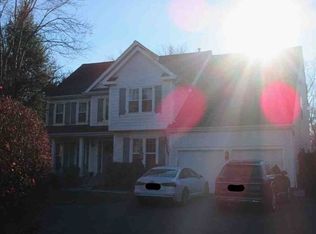 Xome
Xome - $775,0003 bd4 ba3.3k sqft12577 Garry Glen Dr, Bristow, VA 20136For Sale
 MLS ID #VAPW2131852, Dianne Hansen, Berkshire Hathaway HomeServices PenFed Realty. Bright MLS
 - $690,0004 bd4 ba2.9k sqft10064 Orland Stone Dr, Bristow, VA 20136For Sale
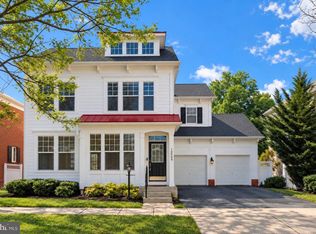 MLS ID #VAPW2132066, Amit Bargota, Fairfax Realty Select. Bright MLS
 - $700,0004 bd4 ba2.6k sqft12494 Iona Sound Dr, Bristow, VA 20136For SaleMLS ID #VAPW2126932, Steven Joseph, Steven Joseph Real Estate LLC. Bright MLS
- $699,9003 bd4 ba2k sqft10009 Boreland Ct, Bristow, VA 20136For SaleMLS ID #VAPW2129678, Chelle Gassan, RLAH @properties. Bright MLS
- $695,0003 bd3 ba2.1k sqft8737 Hackney Dr, Bristow, VA 20136For SaleMLS ID #VAPW2129224, Irene Curry, Coldwell Banker Realty. Bright MLS
- $725,0004 bd3 ba3.7k sqft12028 Rutherglen Pl, Bristow, VA 20136For SaleMLS ID #VAPW2118512, Wendy Hackett, Weichert, REALTORS. Bright MLS
- $629,0003 bd3 ba2.2k sqft9224 Alvyn Lake Cir, Bristow, VA 20136For SaleMLS ID #VAPW2132090, Katherine Forno, Pearson Smith Realty, LLC. Bright MLS
- $649,9004 bd3 ba3.3k sqft10017 Pentland Hills Way, Bristow, VA 20136For SaleMLS ID #VAPW2130948, Casey Margenau, Casey Margenau Fine Homes and Estates LLC. Bright MLS
- $699,0004 bd4 ba3.4k sqft10036 Pentland Hills Way, Bristow, VA 20136For SaleMLS ID #VAPW2124932, Brenda Rich, Century 21 Redwood Realty. Bright MLS
- $724,9004 bd3 ba3k sqft10321 Winged Elm Cir, Manassas, VA 20110For SaleMLS ID #VAPW2131416, PRISCILLA KIM, Samson Properties. Bright MLS
- $809,0005 bd4 ba3.4k sqft9121 Dartford Pl, Bristow, VA 20136For SaleMLS ID #VAPW2131808, Ui Chung, Hana Realty & Investment. Bright MLS
- $780,0004 bd4 ba3.2k sqft14505 Swordale Ln, Bristow, VA 20136For SaleMLS ID #VAPW2128014, zhaohuai rui, W Realty & Services, Inc.. Bright MLS
- $799,9005 bd4 ba3.3k sqft12905 Ness Hollow Ct, Bristow, VA 20136For SaleMLS ID #VAPW2131246, Zonia Garcia, Berkshire Hathaway HomeServices PenFed Realty. Bright MLS
- $650,0004 bd4 ba2.9k sqft13488 Wansteadt Pl, Bristow, VA 20136For SaleMLS ID #VAPW2129988, Toni Farthing, LPT Realty, LLC. Bright MLS
- $699,0003 bd4 ba3.2k sqft11974 Lake Baldwin Dr, Bristow, VA 20136For SaleMLS ID #VAPW2130388, Susan Stevens, Berkshire Hathaway HomeServices PenFed Realty. Bright MLS
- $775,0004 bd4 ba3.3k sqft12303 Grimsby Ln, Bristow, VA 20136For SaleMLS ID #VAPW2128464, Nik Biberaj, Samson Properties. Bright MLS
- $809,9004 bd5 ba3.5k sqft11932 Blue Violet Way, Bristow, VA 20136For SaleMLS ID #VAPW2117186, Sasha Martin, Samson Properties. Bright MLS
- $649,9004 bd4 ba3.2k sqft13199 Ormond Dr, Bristow, VA 20136For SaleMLS ID #VAPW2129696, Jennifer Young, Keller Williams Realty. Bright MLS
