Come Home to River Ridge Farms!
Experience the beauty and lifestyle of River Ridge Farms, where a gated entrance welcomes you to a community offering a clubhouse, swimming pool, walking trails, canoeing, and so much more!
Situated on an almost one-acre homesite backing up to green space, this beautiful home offers panoramic mountain views from both the front and back of the home.
Thoughtfully designed with spacious living and convenience in mind, this expanded floor plan features all bedrooms on the main level, along with a dedicated home office and a separate prep kitchen. The laundry room offers convenient access from both the primary walk-in closet and hallway.
The impressive exterior will feature approximately 85% creamy white brick, complemented by cement fiber board siding and beautiful stone accents.
Step inside to an expansive foyer that opens into a stunning great room featuring 12-foot ceilings. The custom-designed kitchen will be equipped with double ovens and KitchenAid appliances, creating a beautiful and functional space for cooking and entertaining.
The home office, conveniently located to the left of the dining room, includes a closet and can easily serve as a fourth bedroom. This home has been expanded throughout to provide even more comfortable living space. The spacious 17' x 16' primary suite offers plenty of room for a sitting area, while Bedroom 2 has been enlarged to 14' x 12'. The home office/fourth bedroom has also been expanded to an impressive 13' x 14'.
Additional features include luxury vinyl plank flooring throughout the home and beautifully tiled showers.
The garage has been enlarged to an impressive 26' x 26', providing plenty of room for vehicles and storage. Above the garage, you'll find a spacious bonus room complete with a full bathroom, offering endless possibilities for guests, hobbies, or additional living space.
Estimated Completion: Late Spring 2027
Builder: Nickajack Lake Homes
Owner/Agent. P
New construction
$859,900
0 Farmview Way #92, Dunlap, TN 37327
3beds
3,365sqft
Single Family Residence
Built in 2027
0.85 Acres Lot
$-- Zestimate®
$256/sqft
$100/mo HOA
What's special
Dedicated home officeGated entranceBeautiful stone accentsSeparate prep kitchenCement fiber board sidingExpansive foyerBeautifully tiled showers
- 2 days
- 244
- 18
Zillow last checked:
Listing updated:
Listed by:
Angela Privett 615-569-3730,
Benchmark Realty, LLC 615-432-2919
Source: Greater Chattanooga Realtors,MLS#: 1546373
Facts & features
Interior
Bedrooms & bathrooms
- Bedrooms: 3
- Bathrooms: 4
- Full bathrooms: 3
- 1/2 bathrooms: 1
Primary bedroom
- Description: view
- Level: First
- Area: 272
- Dimensions: 17 x 16
Bedroom
- Description: Walk in closet
- Level: First
- Area: 168
- Dimensions: 12 x 14
Bedroom
- Description: Closet
- Level: First
- Area: 1298
- Dimensions: 118 x 11
Primary bathroom
- Description: Tub separate shower
- Level: First
- Area: 165
- Dimensions: 11 x 15
Bonus room
- Description: With Bath
- Level: Second
- Area: 420
- Dimensions: 14 x 30
Dining room
- Description: view
- Level: First
- Area: 182
- Dimensions: 13 x 14
Great room
- Description: Coffered 12 ft Ceiling
- Level: First
- Area: 357
- Dimensions: 17 x 21
Kitchen
- Description: Pantry
- Level: First
- Area: 238
- Dimensions: 14 x 17
Kitchen
- Description: Prep Kitchen
- Level: First
- Area: 130
- Dimensions: 10 x 13
Laundry
- Description: with sink
- Level: First
- Area: 88
- Dimensions: 8 x 11
Heating
- Central, Propane, Dual Fuel
Cooling
- Central Air, Ceiling Fan(s)
Appliances
- Included: Built-In Gas Range, Disposal, Dishwasher, Exhaust Fan, ENERGY STAR Qualified Appliances, Microwave, Oven, Tankless Water Heater
- Laundry: Laundry Closet, Electric Dryer Hookup, Inside, Laundry Room, Main Level, Sink, Washer Hookup
Features
- Beamed Ceilings, Bookcases, Ceiling Fan(s), Chandelier, Crown Molding, Entrance Foyer, Eat-in Kitchen, Granite Counters, High Ceilings, His and Hers Closets, Natural Woodwork, Pantry, Storage
- Flooring: Ceramic Tile, Luxury Vinyl
- Windows: Double Pane Windows, ENERGY STAR Qualified Windows, Vinyl Frames
- Basement: Crawl Space
- Number of fireplaces: 1
- Fireplace features: Gas Log
Interior area
- Total structure area: 3,365
- Total interior livable area: 3,365 sqft
- Finished area above ground: 3,365
Property
Parking
- Total spaces: 2
- Parking features: Concrete
- Attached garage spaces: 2
Features
- Levels: One and One Half
- Stories: 1
- Patio & porch: Covered, Porch - Covered
- Exterior features: Lighting, Private Yard, Rain Gutters
- Pool features: Community
- Has view: Yes
Lot
- Size: 0.85 Acres
- Dimensions: 312 x 128
- Features: Back Yard, Few Trees, Front Yard, Gentle Sloping, Sloped Down, Brow Lot
Details
- Parcel number: 031 012.05
- Other equipment: Call Listing Agent
Construction
Type & style
- Home type: SingleFamily
- Architectural style: Ranch
- Property subtype: Single Family Residence
Materials
- Brick, Cement Siding, HardiPlank Type, Stone
- Foundation: Block, Raised
- Roof: Composition
Condition
- New construction: Yes
- Year built: 2027
Details
- Warranty included: Yes
Utilities & green energy
- Sewer: Septic Tank
- Water: Public
- Utilities for property: Cable Available, Propane, Sewer Not Available, Underground Utilities, Water Connected
Community & HOA
Community
- Features: Clubhouse, Gated, Playground, Pool
- Security: Gated Community, Smoke Detector(s)
- Subdivision: River Ridge Farms
HOA
- Has HOA: Yes
- HOA fee: $100 monthly
Location
- Region: Dunlap
Financial & listing details
- Price per square foot: $256/sqft
- Annual tax amount: $321
- Date on market: 11/15/2026
- Listing terms: Cash,Conventional
Estimated market value
Not available
Estimated sales range
Not available
Not available
Price history
| Date | Event | Price |
|---|---|---|
| 11/15/2026 | Listed for sale | $859,900$256/sqft |
Source: Greater Chattanooga Realtors #1546373 Report a problem | ||
Public tax history
Tax history is unavailable.
Monthly payment
Est. payment
Payment breakdown
Explore the cost of this home by adjusting the details. Changes won't be saved.Climate risks
Neighborhood: 37327
Nearby schools
Schools provided by the listing agent
- Elementary: Sequatchie Elementary
- Middle: Sequatchie Middle
- High: Sequatchie High
Source: Greater Chattanooga Realtors. This data may not be complete. We recommend contacting the local school district to confirm school assignments for this home.


Similar homes
- $879,0003 bd3 ba2.3k sqft109 Windridge Ln S, Dunlap, TN 37327For Sale
 MLS ID #1535477, Jennifer Lively. Greater Chattanooga Realtors
- $899,0004 bd3 ba3.1k sqft11869 E Valley Rd, Dunlap, TN 37327For Sale
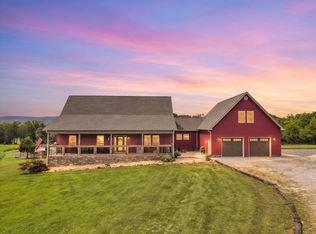 MLS ID #1536272, Jill McIntyre. Greater Chattanooga Realtors
- $860,0003 bd4 ba2.8k sqft2620 Hobbstown Rd, Dunlap, TN 37327For Sale
 MLS ID #1541367, Steven D Metzger. Greater Chattanooga Realtors
- $799,9003 bd3 ba2.6k sqft254 Cdl Trl, Dunlap, TN 37327For Sale
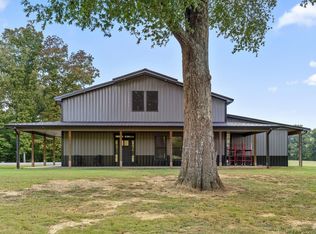 MLS ID #1543196, Christy Cartwright. Greater Chattanooga Realtors
