Quiet country life in this 3 bed, 2 bath with views of auburn sunsets from these 9 UNRESTRICTED ACRES. Located BETWEEN POC AND SEADRIFT, HORSES WELCOME, even RV Hook-up for visitors! Shared, Private Road - Freebird Lane meanders South off HWY 185 and expands out into a 9 acre tract including a stock pond with a 3 bed, 2 bath double wide with Laminate floors for easy care! Central AC for cool summers! This property comes complete with a well and septic! Private (shared) rock road is easily accessible to HWY 185. Open concept living, kitchen and dining area. Master bed, bath on 1 side and 2 guest rooms and guest bath on other side of residence, allows privacy. Shower, garden tub and double vanity in Master Bath. Guest bath has tile shower. In front yard, guests are greeted on attached front porch. Plus, through sliding glass door, off kitchen/ dining, entertain guests on the large covered back deck. Storage bldg on premises! Closest boat ramp / bait camp is located at Charlie’s Bait Camp right around the corner at end of Lane Road, which connects you to the ICW and into the best fishing and duck hunting in Central Texas! All you need to escape the city, or POC / Seadrfit townsites. See you in East Seadrift / West Port O’Connor!
Active
$397,000
0 Freebird Ln, Seadrift, TX 77983
3beds
1,344sqft
Manufactured Home, Single Family Residence
Built in 2000
9 Acres Lot
$-- Zestimate®
$295/sqft
$-- HOA
What's special
Stock pondLarge covered back deckAttached front porchViews of auburn sunsets
- 1 hour
- 13
- 0
Zillow last checked:
Listing updated:
Listed by:
Brenda G Carter 361-983-4371,
Russell Cain Real Estate, Port O'Connor
Source: Central Texas MLS,MLS#: 629527 Originating MLS: Victoria Area Association of REALTORS
Facts & features
Interior
Bedrooms & bathrooms
- Bedrooms: 3
- Bathrooms: 2
- Full bathrooms: 2
Primary bedroom
- Level: Main
Bedroom
- Level: Main
Bedroom
- Level: Main
Primary bathroom
- Level: Main
Bathroom
- Level: Main
Dining room
- Level: Main
Laundry
- Level: Main
Living room
- Level: Main
Heating
- Central, Electric
Cooling
- Central Air, Electric, 1 Unit
Appliances
- Included: Dishwasher, Electric Range, Electric Water Heater, Microwave, Refrigerator, Range Hood, Vented Exhaust Fan, Water Heater, Washer, Some Electric Appliances, Range
- Laundry: Washer Hookup, Electric Dryer Hookup, Inside, Laundry Closet, Laundry in Utility Room, In Kitchen, Main Level, Laundry Room
Features
- All Bedrooms Down, Ceiling Fan(s), Double Vanity, Garden Tub/Roman Tub, High Ceilings, Primary Downstairs, Main Level Primary, Open Floorplan, Shower Only, Separate Shower, Tub Shower, Walk-In Closet(s), Window Treatments, Breakfast Bar, Kitchen Island, Kitchen/Family Room Combo, Kitchen/Dining Combo, Pantry, Walk-In Pantry
- Flooring: Laminate
- Windows: Double Pane Windows, Window Treatments
- Attic: Access Only
- Has fireplace: No
Interior area
- Total interior livable area: 1,344 sqft
Property
Parking
- Parking features: No Garage
Accessibility
- Accessibility features: None
Features
- Levels: One
- Stories: 1
- Patio & porch: Covered, Deck, Porch
- Exterior features: Deck, Porch, Fire Pit
- Pool features: None
- Spa features: None
- Fencing: Barbed Wire,Wire
- Has view: Yes
- View description: Meadow, Pond, Water
- Has water view: Yes
- Water view: Pond,Water
- Waterfront features: Other, See Remarks, Water Access
- Body of water: Fields,Pond/Stock Tank,Water Access
Lot
- Size: 9 Acres
- Dimensions: 9 acres
Details
- Parcel number: 67697
- Zoning description: None
- Horses can be raised: Yes
Construction
Type & style
- Home type: MobileManufactured
- Architectural style: Manufactured Home
- Property subtype: Manufactured Home, Single Family Residence
Materials
- Vinyl Siding, Wood Siding
- Foundation: Block, Raised
- Roof: Metal
Condition
- Resale
- Year built: 2000
Utilities & green energy
- Sewer: Not Connected (at lot), Public Sewer, Septic Needed, Septic Tank
- Water: Not Connected (at lot), Not Connected, Private, Well Needed, Public, Well
- Utilities for property: Above Ground Utilities, Electricity Available, Separate Meters, Water Available
Community & HOA
Community
- Features: None
- Subdivision: American Townsite Co Sub
HOA
- Has HOA: No
Location
- Region: Seadrift
Financial & listing details
- Price per square foot: $295/sqft
- Date on market: 11/7/2026
- Listing agreement: Exclusive Right To Sell
- Listing terms: Cash,Conventional
- Electric utility on property: Yes
- Body type: Double Wide
Estimated market value
Not available
Estimated sales range
Not available
Not available
Price history
| Date | Event | Price |
|---|---|---|
| 11/7/2026 | Listed for sale | $397,000+245.2%$295/sqft |
Source:  Central Texas MLS #629527 Report a problem | ||
| 8/24/2025 | Listing removed | $115,000$86/sqft |
Source: Central Texas MLS #569728 Report a problem | ||
| 2/12/2025 | Listed for sale | $115,000$86/sqft |
Source: Central Texas MLS #569728 Report a problem | ||
Public tax history
Tax history is unavailable.
Monthly payment
Climate risks
Neighborhood: 77983
Nearby schools
Schools provided by the listing agent
- District: Calhoun County ISD
Source: Central Texas MLS. This data may not be complete. We recommend contacting the local school district to confirm school assignments for this home.
- $193,400-- bd2 ba1.3k sqft4615 State Highway 185 E, Seadrift, TX 77983Off Market
- $306,900-- bd2 ba1.2k sqft183 Freebird Ln, Seadrift, TX 77983Off Market
- $249,400-- bd-- ba4.2k sqft4635 State Highway 185 E, Seadrift, TX 77983Off Market
- $43,810-- bd1 ba1.2k sqft4675 State Highway 185 E, Seadrift, TX 77983Off Market
Similar homes
- $400,0003 bd2 ba1.6k sqft1690 Bierman Rd, Seadrift, TX 77983Active
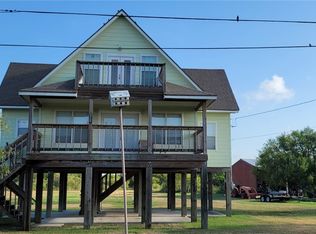
 MLS ID #621396, Cynthia Wittnebert Alford, Bay Breeze Real Estate, Inc.. Central Texas MLS
- $275,0003 bd2 ba2k sqft607 Quail Meadow Rd, Seadrift, TX 77983Active
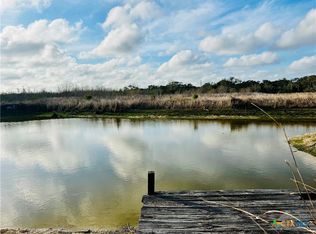 MLS ID #606434, Becky Spicak, RE/MAX Land & Homes on the Bay. Central Texas MLS
- $335,000-- bd1 ba1.2k sqft407 W Oakland Ave, Seadrift, TX 77983Active
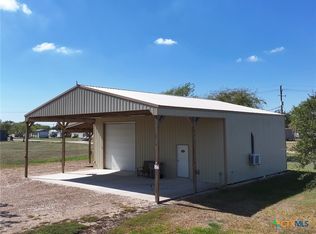 MLS ID #628198, Russell Cain, Russell Cain Real Estate. Central Texas MLS
- $285,0004 bd3 ba1.4k sqft19 Dewberry Ln, Seadrift, TX 77983Active
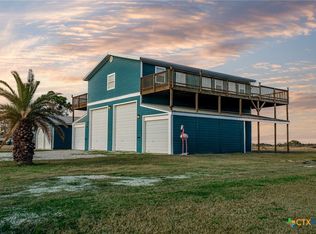 MLS ID #569606, Mallory Japko, Compass RE Texas, LLC. Central Texas MLS
- $299,9003 bd3 ba1.1k sqft205 E Bay Ave, Seadrift, TX 77983ActiveMLS ID #611059, John Davis, RE/MAX Land & Homes. Central Texas MLS
- $329,0002 bd1 ba945 sqft911 Bill Tindall Dr, Seadrift, TX 77983ActiveMLS ID #624708, Brenda G Carter, Russell Cain Real Estate, Port O'Connor. Central Texas MLS
- $225,0002 bd2 ba1k sqft501 S 13th St, Seadrift, TX 77983ActiveMLS ID #617433, Kathleen A Lambright, Pooley Land & Realty Company. Central Texas MLS
- $450,0003 bd2 ba916 sqft513 N 16th St, Port O Connor, TX 77982ActiveMLS ID #570556, Bill E Tigrett, Tigrett Real Estate. Central Texas MLS
- $259,0002 bd2 ba1.1k sqft109 River Rd, Tivoli, TX 77990ActiveMLS ID #629358, Carlos Chapa, Coldwell Banker D'Ann Harper. Central Texas MLS
- $369,0003 bd2 ba1.9k sqft101 Willowbend Dr, Port Lavaca, TX 77979ActiveMLS ID #624706, Carl Koch, Woolson Real Estate Inc. Central Texas MLS
- $429,0003 bd3 ba1.4k sqft464 N 15th St, Pt O Connor, TX 77982ActiveMLS ID #623987, Brenda G Carter, Russell Cain Real Estate, Port O'Connor. Central Texas MLS
- $450,0003 bd2 ba1k sqft1243 Guadalupe River Dr, Tivoli, TX 77990ActiveMLS ID #618503, Kathleen A Lambright, Pooley Land & Realty Company. Central Texas MLS
- $349,0003 bd4 ba1.4k sqft6 Alligator Head Ln, Port O Connor, TX 77982ActiveMLS ID #621191, Brenda G Carter, Russell Cain Real Estate, Port O'Connor. Central Texas MLS
- $429,0003 bd3 ba1.4k sqft440 S 15th St, Pt O Connor, TX 77982ActiveMLS ID #584958, Brenda G Carter, Russell Cain Real Estate, Port O'Connor. Central Texas MLS
- $425,0003 bd2 ba1.9k sqft123 E Harbor Dr, Port Lavaca, TX 77979ActiveMLS ID #607690, The Town & Country Team, RE/MAX Land & Homes. Central Texas MLS
- $379,0002 bd13 ba1.1k sqft438 S 15th St, Port O Connor, TX 77982ActiveMLS ID #593305, Brenda G Carter, Russell Cain Real Estate, Port O'Connor. Central Texas MLS
- $575,0003 bd2 ba1.6k sqft214 Elizabeth Ln, Port O Connor, TX 77982ActiveMLS ID #626940, Dallas Franklin, RE/MAX Land & Homes on the Bay. Central Texas MLS
