Welcome to Walnut Ridge, Henrico’s newest community of modern, low-maintenance 2-story townhomes. Here, you’ll find thoughtfully designed homes with open-concept layouts, stylish finishes and up to 1,220 square feet of comfortable living space—perfect for relaxing, working, or hosting friends and family. At Walnut Ridge, everyday life becomes simpler. Enjoy the convenience of quick access to I-64 and I-95, placing Richmond’s major employers, military bases, dining, and entertainment all within easy reach. Whether it’s school drop-offs, coffee runs, or weekend plans, everything you need is just minutes from home. Seller is offering up to $15,000 in Concessions!!
New construction
Price cut: $10K (6/26)
$279,990
0 Hickory Cove Ln, Henrico, VA 23222
3beds
1,220sqft
:
Get pre-qualified$1,976/mo
Townhouse
Built in 2026
-- sqft lot
$279,600 Zestimate®
$230/sqft
$150/mo HOA
What's special
Stylish finishesOpen-concept layouts
- 89 days |
- 123 |
- 10 |
Zillow last checked:
Listing updated:
Listed by:
John Thiel (804)467-9022,
Long & Foster REALTORS 804-288-8888
Source: CVRMLS,MLS#: 2611010 Originating MLS: Central Virginia Regional MLS
Originating MLS: Central Virginia Regional MLSFacts & features
Interior
Bedrooms & bathrooms
- Bedrooms: 3
- Bathrooms: 3
- Full bathrooms: 2
- 1/2 bathrooms: 1
Primary bedroom
- Level: Second
- Dimensions: 12.6 x 11.6
Bedroom 2
- Level: Second
- Dimensions: 9.7 x 10.0
Bedroom 3
- Level: Second
- Dimensions: 9.2 x 10.0
Dining room
- Description: Dining Area
- Level: First
- Dimensions: 10.3 x 8.6
Other
- Description: Tub & Shower
- Level: Second
Great room
- Level: First
- Dimensions: 14.3 x 16.1
Half bath
- Level: First
Kitchen
- Level: First
- Dimensions: 8.9 x 12.3
Heating
- Electric
Cooling
- Electric
Appliances
- Included: Dishwasher, Electric Cooking, Electric Water Heater, Disposal, Microwave, Oven, Stove, Water Heater
- Laundry: Washer Hookup, Dryer Hookup
Features
- Dining Area, Eat-in Kitchen, Kitchen Island, Bath in Primary Bedroom, Recessed Lighting, Walk-In Closet(s)
- Flooring: Partially Carpeted, Vinyl
- Has basement: No
- Attic: Access Only
Interior area
- Total interior livable area: 1,220 sqft
- Finished area above ground: 1,220
- Finished area below ground: 0
Property
Features
- Levels: Two
- Stories: 2
- Exterior features: Sprinkler/Irrigation
- Pool features: None
Details
- Parcel number: TBD
- Special conditions: Corporate Listing
Construction
Type & style
- Home type: Townhouse
- Architectural style: Two Story
- Property subtype: Townhouse
- Attached to another structure: Yes
Materials
- Frame, HardiPlank Type
- Foundation: Slab
- Roof: Composition
Condition
- New Construction,Under Construction
- New construction: Yes
- Year built: 2026
Utilities & green energy
- Sewer: Public Sewer
- Water: Public
Community & HOA
Community
- Features: Home Owners Association
- Subdivision: None
HOA
- Has HOA: Yes
- Amenities included: Management
- Services included: Association Management, Maintenance Structure, Trash
- HOA fee: $150 monthly
Location
- Region: Henrico
Financial & listing details
- Price per square foot: $230/sqft
- Date on market: 4/26/2026
- Ownership: Corporate
- Ownership type: Corporation
Estimated market value
$279,600
$266,000 - $294,000
$2,408/mo
Price history
| Date | Event | Price |
|---|---|---|
| 6/26/2026 | Price change | $279,990-3.4%$230/sqft |
Source:  CVRMLS #2611010 Report a problem CVRMLS #2611010 Report a problem | ||
| 5/8/2026 | Price change | $289,990-3.3%$238/sqft |
Source: CVRMLS #2611010 Report a problem | ||
| 4/27/2026 | Listed for sale | $299,990$246/sqft |
Source: CVRMLS #2611010 Report a problem | ||
Public tax history
Tax history is unavailable.
Monthly payment
Est. payment
Payment breakdown
Explore the cost of this home by adjusting the details. Changes won't be saved.Climate risks
Neighborhood: Brookland Park
Nearby schools
GreatSchools rating
- 3/10J.E.B. Stuart Elementary SchoolGrades: PK-5Distance: 0.3 mi
- NAMary Scott PreschoolGrades: Distance: 1.3 mi
- 6/10John Marshall High SchoolGrades: 9-12Distance: 1.8 mi
Schools provided by the listing agent
- Elementary: Glen Lea
- Middle: Douglas Wilder
- High: Henrico
Source: CVRMLS. This data may not be complete. We recommend contacting the local school district to confirm school assignments for this home.
- $264,5003 bd2 ba1.2k sqft330 Grayson St, Richmond, VA 23222Off Market
- $300,1003 bd2 ba1.3k sqft3908 Arden Rd, Richmond, VA 23222Off Market
- $374,7004 bd3 ba1.9k sqft2200 Byron St, Richmond, VA 23222Off Market
- $154,900-- bd1 ba813 sqft3805 Side Plymouth Dr, Richmond, VA 23222Off Market
- $265,4004 bd2 ba1.4k sqft3804 Side Plymouth Dr, Richmond, VA 23222Off Market
- $300,5003 bd2 ba1.1k sqft2925 Sandy Grove Ct, Richmond, VA 23222Off Market
- $335,0003 bd3 ba1.4k sqft3116 Barrington Rd, Richmond, VA 23222Off Market
- $315,0003 bd2 ba1.3k sqft3116 Dillyn Ct, Richmond, VA 23222Pending
- $2,000-- bd-- ba-- sqft3706 Side Patrick Ave, Richmond, VA 23222Off Market
A local agent can set up tours, give advice and negotiate with sellers.
Similar homes
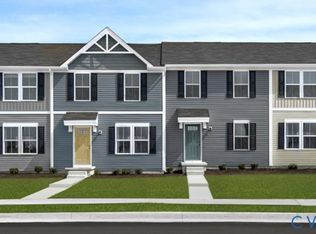
- $294,9903 bd3 ba1.2k sqft3800 Hickory Cove Ln, Henrico, VA 23222New Construction
 CVRMLS
 - $279,9903 bd3 ba1.2k sqft3847 Hickory St, Richmond, VA 23222For SaleMLS ID #2613861, John Thiel. Long & Foster Broker Feed
- $279,9903 bd3 ba1.2k sqft0 Hickory St, Richmond, VA 23222For SaleMLS ID #2611010, John Thiel. Long & Foster Broker Feed
- $294,9903 bd3 ba1.2k sqft3800 Hickory St, Richmond, VA 23222For SaleMLS ID #2617553, John Thiel. Long & Foster Broker Feed
- $279,0003 bd2 ba1.4k sqft204 Bay Coat Dr, Richmond, VA 23223For SaleMLS ID #2618545, Beverly Bailey, RE/MAX Commonwealth. CVRMLS
- $344,5003 bd3 ba1.3k sqft617 Ellens Haven Aly, Richmond, VA 23222New ConstructionMLS ID #2531391, Will Guza, Joyner Fine Properties. CVRMLS
- $339,9503 bd3 ba1.5k sqft4342 North Ave, Richmond, VA 23222New ConstructionMLS ID #2612279, Peter Petras, Shaheen Ruth Martin & Fonville. CVRMLS
- $271,9903 bd2 ba1.1k sqft3731 Grubbs Ln #B, Richmond, VA 23224New ConstructionMLS ID #2618366, John Thiel, Long & Foster REALTORS. CVRMLS
- $358,1933 bd3 ba1.3k sqft628 Overby Bend Rd, Richmond, VA 23222New ConstructionMLS ID #2523717, Catina Jones, ICON Realty Group, ERA Powered. CVRMLS
- $305,3053 bd3 ba1.3k sqft3453 Broadwick Rd, Richmond, VA 23234New ConstructionCVRMLS
- $399,0002 bd3 ba1.5k sqft1041 W Lombardy St #A, Richmond, VA 23220For SaleMLS ID #2619081, James Strum. Long & Foster Broker Feed
- $333,8353 bd3 ba1.5k sqft2806 E Laburnum Ave #A4-1, Henrico, VA 23223New ConstructionMLS ID #2617990, John Thiel, Long & Foster REALTORS. CVRMLS
- $333,8353 bd3 ba1.5k sqft2806 W Laburnum #A4-1, Richmond, VA 23223For SaleMLS ID #2617990, John Thiel. Long & Foster Broker Feed
- $351,3903 bd3 ba1.5k sqft3788 Bolling Rd #B12-1, Henrico, VA 23223New ConstructionMLS ID #2617977, John Thiel, Long & Foster REALTORS. CVRMLS
- $355,0004 bd3 ba1.3k sqft629 Dove St, Richmond, VA 23222New ConstructionMLS ID #2531807, Jenn Cox, Jenn Cox Realty LLC. CVRMLS
- $324,9503 bd3 ba1.5k sqft40 W 21st St, Richmond, VA 23225For SaleMLS ID #2604003, Will Guza, Joyner Fine Properties. CVRMLS
- $318,3903 bd3 ba1.3k sqft3449 Broadwick Rd, Richmond, VA 23234New ConstructionCVRMLS
- $356,1353 bd3 ba1.6k sqft2800 W Laburnum #A1-1, Richmond, VA 23223For SaleMLS ID #2617981, John Thiel. Long & Foster Broker Feed
- $356,1353 bd3 ba1.6k sqft2800 E Laburnum Ave #A1-1, Henrico, VA 23223New ConstructionMLS ID #2617981, John Thiel, Long & Foster REALTORS. CVRMLS
- $327,6803 bd3 ba1.3k sqft3441 Broadwick Rd, Richmond, VA 23234New ConstructionCVRMLS
