MOVE IN READY! Welcome home to 4342 North Avenue. Step into brand-new living in one of Richmond's most popular Northside neighborhoods. 4342 North Avenue is a freshly built 3-bedroom, 2.5-bathroom home offering 1,536 square feet of thoughtfully designed space in historic Ginter Park. The main level flows effortlessly from living room to dining area to kitchen, all set on gleaming hardwood floors. The kitchen is outfitted with granite countertops and stainless steel appliances — ready for weeknight dinners and weekend entertaining alike. Upstairs, three bedrooms provide comfortable retreat space, anchored by a primary suite with its own private en-suite bath. Outside, durable HardiPlank siding keeps maintenance low while a covered front porch invites slow mornings with coffee. Out back, a rear deck opens to a generous, fenced-ready yard — ideal for grilling, gardening, or relaxation.
Tree-lined streets, early 20th-century charm, and a walkable, neighborly energy make Ginter Park one of Richmond's most desirable communities. You'll be minutes from the thriving Brookland Park Boulevard corridor, where local favorites like Julio's Bagels, Fuzzy Cactus, Morty's Market & Deli, and Michaela's Quality Bake Shop have turned the strip into a genuine food destination. Enoteca Sogno in nearby Bellevue is a go-to for Italian, and Hardywood Park Craft Brewery is just a short drive away. Nature lovers will find Lewis Ginter Botanical Garden — a 50-acre gem ranked among the top botanical gardens in North America — practically in the backyard, along with Bryan Park's trails, sports fields, and azalea gardens. Downtown Richmond is a quick 10–15 minute commute, and the MacArthur Street shops, cafés, and yoga studios are just blocks away. New construction. No renovation surprises. Schedule your showing today.
Pending
Price cut: $10K (7/7)
$339,950
4342 North Ave, Richmond, VA 23222
3beds
1,536sqft
:
Get pre-qualified$2,217/mo
Townhouse, Single Family Residence
Built in 2026
4,704 Square Feet Lot
$338,100 Zestimate®
$221/sqft
$-- HOA
What's special
Durable hardiplank sidingTree-lined streetsGenerous fenced-ready yardBrand-new livingCovered front porchRear deckGleaming hardwood floors
- 88 days |
- 385 |
- 24 |
Likely to sell faster than
Zillow last checked:
Listing updated:
Listed by:
Peter Petras info@srmfre.com,
Shaheen Ruth Martin & Fonville 804-288-2100
Source: CVRMLS,MLS#: 2612279 Originating MLS: Central Virginia Regional MLS
Originating MLS: Central Virginia Regional MLSFacts & features
Interior
Bedrooms & bathrooms
- Bedrooms: 3
- Bathrooms: 3
- Full bathrooms: 2
- 1/2 bathrooms: 1
Primary bedroom
- Description: en suite, closet
- Level: Second
- Dimensions: 0 x 0
Bedroom 2
- Description: carpet, closet, hall bath
- Level: Second
- Dimensions: 0 x 0
Bedroom 3
- Description: carpet, closet, hall bath
- Level: Second
- Dimensions: 0 x 0
Dining room
- Description: open to kitchen, hardwood floors
- Level: First
- Dimensions: 0 x 0
Other
- Description: Tub & Shower
- Level: Second
Half bath
- Level: First
Kitchen
- Description: granite tops, stainless steel appliances
- Level: First
- Dimensions: 0 x 0
Living room
- Description: engineered hardwood, open
- Level: First
- Dimensions: 0 x 0
Heating
- Electric, Forced Air, Heat Pump
Cooling
- Central Air, Electric
Appliances
- Included: Dishwasher, Electric Cooking, Electric Water Heater, Disposal, Microwave, Range, Refrigerator, Water Heater
- Laundry: Washer Hookup, Dryer Hookup
Features
- Ceiling Fan(s), Dining Area, Granite Counters, High Ceilings, High Speed Internet, Bath in Primary Bedroom, Pantry, Recessed Lighting, Cable TV, Wired for Data
- Flooring: Carpet, Ceramic Tile, Wood
- Basement: Crawl Space
- Attic: Access Only
- Has fireplace: No
Interior area
- Total interior livable area: 1,536 sqft
- Finished area above ground: 1,536
- Finished area below ground: 0
Property
Parking
- Parking features: On Street
- Has uncovered spaces: Yes
Features
- Levels: Two
- Stories: 2
- Patio & porch: Rear Porch, Front Porch, Deck, Porch
- Exterior features: Deck, Porch
- Pool features: None
- Fencing: None
Lot
- Size: 4,704 Square Feet
Details
- Parcel number: N0002047014
- Zoning description: R6
- Special conditions: Corporate Listing
Construction
Type & style
- Home type: Townhouse
- Architectural style: Custom,Row House,Two Story
- Property subtype: Townhouse, Single Family Residence
- Attached to another structure: Yes
Materials
- Block, Drywall, Frame, HardiPlank Type
- Roof: Asphalt,Flat
Condition
- New Construction
- New construction: Yes
- Year built: 2026
Utilities & green energy
- Sewer: Public Sewer
- Water: Public
Community & HOA
Community
- Security: Smoke Detector(s)
- Subdivision: Ginter Park
Location
- Region: Richmond
Financial & listing details
- Price per square foot: $221/sqft
- Tax assessed value: $50,000
- Annual tax amount: $600
- Date on market: 5/7/2026
- Ownership: Corporate
- Ownership type: Corporation
Estimated market value
$338,100
$321,000 - $355,000
$2,810/mo
Price history
| Date | Event | Price |
|---|---|---|
| 7/28/2026 | Pending sale | $339,950$221/sqft |
Source:  CVRMLS #2612279 Report a problem CVRMLS #2612279 Report a problem | ||
| 7/7/2026 | Price change | $339,950-2.9%$221/sqft |
Source: CVRMLS #2612279 Report a problem | ||
| 5/8/2026 | Listed for sale | $349,950$228/sqft |
Source: CVRMLS #2612279 Report a problem | ||
Public tax history
| Year | Property taxes | Tax assessment |
|---|---|---|
| 2025 | $600 | $50,000 |
Find assessor info on the county website
Monthly payment
Est. payment
Payment breakdown
Explore the cost of this home by adjusting the details. Changes won't be saved.Climate risks
Neighborhood: Ginter Park
Nearby schools
GreatSchools rating
- 1/10Ginter Park Elementary SchoolGrades: PK-5Distance: 0.1 mi
- NAMary Scott PreschoolGrades: Distance: 0.3 mi
- 6/10John Marshall High SchoolGrades: 9-12Distance: 0.4 mi
Schools provided by the listing agent
- Elementary: Frances W. McClenney
- Middle: Henderson
- High: John Marshall
Source: CVRMLS. This data may not be complete. We recommend contacting the local school district to confirm school assignments for this home.
- $339,9503 bd3 ba1.5k sqft4338 North Ave, Richmond, VA 23222Pending

- $50,000-- bd-- ba-- sqft4334 North Ave, Richmond, VA 23222Off Market
- $365,0003 bd3 ba1.5k sqft4330 North Ave, Richmond, VA 23222Sold
- $50,000-- bd-- ba-- sqft4330 North Ave, Richmond, VA 23222Off Market
- $--2 bd1 ba905 sqft3825 Hawthorne Ave #2, Richmond, VA 23222Off Market
- $--2 bd1 ba905 sqft3825 Hawthorne Ave APT 1, Richmond, VA 23222Off Market
- $335,0003 bd3 ba1.5k sqft4404 North Ave, Richmond, VA 23222Sold
- $338,000-- bd2 ba1.8k sqft3827 Hawthorne Ave, Richmond, VA 23222Off Market
A local agent can set up tours, give advice and negotiate with sellers.
Similar homes
- $334,0003 bd3 ba1.3k sqft1306 N 21st St, Richmond, VA 23223For Sale
 MLS ID #2620028, Tehreem Tehseen, United Real Estate Richmond. CVRMLS
 - $358,1933 bd3 ba1.3k sqft628 Overby Bend Rd, Richmond, VA 23222New Construction
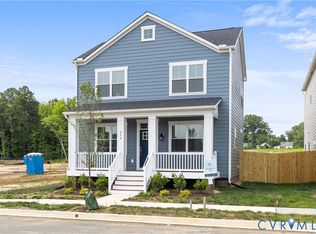 MLS ID #2620833, Catina Jones, ICON Realty Group, ERA Powered. CVRMLS
 - $349,9503 bd3 ba1.7k sqft1514 Custer St, Richmond, VA 23222New Construction
 MLS ID #2620636, Mark Tompkins, Samson Properties. CVRMLS
 - $349,9503 bd3 ba1.7k sqft1516 Custer St, Richmond, VA 23222New Construction
 MLS ID #2620667, Mark Tompkins, Samson Properties. CVRMLS
 - $319,9003 bd2 ba1.3k sqft3007 Letcher Ave, Richmond, VA 23222For SaleMLS ID #2618313, Matt Jarreau, Hometown Realty. CVRMLS
- $315,0003 bd3 ba1.5k sqft4148 White Orchid Ln, Henrico, VA 23223For SaleMLS ID #2616906, Alisha Taylor, ICON Realty Group, ERA Powered. CVRMLS
- $384,9003 bd3 ba1.8k sqft8272 Scott Commons Dr, Richmond, VA 23227For SaleMLS ID #2616048, Lynn Tauchen, EXP Realty, LLC. CVRMLS
- $344,5003 bd3 ba1.3k sqft617 Ellens Haven Aly, Richmond, VA 23222New ConstructionMLS ID #2531391, Will Guza, Joyner Fine Properties. CVRMLS
- $345,0003 bd3 ba1.3k sqft665 Ellens Haven Aly, Richmond, VA 23222New ConstructionMLS ID #2532312, Jenn Cox, Jenn Cox Realty LLC. CVRMLS
- $409,5004 bd4 ba1.8k sqft608 1/2 Cheatwood Ave, Richmond, VA 23222New ConstructionMLS ID #2618125, Silvana Lucero, Weichert Brockwell & Associate. CVRMLS
- $414,5004 bd4 ba1.8k sqft610 Cheatwood Ave, Richmond, VA 23222New ConstructionMLS ID #2618123, Silvana Lucero, Weichert Brockwell & Associate. CVRMLS
- $414,5004 bd4 ba1.8k sqft608 Cheatwood Ave, Richmond, VA 23222New ConstructionMLS ID #2618124, Silvana Lucero, Weichert Brockwell & Associate. CVRMLS
- $399,0002 bd3 ba1.5k sqft1041 W Lombardy St #A, Richmond, VA 23220For SaleMLS ID #2619081, James Strum. Long & Foster Broker Feed
- $339,9993 bd3 ba1.7k sqft1600 Decatur St, Richmond, VA 23224For SaleMLS ID #2617244, Kaitlin Price, EXP Realty, LLC. CVRMLS
- $375,0003 bd3 ba1.9k sqft4101 New Hermitage Dr, Henrico, VA 23228For SaleMLS ID #2618230, Daniel Harnsberger, EXP Realty, LLC. CVRMLS
- $342,0003 bd3 ba1.5k sqft2221 Perry St, Richmond, VA 23225New ConstructionMLS ID #2600052, Beth Wright, Fathom Realty Virginia. CVRMLS
- $355,0004 bd3 ba1.3k sqft629 Dove St, Richmond, VA 23222New ConstructionMLS ID #2531807, Jenn Cox, Jenn Cox Realty LLC. CVRMLS
- $349,9502 bd3 ba1.2k sqft3106 P St, Richmond, VA 23223For SaleMLS ID #2619197, Ernie Chamberlain, Hometown Realty. CVRMLS
- $324,9503 bd3 ba1.5k sqft40 W 21st St, Richmond, VA 23225For SaleMLS ID #2604003, Will Guza, Joyner Fine Properties. CVRMLS
- $349,0903 bd3 ba1.5k sqft9661 Turning Point Dr Unit A, Glen Allen, VA 23059New ConstructionCVRMLS
