Welcome to Crescent Grove, Lynchburg's newest community in the Brookville High School district! This brand new home is fully completed and ready for you to move in. The Hazel Floorplan offers an open concept design that is perfect for modern lifestyles. Featuring 6 bedrooms and 3 bathrooms, this home boasts a chef's kitchen equipped with stainless steel appliances, granite countertops, and linen cabinetry, which is ideal for culinary enthusiasts. The spacious owner's suite includes a private bath and a walk-in closet. This home also features a main level bedroom and bathroom as well as 5 bedrooms upstairs. Additional highlights include a 2-car garage as well as a covered patio and spacious back yard, and a layout that seamlessly blends style and functionality. Experience the best of contemporary living in Crescent Grove! Hurry in to take advantage of our Holiday Savings of $15,000 to secure the best value on your new home!
Pending
$434,125
0 Kade Ct, Lynchburg, VA 24502
6beds
2,541sqft
:
Get pre-qualified$2,725/mo
Single Family Residence
Built in 2024
9,883 Square Feet Lot
$435,800 Zestimate®
$171/sqft
$33/mo HOA
What's special
- 497 days |
- 4 |
- 0 |
Zillow last checked:
Listing updated:
Listed by:
Meg Smith 540-989-4555 meg@roanoketoday.com,
MKB, REALTORS 540-989-4555
Source: LMLS,MLS#: 357769 Originating MLS: Lynchburg Board of Realtors
Originating MLS: Lynchburg Board of RealtorsFacts & features
Interior
Bedrooms & bathrooms
- Bedrooms: 6
- Bathrooms: 3
- Full bathrooms: 3
Primary bedroom
- Level: Second
- Area: 224
- Dimensions: 14 x 16
Bedroom
- Level: Second
- Dimensions: 10 x 12
Bedroom 2
- Level: First
- Area: 110
- Dimensions: 10 x 11
Bedroom 3
- Level: Second
- Area: 132
- Dimensions: 12 x 11
Bedroom 4
- Level: Second
- Area: 121
- Dimensions: 11 x 11
Bedroom 5
- Level: Second
- Area: 121
- Dimensions: 11 x 11
Dining room
- Level: First
- Area: 156
- Dimensions: 13 x 12
Family room
- Area: 0
- Dimensions: 0 x 0
Great room
- Level: First
- Area: 240
- Dimensions: 16 x 15
Kitchen
- Level: First
- Area: 195
- Dimensions: 13 x 15
Living room
- Area: 0
- Dimensions: 0 x 0
Office
- Area: 0
- Dimensions: 0 x 0
Heating
- Forced Warm Air-Elec
Cooling
- Central Air
Appliances
- Included: Dishwasher, Disposal, Dryer, Microwave, Electric Range, Refrigerator, Washer, Electric Water Heater
- Laundry: Second Floor
Features
- Great Room, Main Level Bedroom, Primary Bed w/Bath
- Flooring: Carpet, Vinyl Plank
- Windows: Insulated Windows
- Basement: Slab
- Attic: None
Interior area
- Total structure area: 2,541
- Total interior livable area: 2,541 sqft
- Finished area above ground: 2,541
- Finished area below ground: 0
Property
Parking
- Parking features: Off Street, Concrete Drive
- Has uncovered spaces: Yes
Features
- Levels: Two
- Stories: 2
- Has view: Yes
- View description: Mountain(s)
Lot
- Size: 9,883 Square Feet
Construction
Type & style
- Home type: SingleFamily
- Architectural style: Two Story
- Property subtype: Single Family Residence
Materials
- Vinyl Siding
- Roof: Shingle
Condition
- New construction: Yes
- Year built: 2024
Utilities & green energy
- Sewer: City
- Water: City
Community & HOA
Community
- Security: Smoke Detector(s)
- Subdivision: Cresent Grove
HOA
- Has HOA: Yes
- HOA fee: $400 annually
Location
- Region: Lynchburg
Financial & listing details
- Price per square foot: $171/sqft
- Annual tax amount: $1,896
- Date on market: 3/13/2025
Estimated market value
$435,800
$357,000 - $527,000
$2,780/mo
Price history
| Date | Event | Price |
|---|---|---|
| 3/13/2025 | Pending sale | $388,580$153/sqft |
Source:  LMLS #357775 Report a problem LMLS #357775 Report a problem | ||
| 3/13/2025 | Price change | $388,580$153/sqft |
Source: LMLS #357775 Report a problem | ||
Public tax history
Tax history is unavailable.
Monthly payment
Est. payment
Payment breakdown
Explore the cost of this home by adjusting the details. Changes won't be saved.Climate risks
Neighborhood: 24502
Nearby schools
GreatSchools rating
- 5/10Tomahawk Elementary SchoolGrades: PK-5Distance: 1.8 mi
- 5/10Brookville Middle SchoolGrades: 6-8Distance: 1.8 mi
- 6/10Brookville High SchoolGrades: 9-12Distance: 2 mi
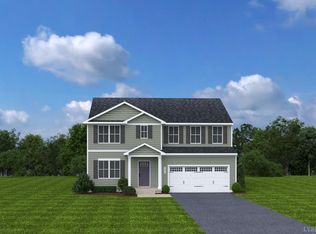
- $404,9856 bd3 ba2.5k sqft65 Kade Ct, Lynchburg, VA 24502Pending
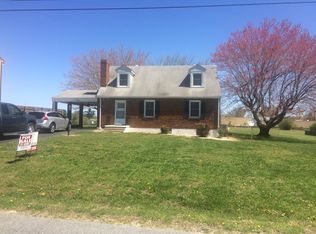
- $259,8003 bd2 ba2k sqft78 Lake Court Ave, Lynchburg, VA 24502Off Market
- $183,8002 bd1 ba750 sqft100 Lake Court Ave, Lynchburg, VA 24502Off Market
- $286,9003 bd2 ba1.6k sqft79 Lake Court Ave, Lynchburg, VA 24502Off Market

- $11,3003 bd1 ba-- sqft116 Lake Court Ave, Lynchburg, VA 24502Off Market
- $201,4003 bd1 ba1.4k sqft116 Lake Court Ave, Lynchburg, VA 24502Off Market
- $185,3002 bd1 ba1.2k sqft99 Lake Court Ave, Lynchburg, VA 24502Off Market
- $302,8003 bd1 ba2k sqft115 Lake Court Ave, Lynchburg, VA 24502Off Market
A local agent can set up tours, give advice and negotiate with sellers.
A local lender can help you make sure your offer is ready when you are.
Similar homes
- $364,9904 bd3 ba1.7k sqft5 Overlook Dr, Lynchburg, VA 24502New Construction
 MLS ID #368125, Meg Smith, MKB, REALTORS. LMLS
 - $429,5005 bd3 ba2.2k sqft75 Overlook Dr, Lynchburg, VA 24504New Construction
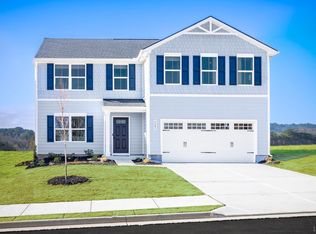 LMLS
LMLS - $464,9005 bd3 ba3.1k sqft5104 Wedgewood Rd, Lynchburg, VA 24503For Sale
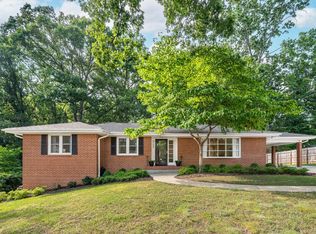 MLS ID #367710, Mason A. Kiffmeyer, LPT Realty, Inc. LMLS
 - $309,0003 bd3 ba1.5k sqft106 Zentry Pl, Lynchburg, VA 24502For Sale
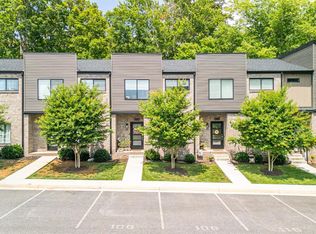 MLS ID #367669, Drake Rufus, eXp Realty LLC-Stafford. LMLS
 - from $409,7324 bd4 ba3.2k sqftBirmingham A Plan, Lynchburg, VA: Build On Your Lot, Lynchburg, VA 24502New ConstructionAmericas Home Place
- from $383,8684 bd4 ba2.7k sqftBrookwood Modern Farmhouse Plan, Lynchburg, VA: Build On Your Lot, Lynchburg, VA 24502New ConstructionAmericas Home Place
- from $465,6575 bd4 ba3.5k sqftNorfolk A Plan, Lynchburg, VA: Build On Your Lot, Lynchburg, VA 24502New ConstructionAmericas Home Place
- $379,9904 bd3 ba1.9k sqft4 Overlook Ct, Lynchburg, VA 24504New ConstructionMLS ID #367542, Meg Smith, MKB, REALTORS. LMLS
- $389,1534 bd4 ba2.4k sqft312 Wessex Rd, Lynchburg, VA 24501For SaleMLS ID #367740, Darius Mahdavi, Samson Properties. LMLS
- $515,0005 bd3 ba2.4k sqft210 Lincolns Way, Lynchburg, VA 24502For SaleMLS ID #366080, Lauren Bell, Lauren Bell Real Estate, Inc.. LMLS
- from $351,6955 bd4 ba2.6k sqftGrayson A Plan, Lynchburg, VA: Build On Your Lot, Lynchburg, VA 24502New ConstructionAmericas Home Place
- $419,9003 bd3 ba1.8k sqft2533 Thomas Jefferson Rd, Forest, VA 24551For SaleMLS ID #367441, Ian Smith, Legacy Realty. LMLS
- from $385,3214 bd3 ba2.7k sqftStanton IV - 4BR A Plan, Lynchburg, VA: Build On Your Lot, Lynchburg, VA 24502New ConstructionAmericas Home Place
- from $383,4924 bd3 ba2.8k sqftWynfield A Plan, Lynchburg, VA: Build On Your Lot, Lynchburg, VA 24502New ConstructionAmericas Home Place
- $424,9504 bd3 ba2.1k sqft1072 Snowfield Cir, Lynchburg, VA 24503For SaleMLS ID #364097, Robert Fralin, R. Fralin & Associates Inc. LMLS
- $349,9003 bd2 ba1.2k sqft218 Jordan Ct, Lynchburg, VA 24501For SaleMLS ID #367514, Jason Porter, eXp Realty LLC-Stafford. LMLS
- $419,9003 bd3 ba1.8k sqft2549 Thomas Jefferson Rd, Forest, VA 24551New ConstructionMLS ID #365579, Ian Smith, Legacy Realty. LMLS
- $409,9504 bd3 ba2.1k sqft18 Lochwood Hill Dr, Goode, VA 24556New ConstructionLMLS
- $484,9504 bd3 ba2.3k sqft7 Snowfield Cir, Lynchburg, VA 24503New ConstructionLMLS
- $369,9903 bd2 ba1.5k sqft6 Overlook Dr, Lynchburg, VA 24504New ConstructionMLS ID #367686, Meg Smith, MKB, REALTORS. LMLS
