TO BE BUILT -- Lot is cleared and construction to start soon. Beautiful pre-construction craftsman cabin in Cedar Creek on a wooded 1.41-acre corner lot with no HOA! The main floor has a beautiful tongue and groove vaulted great room with a corner fireplace, an island kitchen with a walk-in pantry, dining area, laundry room, and a primary suite with double sinks and a walk-in shower. Upstairs offers 2 guest bedrooms, a full bath, and an open loft. Enjoy outdoor mountain living with covered porches. Built with board-and-batten siding and a metal roof. Ideal full-time home, mountain getaway, or investment property close to Helen and local wineries. Photos are of the same build by the builder but virtually staged and garage added. Photos may show different specs and upgrades than finished project. Price subject to change as construction progresses. Built by a builder with years of experience. Contact listing agent for more information!
Active
$550,000
0 Old Cherokee Rd, Cleveland, GA 30528
3beds
1,751sqft
Single Family Residence, Cabin
Built in 2027
1.41 Acres Lot
$-- Zestimate®
$314/sqft
$-- HOA
What's special
Corner fireplaceOpen loftCovered porchesMetal roofDining areaWalk-in pantryBoard-and-batten siding
- 18 hours
- 146
- 12
Zillow last checked:
Listing updated:
Listed by:
Jacklyn Zuniga 678-687-3218,
HomeSmart
Source: GAMLS,MLS#: 10877248
Facts & features
Interior
Bedrooms & bathrooms
- Bedrooms: 3
- Bathrooms: 3
- Full bathrooms: 2
- 1/2 bathrooms: 1
- Main level bathrooms: 1
- Main level bedrooms: 1
Rooms
- Room types: Family Room, Great Room, Laundry, Loft
Dining room
- Features: Dining Rm/Living Rm Combo
Kitchen
- Features: Kitchen Island, Pantry, Solid Surface Counters, Walk-in Pantry
Heating
- Central, Electric
Cooling
- Ceiling Fan(s), Central Air, Electric
Appliances
- Included: Dishwasher, Oven/Range (Combo), Refrigerator
- Laundry: Laundry Closet
Features
- Double Vanity, Vaulted Ceiling(s), Walk-In Closet(s)
- Flooring: Hardwood, Tile
- Windows: Double Pane Windows
- Basement: Crawl Space
- Number of fireplaces: 1
- Fireplace features: Living Room
- Common walls with other units/homes: No Common Walls
Interior area
- Total structure area: 1,751
- Total interior livable area: 1,751 sqft
- Finished area above ground: 1,751
- Finished area below ground: 0
Property
Parking
- Parking features: Garage, Parking Pad
- Has garage: Yes
- Has uncovered spaces: Yes
Features
- Levels: Two
- Stories: 2
- Patio & porch: Deck, Patio, Porch
Lot
- Size: 1.41 Acres
- Features: Corner Lot, Private, Sloped
- Residential vegetation: Partially Wooded, Wooded
Details
- Parcel number: 079 132
Construction
Type & style
- Home type: SingleFamily
- Architectural style: Country/Rustic,Craftsman
- Property subtype: Single Family Residence, Cabin
Materials
- Block, Wood Siding
- Foundation: Slab
- Roof: Metal
Condition
- To Be Built
- New construction: Yes
- Year built: 2027
Details
- Warranty included: Yes
Utilities & green energy
- Sewer: Septic Tank
- Water: Well
- Utilities for property: Electricity Available, High Speed Internet, Underground Utilities, Water Available
Community & HOA
Community
- Features: None
- Security: Smoke Detector(s)
- Subdivision: Cedar Creek
HOA
- Has HOA: No
- Services included: None
Location
- Region: Cleveland
Financial & listing details
- Price per square foot: $314/sqft
- Annual tax amount: $423
- Date on market: 10/22/2026
- Listing agreement: Exclusive Right To Sell
- Electric utility on property: Yes
Estimated market value
Not available
Estimated sales range
Not available
Not available
Price history
| Date | Event | Price |
|---|---|---|
| 10/22/2026 | Listed for sale | $550,000+39.3%$314/sqft |
Source:  GAMLS #10877248 Report a problem | ||
| 1/16/2024 | Listing removed | $394,900$226/sqft |
Source: GAMLS #20158402 Report a problem | ||
| 11/16/2023 | Price change | $394,900+691.4%$226/sqft |
Source: GAMLS #20158402 Report a problem | ||
| 8/23/2023 | Pending sale | $49,900$28/sqft |
Source: GAMLS #20138216 Report a problem | ||
| 8/1/2023 | Listed for sale | $49,900+185.1%$28/sqft |
Source: GAMLS #20138216 Report a problem | ||
| 8/19/2021 | Listing removed | -- |
Source: GAMLS #7435307 Report a problem | ||
| 8/13/2021 | Sold | $17,500-12.5%$10/sqft |
Source:  GAMLS #7435307 Report a problem | ||
| 6/6/2017 | Listed for sale | $20,000-20%$11/sqft |
Source: ERA ALCO Realty #7435307 Report a problem | ||
| 4/14/2015 | Listed for sale | $25,000+0.4%$14/sqft |
Source: ERA ALCO REALTY #07435307 Report a problem | ||
| 10/6/2011 | Listing removed | $24,900$14/sqft |
Source: RE/MAX Properties North #3107280 Report a problem | ||
| 8/12/2011 | Listed for sale | $24,900$14/sqft |
Source: RE/MAX Properties North #3107280 Report a problem | ||
Public tax history
Tax history is unavailable.
Monthly payment
Est. payment
Payment breakdown
Explore the cost of this home by adjusting the details. Changes won't be saved.Climate risks
Neighborhood: 30528
Nearby schools
Schools provided by the listing agent
- Elementary: Mossy Creek
- Middle: White
- High: White
Source: GAMLS. This data may not be complete. We recommend contacting the local school district to confirm school assignments for this home.

Similar homes
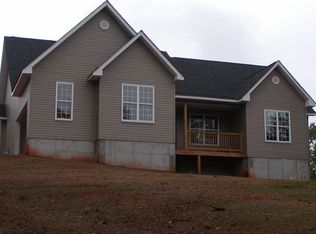
- $525,0003 bd2 ba1.1k sqft629 Crane Trl, Cleveland, GA 30528Active Under Contract
 MLS ID #10851952, Teressa Greear Holtzclaw, Fourth Mountain Real Estate. GAMLS
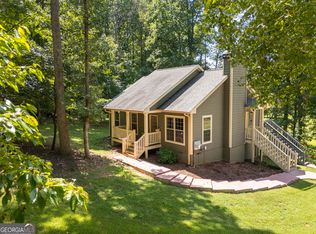
- $339,9003 bd2 ba1.2k sqft44 Oakmont Dr, Cleveland, GA 30528Active
 MLS ID #10875431, Porter Williams Team, BHHS Georgia Properties. GAMLS
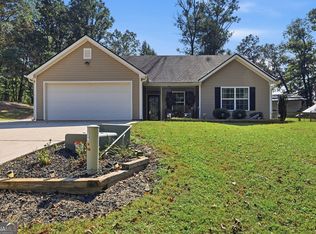
- $545,0002 bd2 ba2k sqft164 Bonnie Pearl Ln, Cleveland, GA 30528For Sale By Owner
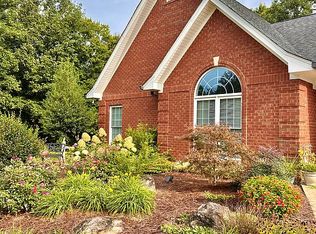
- $619,9003 bd2 ba2.3k sqft174 Hampton Hills Ln, Cleveland, GA 30528Active
 MLS ID #10869209, James Allison, Leading Edge Real Estate LLC. GAMLS
- $429,0003 bd3 ba2.2k sqft6980 Highway 115 E, Cleveland, GA 30528ActiveMLS ID #10851933, James Allison, Leading Edge Real Estate LLC. GAMLS
- $469,9003 bd2 ba1.8k sqft229 Samson Way, Cleveland, GA 30528For Sale
 MLS ID #7840941, Tiffany Butera, HomeSmart. FMLS GA
- $485,0004 bd2 ba2.1k sqft70 Stone Hearth Dr, Cleveland, GA 30528ActiveMLS ID #10802241, Zach Garvey Team, Keller Williams Lanier Partners. GAMLS
- $369,0003 bd2 ba1.6k sqft204 Yonah Springs Dr, Cleveland, GA 30528ActiveMLS ID #10872517, Tina Honsa, Virtual Properties Realty.com. GAMLS
- $359,9003 bd3 ba1.7k sqft308 Fowler Creek Dr, Cleveland, GA 30528ActiveMLS ID #10786111, Jaime Moore, Chris McCall Realty. GAMLS
- $649,0003 bd3 ba1.9k sqft1050 Rainbow Cir, Cleveland, GA 30528ActiveMLS ID #10867095, Elaine Black, Hometown Real Estate Group Inc.. GAMLS
- $370,0004 bd3 ba1.8k sqft8817 Shallow Creek Trl, Clermont, GA 30527For SaleMLS ID #7855105, Chris McCall, Chris McCall Realty, LLC. FMLS GA
- $370,0004 bd3 ba1.8k sqft8817 Shallow Creek Trl #30, Clermont, GA 30527ActiveMLS ID #10874607, Christopher McCall, Chris McCall Realty. GAMLS
- $469,9003 bd2 ba2k sqft22 Laurel Park Dr, Cleveland, GA 30528ActiveMLS ID #10810711, The Boggs Team, Alco Realty Inc.. GAMLS
- $299,9004 bd2 ba1.2k sqft937 Sam Craven Rd, Cleveland, GA 30528ActiveMLS ID #10856306, The Ward Team, Ward Properties of North GA. GAMLS
- $344,9993 bd2 ba1.4k sqft595 Holiness Campground Rd, Cleveland, GA 30528ActiveMLS ID #10821088, Nivar Hahn, Keller Williams Lanier Partners. GAMLS
- $399,0001 bd1 ba1.1k sqft162 Hickory Ridge Dr, Cleveland, GA 30528ActiveMLS ID #10866450, Greg Adams, Chris McCall Realty. GAMLS
- $499,9003 bd3 ba2k sqft2600 Level Grove Rd, Cornelia, GA 30531Active Under ContractMLS ID #10827659, Shannon Pace, Virtual Properties Realty.com. GAMLS
- $475,0004 bd3 ba2.2k sqft699 Cobblestone Ln, Demorest, GA 30535ActiveMLS ID #10870833, Joann Nunnery, Hammock Realty North Georgia. GAMLS
- $549,9002 bd2 ba1.8k sqft275 River Hill Rd, Cornelia, GA 30531ActiveMLS ID #10772074, Beth Camp, Camp & Associates. GAMLS
