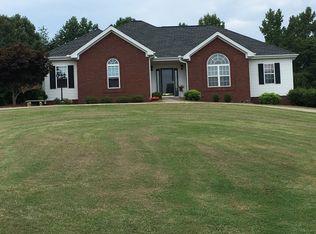
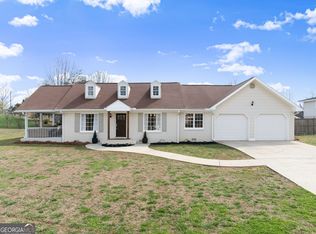
The home is a charming 2br/2ba single level brick home in the Lothridge Estates neighborhood in Cleveland, ga known for its outstanding Halloween trick-or-treating! 2,025 sq ft. Entire home is handicapped accessible. All doorways are extra wide, and there are no steps. The home offers hardwood and tile flooring throughout, large kitchen with breakfast area, gorgeous sun room with beautiful view, cozy living room with rock fireplace and gas logs, completely upgraded master bath and secondary bath, both with with custom tile showers and glass shower doors, and large multi-purpose storage room/pantry located off of the kitchen area. Home also features a 2 car garage and back covered patio overlooking the gentle yard. There is also a huge attic space that has so much potential.! All of this is situated on a 1.3+/- acre lot with mature, immaculate landscape!
For sale by owner
$545,000
164 Bonnie Pearl Ln, Cleveland, GA 30528
2beds
2,025sqft
SingleFamily
Built in 2000
1.33 Acres Lot
$381,500 Zestimate®
$269/sqft
$200/mo HOA
What's special
Completely upgraded master bath
- 39 days
- 247
- 1
Listed by:
Property Owner (706) 892-6053
Facts & features
Interior
Bedrooms & bathrooms
- Bedrooms: 2
- Bathrooms: 2
- Full bathrooms: 2
- Main level bathrooms: 2
- Main level bedrooms: 2
Heating
- Forced air, Electric
Cooling
- Central
Appliances
- Included: Dishwasher, Range / Oven, Refrigerator
- Laundry: In Hall
Features
- Hardwood Floors, Tile Floors
- Flooring: Tile, Hardwood
- Basement: Crawl Space
- Has fireplace: Yes
Interior area
- Structure area source: Public Record
- Total interior livable area: 2,025 sqft
- Finished area below ground: 0
Video & virtual tour
Property
Parking
- Parking features: Garage - Attached
- Details: Attached, 2 Car
Features
- Patio & porch: Deck/Patio
- Exterior features: Brick
Lot
- Size: 1.33 Acres
- Features: Level, Sloped
Details
- Additional structures: Garage(s)
- Parcel number: 062089
Construction
Type & style
- Home type: SingleFamily
- Architectural style: Traditional
Materials
- brick
- Foundation: Footing
- Roof: Composition
Condition
- New construction: No
- Year built: 2000
Utilities & green energy
- Sewer: Septic Tank
- Water: Public Water
Green energy
- Energy efficient items: Double Pane/Thermo
Community & HOA
HOA
- Has HOA: Yes
- Services included: Private Roads
- HOA fee: $200 monthly
Location
- Region: Cleveland
Financial & listing details
- Price per square foot: $269/sqft
- Tax assessed value: $341,330
- Annual tax amount: $2,237
- Date on market: 9/12/2026
Estimated market value
$381,500
$355,000 - $408,000
$2,241/mo
Price history
| Date | Event | Price |
|---|---|---|
| 9/12/2026 | Listed for sale | $545,000+159.5%$269/sqft |
Source: Owner Report a problem | ||
| 9/18/2019 | Sold | $210,000-8.7%$104/sqft |
Source:  GAMLS #8523374 Report a problem | ||
| 6/10/2019 | Pending sale | $229,900$114/sqft |
Source: ERA ALCO Realty #8523374 Report a problem | ||
| 2/8/2019 | Listed for sale | $229,900$114/sqft |
Source: ERA ALCO Realty #8523374 Report a problem | ||
Public tax history
| Year | Property taxes | Tax assessment |
|---|---|---|
| 2025 | $2,237 -1.3% | $136,532 |
| 2024 | $2,266 +19.9% | $136,532 +11.3% |
| 2023 | $1,890 -13.5% | $122,644 +15.9% |
| 2022 | $2,185 +2.5% | $105,804 +24.7% |
| 2021 | $2,133 -1.1% | $84,876 +10.8% |
| 2020 | $2,156 -0.3% | $76,596 |
| 2019 | $2,162 +5.5% | $76,596 +5.5% |
| 2018 | $2,049 +10.8% | $72,596 +9.8% |
| 2017 | $1,850 0% | $66,132 |
| 2016 | $1,850 | $66,132 -60% |
| 2015 | $1,850 +17.2% | $165,330 +8.4% |
| 2014 | $1,579 | $152,530 -6.5% |
| 2012 | -- | $163,200 |
| 2011 | -- | -- |
| 2010 | -- | -- |
| 2009 | -- | -- |
Find assessor info on the county website
Monthly payment
Est. payment
Payment breakdown
Explore the cost of this home by adjusting the details. Changes won't be saved.Climate risks
Neighborhood: 30528
Nearby schools
Schools provided by the listing agent
- Elementary: Mt Yonah
- Middle: White County
- High: White County
Source: The MLS. This data may not be complete. We recommend contacting the local school district to confirm school assignments for this home.

Similar homes
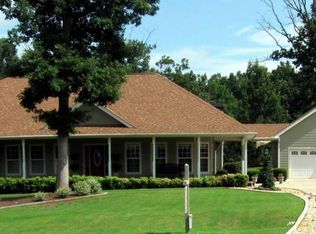
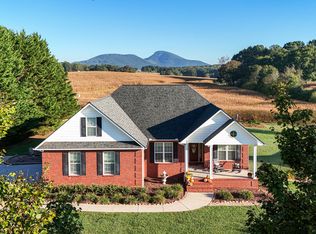
- $619,9003 bd2 ba2.3k sqft174 Hampton Hills Ln, Cleveland, GA 30528Active
 MLS ID #10869209, James Allison, Leading Edge Real Estate LLC. GAMLS
- $--3 bd2 ba1.4k sqft372 Laurel Ridge Rd, Cleveland, GA 30528Auction
 ServiceLink Auction
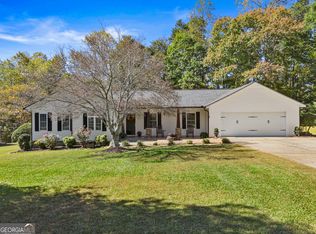
- $469,9003 bd2 ba2k sqft22 Laurel Park Dr, Cleveland, GA 30528Active
 MLS ID #10810711, The Boggs Team, Alco Realty Inc.. GAMLS
- $520,0005 bd4 ba2.5k sqft63 Angel Ln, Cleveland, GA 30528Active
 MLS ID #10856268, Caitlin Tucker-Glasgow, Ward Properties of North GA. GAMLS
- $550,0003 bd3 ba1.7k sqft0 Old Cherokee Rd, Cleveland, GA 30528ActiveMLS ID #10877248, Jacklyn Zuniga, HomeSmart. GAMLS
- $500,0003 bd3 ba2k sqft339 Cameron Rd, Cleveland, GA 30528ActiveMLS ID #10855141, Brandon Watts, Virtual Properties Realty.com. GAMLS
- $525,0003 bd2 ba1.1k sqft629 Crane Trl, Cleveland, GA 30528Active Under ContractMLS ID #10851952, Teressa Greear Holtzclaw, Fourth Mountain Real Estate. GAMLS
- $475,0005 bd3 ba2.9k sqft333 Skywood Ln, Cleveland, GA 30528For Sale
 MLS ID #7846347, Joshua Grindle, Grindle Real Estate Group. FMLS GA
- $485,0004 bd2 ba2.1k sqft70 Stone Hearth Dr, Cleveland, GA 30528ActiveMLS ID #10802241, Zach Garvey Team, Keller Williams Lanier Partners. GAMLS
- $549,0004 bd2 ba1.5k sqft41 Blackwell Dr, Cleveland, GA 30528ActiveMLS ID #10827220, Debbie McCay, Headwaters Realty. GAMLS
- $429,0003 bd3 ba2.2k sqft6980 Highway 115 E, Cleveland, GA 30528ActiveMLS ID #10851933, James Allison, Leading Edge Real Estate LLC. GAMLS
- $349,9003 bd2 ba1.8k sqft550 Washboard Rd, Cleveland, GA 30528ActiveMLS ID #10839421, Rhonda Fields, Alco Realty Inc.. GAMLS
- $469,9003 bd2 ba1.8k sqft229 Samson Way, Cleveland, GA 30528For SaleMLS ID #7840941, Tiffany Butera, HomeSmart. FMLS GA
- $580,0004 bd5 ba2.6k sqft94 Boulder Ln, Cleveland, GA 30528ActiveMLS ID #10869202, Rachel Cowart, Ward Properties of North GA. GAMLS
- $499,9003 bd3 ba2.7k sqft417 Hickory Ridge Dr, Cleveland, GA 30528ActiveMLS ID #10839296, Justin Landis, Bolst. GAMLS
- $429,9002 bd3 ba2.2k sqft57 Yellow Rock Rd, Cleveland, GA 30528ActiveMLS ID #10840577, Seth Michael Steele, Fourth Mountain Real Estate. GAMLS
- $375,0004 bd3 ba1.7k sqft500 Washboard Rd, Cleveland, GA 30528ActiveMLS ID #10826394, Josh Temple, Keller Williams Lanier Partners. GAMLS
- $379,9002 bd2 ba1.7k sqft117 Wild Turkey Trl, Cleveland, GA 30528ActiveMLS ID #10872326, Alyson J Becker, Harry Norman Realtors. GAMLS
- $750,0005 bd3 ba2k sqft452 River Forest Run, Cleveland, GA 30528ActiveMLS ID #10869927, Mike Myslinski, Keller Williams Realty Atl. Partners. GAMLS
- $639,0003 bd3 ba2.2k sqft140 Forked Leaf Rd N, Cleveland, GA 30528ActiveMLS ID #10688690, Gail Detraz, Harry Norman Realtors. GAMLS
