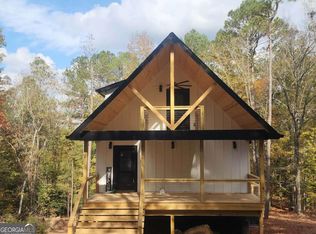
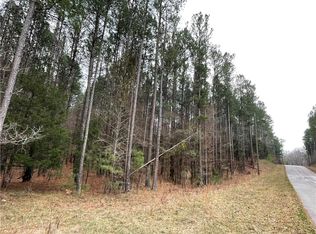
This is a pre-construction listing. This is not a spec home. This is a custom build with builders' choice custom finishes included in this price. Let's build your dream home and begin to enjoy 3+ acres of private and natural setting with mature trees. This home features a well-lit open concept, kitchen and covered front and back porches. The spacious primary suite upstairs offers a quiet retreat with treetop views. One bedroom on the main level and a finished basement with a living kitchenette, washer/dryer hook up and living area. It's a peaceful escape for nature lovers and weekend hosts alike. Love the idea of escaping to nature -- this could be the perfect weekend getaway, ideal as a second home or full-time haven for those craving peace and privacy. With a relaxed HOA and reasonable covenants. Close to charming Lake Russell and Richard B. Russell State Park's outdoor recreation opportunities. Only 7 minutes from a public boat ramp and 15 minutes to shopping and dining. Ideal for those seeking peaceful country living with convenient amenities nearby.
Pending
$295,000
0 Raccoon Trl, Elberton, GA 30635
3beds
1,510sqft
Single Family Residence, Residential
Built in 2026
3.06 Acres Lot
$-- Zestimate®
$195/sqft
$4/mo HOA
What's special
- 305 days
- 2
- 0
Zillow last checked:
Listing updated:
Listed by:
Christine Malmos,
Coldwell Banker Realty 770-889-3051
Source: FMLS GA,MLS#: 7680684
Facts & features
Interior
Bedrooms & bathrooms
- Bedrooms: 3
- Bathrooms: 3
- Full bathrooms: 3
- Main level bathrooms: 1
- Main level bedrooms: 1
Rooms
- Room types: Bonus Room
Primary bedroom
- Features: Other
- Level: Other
Bedroom
- Features: Other
Primary bathroom
- Features: Double Vanity, Shower Only
Dining room
- Features: Open Concept
Kitchen
- Features: Other
Heating
- Central
Cooling
- Central Air
Appliances
- Included: Dishwasher, Electric Oven, Electric Range, Microwave
- Laundry: Laundry Room
Features
- Cathedral Ceiling(s), Double Vanity, High Ceilings 10 ft Upper
- Flooring: Vinyl
- Windows: None
- Basement: Finished Bath
- Has fireplace: No
- Fireplace features: None
- Common walls with other units/homes: No Common Walls
Interior area
- Total structure area: 1,510
- Total interior livable area: 1,510 sqft
Video & virtual tour
Property
Parking
- Total spaces: 2
- Parking features: Parking Pad
- Has uncovered spaces: Yes
Accessibility
- Accessibility features: None
Features
- Levels: One and One Half
- Stories: 1
- Patio & porch: Covered, Deck, Patio
- Exterior features: Private Yard
- Pool features: None
- Spa features: None
- Fencing: None
- Has view: Yes
- View description: Other
- Waterfront features: None
- Body of water: None
Lot
- Size: 3.06 Acres
- Features: Cul-De-Sac, Wooded
Details
- Additional structures: None
- Parcel number: 062037A
- Other equipment: None
- Horse amenities: None
Construction
Type & style
- Home type: SingleFamily
- Architectural style: Craftsman
- Property subtype: Single Family Residence, Residential
Materials
- Cement Siding
- Foundation: Pillar/Post/Pier
- Roof: Composition
Condition
- New Construction
- New construction: Yes
- Year built: 2026
Utilities & green energy
- Electric: 110 Volts
- Sewer: Septic Tank
- Water: Well
- Utilities for property: Cable Available, Electricity Available
Green energy
- Energy efficient items: None
- Energy generation: None
Community & HOA
Community
- Features: Other
- Security: None
- Subdivision: Whitetail Run
HOA
- Has HOA: Yes
- HOA fee: $50 annually
Location
- Region: Elberton
Financial & listing details
- Price per square foot: $195/sqft
- Annual tax amount: $144
- Date on market: 11/13/2025
- Cumulative days on market: 69 days
- Electric utility on property: Yes
- Road surface type: Asphalt
Estimated market value
Not available
Estimated sales range
Not available
Not available
Price history
| Date | Event | Price |
|---|---|---|
| 2/26/2026 | Pending sale | $295,000$195/sqft |
Source:  FMLS GA #7680684 Report a problem FMLS GA #7680684 Report a problem | ||
| 11/13/2025 | Listed for sale | $295,000+2358.3%$195/sqft |
Source: FMLS GA #7680684 Report a problem | ||
| 3/1/2018 | Listing removed | $12,000$8/sqft |
Source: CHAPMAN HALL REALTORS #5656734 Report a problem | ||
| 6/23/2017 | Price change | $12,000-20%$8/sqft |
Source: CHAPMAN HALL REALTORS #5656734 Report a problem | ||
| 3/7/2016 | Listed for sale | $15,000$10/sqft |
Source: CHAPMAN HALL REALTORS #5656734 Report a problem | ||
Public tax history
Tax history is unavailable.
Monthly payment
Est. payment
Payment breakdown
Explore the cost of this home by adjusting the details. Changes won't be saved.Climate risks
Neighborhood: 30635
Nearby schools
Schools provided by the listing agent
- Elementary: Elbert County
- Middle: Elbert County
- High: Elbert County
Source: FMLS GA. This data may not be complete. We recommend contacting the local school district to confirm school assignments for this home.

Similar homes
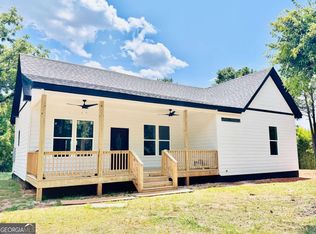
- $310,0003 bd2 ba1.5k sqft1859 William Smith Rd, Elberton, GA 30635Active
 MLS ID #10562918, Erik S Peraza, Keller Williams Greater Athens. GAMLS
 - $329,9003 bd2 ba1.7k sqft1967 Calhoun Falls Hwy, Elberton, GA 30635Active
 MLS ID #10805969, Christina LaFontaine, Corcoran Classic Living. GAMLS
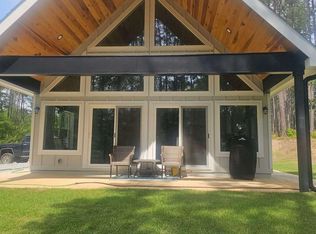
 - $295,0003 bd2 ba1.4k sqft2595 Omaha Dr, Elberton, GA 30635Active
 MLS ID #10792142, Christine Malmos, Coldwell Banker Realty. GAMLS
 - $284,0003 bd2 ba1.7k sqft411 Ridgecrest Dr, Elberton, GA 30635Active
 MLS ID #10734137, Harriet Rider, EXIT For Sale Realty. GAMLS
 - $275,0003 bd2 ba1.9k sqft1651 Athens Hwy, Elberton, GA 30635ActiveMLS ID #10824137, Jennifer E Lane, RE/MAX Complete. GAMLS
- $350,0003 bd3 ba1.4k sqftLOT 56 Hornets Bridge Dr, Elberton, GA 30635ActiveMLS ID #10685283, Christine Malmos, Coldwell Banker Realty. GAMLS
- $245,0003 bd2 ba1.5k sqft1192 Country Club Rd, Elberton, GA 30635ActiveMLS ID #10833283, Lewis W Childs, Savannah Valley Land Co.. GAMLS
- $345,0003 bd2 ba2k sqft1336 Calhoun Falls Hwy, Elberton, GA 30635ActiveMLS ID #10836363, Bruce Evans, EXIT For Sale Realty. GAMLS
- $269,9003 bd3 ba1.8k sqft410 Ridgecrest Dr, Elberton, GA 30635ActiveMLS ID #10753219, Harriet Rider, EXIT For Sale Realty. GAMLS
- $289,0003 bd2 ba1.4k sqft1814 Brewers Mill Rd, Elberton, GA 30635ActiveMLS ID #10824191, Daniel Hardigree, Keller Williams Realty Atl. Partners. GAMLS
- $299,9003 bd2 ba1.7k sqft222 E Church St, Elberton, GA 30635ActiveMLS ID #10710538, Bruce Evans, EXIT For Sale Realty. GAMLS
- $226,9003 bd2 ba1.4k sqft279 W Tate St, Elberton, GA 30635ActiveMLS ID #10838337, Francisco Diaz, Greater Athens Properties. GAMLS
- $398,0003 bd2 ba1.5k sqft2118 Brewers Mill Rd, Elberton, GA 30635ActiveMLS ID #10824613, Ron Wright, RE/MAX Towne Square. GAMLS
- $279,9003 bd3 ba1.5k sqft3030 Smith McGee Rd, Iva, SC 29655ActiveMLS ID #10777482, Shelley Phillips, RE/MAX Classic. GAMLS
- $325,0003 bd2 ba1.6k sqft3141 Highway 172 E, Bowman, GA 30624ActiveMLS ID #10838570, Julia Barrett, Keller Williams Realty Atl. Partners. GAMLS
- $263,0004 bd2 ba1.7k sqft1617 Sweet City Rd, Elberton, GA 30635ActiveMLS ID #10831528, Mellisa Fether, GA Classic Realty. GAMLS
- $210,0004 bd1 ba1.4k sqft968 Elbert St, Elberton, GA 30635ActiveMLS ID #10560606, Michelle Dove, Prestige Property Group LLC. GAMLS
- $199,0003 bd2 ba1.1k sqft1621 Dickerson Rd, Elberton, GA 30635ActiveMLS ID #10659747, Aleena M Merilien, Refined Real Estate. GAMLS
- $307,0003 bd2 ba1.6k sqft338 Liberty Hill Rd, Hartwell, GA 30643ActiveMLS ID #10755736, Flor de Mari Montenegro, BHHS Georgia Properties. GAMLS
