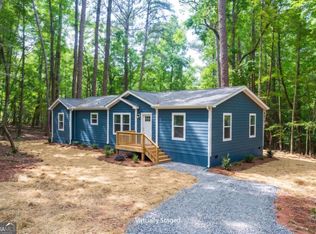
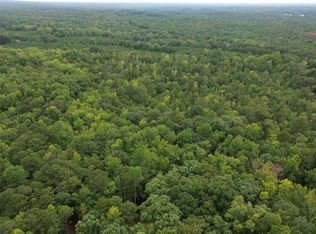
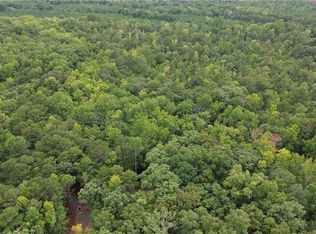
Skip the used-home search and create something brand new on 7.58 BEAUTIFUL ACRES near historic Warm Springs, Georgia-less than 1 hour and 15 minutes from Atlanta. This thoughtfully PREPARED PROPERTY already HAS much of the hard work done for you, featuring a CLEARED HOMESITE, GRAVEL DRIVEWAY WITH CULVERTS, APPROVED DRIVEWAY PERMIT, CURRENT SURVEY, and COMPLETED SOIL TESTING confirming suitability for a conventional septic system. PUBLIC WATER and ELECTRICITY are available at the road. Surrounded by MATURE HARDWOODS and gently rolling terrain, the property offers an inviting blend of PRIVACY, NATURAL BEAUTY, and PEACEFUL COUNTRY LIVING. A year-round CREEK winds along the back, creating a scenic retreat for wildlife lovers. With NO RESTRICTIVE COVENANTS, there is plenty of room to enjoy a private homestead, mini farm, hunting retreat, gardens, animals, or simply the freedom of having your own acreage. This offering pairs the land with a brand-new manufactured home BUILT TO YOUR SPECIFICATIONS and placed on a PERMANENT FOUNDATION. The current $285,000 listing price includes a home of approximately 1,500 to 1,700 square feet, with CUSTOMIZABLE FLOOR PLANS and manufacturer options. Need more room? Larger floor plans exceeding 1,700 square feet are also available, with pricing adjusted accordingly. Qualified buyers may be able to take advantage of FHA or VA construction-to-permanent financing, allowing the construction loan to convert into permanent financing when the home is completed-without the need for a separate refinance. We serve as the builder throughout the process and coordinate directly with the lender's draw schedule. Estimated completion is approximately 10 to 15 weeks from contract to move-in, subject to home selection, permitting, lender requirements, site conditions, and manufacturer availability. This is a rare opportunity to build the home you want on acreage that is already prepared and waiting. Soil report and survey are available upon request. Call today to explore the available floor plans and begin creating your own retreat near Warm Springs. NOTE: THIS LISTING ALSO APPEARS AS A LAND ONLY LISTING.
Active
Price increase: $186K (8/17)
$285,000
0 Roosevelt Hwy #2, Warm Springs, GA 31830
3beds
--sqft
Single Family Residence, Manufactured Home
Built in 2026
7.59 Acres Lot
$-- Zestimate®
$--/sqft
$-- HOA
What's special
Gently rolling terrainPermanent foundationCleared homesiteSurrounded by mature hardwoodsCustomizable floor plansGravel driveway with culverts
- 2 days |
- 101 |
- 9 |
Zillow last checked:
Listing updated:
Listed by:
Rick Waggoner 404-855-1374,
SD - Sharon Dover & Associates
Source: GAMLS,MLS#: 10828252
Facts & features
Interior
Bedrooms & bathrooms
- Bedrooms: 3
- Bathrooms: 2
- Full bathrooms: 2
- Main level bathrooms: 2
- Main level bedrooms: 3
Rooms
- Room types: Family Room, Laundry
Kitchen
- Features: Kitchen Island
Heating
- Central
Cooling
- Central Air
Appliances
- Included: Dishwasher, Electric Water Heater, Microwave, Refrigerator
- Laundry: Mud Room
Features
- Master On Main Level, Walk-In Closet(s)
- Flooring: Carpet, Laminate
- Windows: Double Pane Windows
- Basement: None
- Has fireplace: No
- Common walls with other units/homes: No Common Walls
Interior area
- Total structure area: 0
- Finished area above ground: 0
- Finished area below ground: 0
Property
Parking
- Parking features: None
Features
- Levels: One
- Stories: 1
- Patio & porch: Deck
- Has view: Yes
- View description: Seasonal View
- Body of water: None
Lot
- Size: 7.59 Acres
- Features: Level
- Residential vegetation: Wooded
Details
- Parcel number: 110023
Construction
Type & style
- Home type: MobileManufactured
- Architectural style: Ranch
- Property subtype: Single Family Residence, Manufactured Home
Materials
- Vinyl Siding
- Foundation: Block
- Roof: Composition
Condition
- To Be Built
- New construction: Yes
- Year built: 2026
Details
- Warranty included: Yes
Utilities & green energy
- Sewer: Septic Tank
- Water: Public
- Utilities for property: Electricity Available, Water Available
Community & HOA
Community
- Features: None
- Subdivision: MERIWETHER S. CENTRAL
HOA
- Has HOA: No
- Services included: None
Location
- Region: Warm Springs
Financial & listing details
- Annual tax amount: $1,234
- Date on market: 8/17/2026
- Cumulative days on market: 3 days
- Listing agreement: Exclusive Right To Sell
- Listing terms: Cash,FHA,Other,VA Loan
- Electric utility on property: Yes
Estimated market value
Not available
Estimated sales range
Not available
Not available
Price history
| Date | Event | Price |
|---|---|---|
| 8/17/2026 | Price change | $285,000+187.9% |
Source:  FMLS GA #7822976 Report a problem FMLS GA #7822976 Report a problem | ||
| 8/14/2026 | Listed for sale | $99,000 |
Source: FMLS GA #7821912 Report a problem | ||
Public tax history
Tax history is unavailable.
Monthly payment
Climate risks
Neighborhood: 31830
Nearby schools
GreatSchools rating
- 5/10Unity Elementary SchoolGrades: PK-5Distance: 22.6 mi
- 3/10Manchester Middle SchoolGrades: 6-8Distance: 5.4 mi
- 2/10Manchester High SchoolGrades: 9-12Distance: 5.3 mi
Schools provided by the listing agent
- Elementary: Unity
- Middle: Manchester
- High: Manchester
Source: GAMLS. This data may not be complete. We recommend contacting the local school district to confirm school assignments for this home.
- $300,0004 bd2 ba-- sqft0 Roosevelt Hwy LOT 1, Warm Springs, GA 31830New Construction
- $185,00020.58 acres0 Roosevelt Hwy, Warm Springs, GA 31830Lot/Land
- $185,00020.58 acres0 Roosevelt Hwy #3-4, Warm Springs, GA 31830Lot/Land
- $166,8003 bd2 ba1.2k sqft7017 Roosevelt Hwy, Warm Springs, GA 31830Off Market
- $33,6002 bd1 ba729 sqft6980 Roosevelt Hwy, Warm Springs, GA 31830Off Market
- $35,8003 bd1 ba1.3k sqft4271 Chipley Hwy, Manchester, GA 31830Off Market
- $24,300-- bd1 ba-- sqft6956 Roosevelt Hwy, Warm Springs, GA 31830Off Market
- $19,7002 acres7053 Roosevelt Hwy, Warm Springs, GA 31830Off Market
A local agent can set up tours, give advice and negotiate with sellers.
Similar homes
- $310,0004 bd3 ba2.2k sqft114 Pine Knoll Dr, Warm Springs, GA 31830Active

 MLS ID #10777748, JohnPaul Phillips, Keller Williams Realty Atl. Partners. GAMLS
 - $185,0004 bd2 ba1.2k sqft514 Phillips Rd, Warm Springs, GA 31830Active
 MLS ID #10810792, JohnPaul Phillips, Keller Williams Realty Atl. Partners. GAMLS
 - $279,9003 bd2 ba1.6k sqft1363 Old Chipley Rd, Pine Mountain, GA 31822Active
 MLS ID #10821013, Mark Hubbard, Go Realty. GAMLS
 - $264,9003 bd2 ba1.5k sqft4005 Highway 85 E, Manchester, GA 31816Active
 MLS ID #10790434, Hillary Evans Flynn, Evans Realty. GAMLS
 - $314,9003 bd2 ba1.6k sqft427 Baker Rd, Waverly Hall, GA 31831For Sale
 MLS ID #7802048, Linda Scott, Coldwell Banker Bullard Realty. FMLS GA
 - $--3 bd2 ba1.5k sqft906 McCurdy Blvd, Manchester, GA 31816AuctionXome
- $295,0003 bd2 ba2.6k sqft11080 White House Pkwy, Woodbury, GA 30293ActiveMLS ID #10664510, Cindy Harrison, Purpose Realty. GAMLS
- $289,0003 bd2 ba1.7k sqft180 Dean Rd, Greenville, GA 30222ActiveMLS ID #10792843, Tim Stout Group, eXp Realty. GAMLS
- $--3 bd1 ba1k sqft2548 Old Alabama Rd, Thomaston, GA 30286AuctionServiceLink Auction
- $299,0003 bd2 ba2.3k sqft514 Farris Blvd, Manchester, GA 31816ActiveMLS ID #10587634, Piper M Gresham, Evans Realty. GAMLS
- $285,0003 bd2 ba2.2k sqft604 Farris Blvd, Manchester, GA 31816ActiveMLS ID #10604143, Piper M Gresham, Evans Realty. GAMLS
- $345,0003 bd2 ba1.5k sqft93 Anita Dr, Manchester, GA 31816ActiveMLS ID #10788629, Valrica L Grace, Grace Realty + Financial Group. GAMLS
- $199,9003 bd2 ba1.2k sqft1104 Alverson Rd, Lagrange, GA 30241ActiveMLS ID #10828211, Kaley D Hebert, Southern Classic Realtors. GAMLS
- $249,0004 bd2 ba-- sqft118 Springdale Dr, Pine Mountain, GA 31822ActiveMLS ID #10821485, Courtney Koon, CENTURY 21 Premier Real Estate. GAMLS
- $199,0003 bd3 ba-- sqft198 Central St, Talbotton, GA 31827ActiveMLS ID #10824798, Kia Walker, Haven Realty. GAMLS
- $249,9003 bd2 ba1.3k sqft184 Floyd Rd, Pine Mountain, GA 31822For Sale
 MLS ID #233416, Kaylyn Boone, eXp Realty LLC. CBORGA
 - $--2 bd1 ba926 sqft2842 Hamilton Rd, Lagrange, GA 30241AuctionAuction.com 2
- $305,0003 bd2 ba1.8k sqft308 Sullivan Cir, Pine Mountain, GA 31822ActiveMLS ID #10792156, Kaley D Hebert, Southern Classic Realtors. GAMLS
- $299,9003 bd2 ba1.3k sqft844 Primrose Cir, Greenville, GA 30222ActiveMLS ID #10796142, Matthew McClain, Chisel Mill Realty. GAMLS
- $149,0003 bd2 ba1.2k sqft87 1st St, Shiloh, GA 31826ActiveMLS ID #10799041, Christopher L Taylor, American Realty Professionals. GAMLS
