Custom Construction Unfinished Basement with 8 Ft. ceilings Eat in Kitchen 9 Ft. Ceilings on the First Floor Oak Treds and Oak Landing upstairs/ Choice of Tile/Choice of Granite /Choice of Carpet for Bedrooms all Builder's Selection Stainless Steel Appliances Taxes will be determined when home is Completed Photos of Previously built homes Crown Molding 1St. Floor , No vaulted ceiling crown Island in Kitchen 4 High Hats, Models Available for showing Price reduction ! Home will have New Driveway on facing North on Sycamore., Additional information: Appearance:TBB
Pending
$879,990
0 Sycamore Lane, Centereach, NY 11720
5beds
2,552sqft
Single Family Residence, Residential
Built in ----
0.51 Acres Lot
$792,000 Zestimate®
$345/sqft
$-- HOA
What's special
Stainless steel appliancesNew drivewayEat in kitchenIsland in kitchen
- 699 days
- 7
- 0
Zillow last checked:
Listing updated:
Listed by:
Ulrich Property & Development 631-588-8821,
Richard S. Ulrich 631-588-8821
Source: OneKey® MLS as distributed by MLS GRID,MLS#: L3581907
Facts & features
Interior
Bedrooms & bathrooms
- Bedrooms: 5
- Bathrooms: 3
- Full bathrooms: 2
- 1/2 bathrooms: 1
Other
- Description: Still time to Customize Full unfinished Basement 8Ft.Ceilings 3 1/2 inch Oak Flooring 1St Floor & Landing Choice Tile/Choice of Granite/Choice of Carpet Bedrooms all from Builders selection/Stainless Appliances/Taxes will be determined when home is
- Level: Second
Other
- Description: Completed/Photos of Previously Built Homes/ Basemen egress window /Heat pump Heating
- Level: Second
Heating
- Electric, Natural Gas, Forced Air, Heat Pump
Cooling
- Central Air
Appliances
- Included: Cooktop, Dishwasher, Dryer, Electric Water Heater, ENERGY STAR Qualified Appliances, Refrigerator, Washer
Features
- Eat-in Kitchen, Entrance Foyer, Granite Counters, Walk-In Closet(s), Formal Dining, Primary Bathroom
- Flooring: Carpet
- Windows: Double Pane Windows
- Basement: Full
- Attic: Full
Interior area
- Total structure area: 2,552
- Total interior livable area: 2,552 sqft
Property
Parking
- Parking features: Private, Attached
Features
- Patio & porch: Porch
- Exterior features: Private Entrance
- Has view: Yes
- View description: Open
Lot
- Size: 0.51 Acres
- Dimensions: 178 x 112
- Features: Corner Lot, Level
Details
- Parcel number: 0200533000500031000
Construction
Type & style
- Home type: SingleFamily
- Architectural style: Victorian
- Property subtype: Single Family Residence, Residential
Materials
- Vinyl Siding
Condition
- New Construction
- New construction: Yes
Utilities & green energy
- Sewer: Cesspool, Septic Tank
- Water: Public
- Utilities for property: Trash Collection Public
Green energy
- Green verification: HERS Index Score
Community & HOA
HOA
- Has HOA: No
Location
- Region: Centereach
Financial & listing details
- Price per square foot: $345/sqft
- Date on market: 9/29/2024
- Cumulative days on market: 308 days
- Listing agreement: Exclusive Agency
Estimated market value
$792,000
$721,000 - $871,000
$5,070/mo
Price history
| Date | Event | Price |
|---|---|---|
| 3/10/2025 | Pending sale | $879,990$345/sqft |
Source:  OneKey® MLS as distributed by MLS GRID #L3581907 Report a problem OneKey® MLS as distributed by MLS GRID #L3581907 Report a problem | ||
| 10/16/2024 | Price change | $879,990-1.1%$345/sqft |
Source: OneKey® MLS as distributed by MLS GRID #3581907 Report a problem | ||
| 9/29/2024 | Listed for sale | $889,990$349/sqft |
Source: OneKey® MLS as distributed by MLS GRID #3581907 Report a problem | ||
Public tax history
Tax history is unavailable.
Monthly payment
Climate risks
Neighborhood: 11720
Nearby schools
Schools provided by the listing agent
- Middle: Dawnwood Middle School
- High: Centereach High School
Source: OneKey® MLS as distributed by MLS GRID. This data may not be complete. We recommend contacting the local school district to confirm school assignments for this home.
Similar homes
- $849,0005 bd3 ba2.5k sqft4 Longbow Lane, South Setauket, NY 11720For Sale

 MLS ID #1059073, Ronge Fu, Listing by: Modern Realty and Management. OneKey® MLS as distributed by MLS GRID
 - $829,0004 bd3 ba1.9k sqft2 Deerfield Drive, Lake Grove, NY 11755For Sale
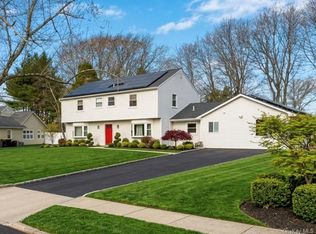
 MLS ID #1063938, Matthew Hart, Listing by: World Prop Intl Sea to Sky. OneKey® MLS as distributed by MLS GRID
 - $875,0004 bd4 ba2.9k sqft11 Manor Lane, Stony Brook, NY 11790For Sale

 MLS ID #981985, King Cheng, Listing by: E Realty International Corp. OneKey® MLS as distributed by MLS GRID
 - $869,9993 bd3 ba1.8k sqft64 Blydenburgh Road, Centereach, NY 11720New Construction
 MLS ID #915531, Paul A. Musso SFR, Listing by: Realty Connect USA L I Inc. OneKey® MLS as distributed by MLS GRID
 - $879,0005 bd2 ba2k sqft1280 Church Street, Bohemia, NY 11716For SaleMLS ID #1018842, Jonathan Sarria, Listing by: ARVY Realty. OneKey® MLS as distributed by MLS GRID
- $929,0004 bd3 ba2.4k sqft8 Glen Way, Lake Grove, NY 11755For SaleMLS ID #1047485, Keith M. Stanley, Listing by: Signature Premier Properties. OneKey® MLS as distributed by MLS GRID
- $750,0004 bd3 ba2.3k sqft18 William Street, Brookhaven, NY 11727For SaleMLS ID #1062454, Masud M. Rahman, Listing by: Winzone Realty Inc. OneKey® MLS as distributed by MLS GRID
- $579,0003 bd2 ba1.5k sqft56 Gould Road, Centereach, NY 11720For SaleMLS ID #1047358, Juan Garnica, Listing by: Exit Realty Edge. OneKey® MLS as distributed by MLS GRID
- $589,9994 bd2 ba1.4k sqft161 Hawkins Road, Centereach, NY 11720For SaleMLS ID #1048564, Romarico V. Relevo, Listing by: Sure Home Realty Inc. OneKey® MLS as distributed by MLS GRID
- $899,0003 bd3 ba1.8k sqft38 Hallock Avenue, Smithtown, NY 11787For SaleMLS ID #1023162, Sheryl Osborne ABR SRS, Listing by: Exit Realty Edge. OneKey® MLS as distributed by MLS GRID
- $950,0004 bd3 ba1.9k sqft45 Croft Lane, Smithtown, NY 11787For SaleMLS ID #1017406, Min Xiao, Listing by: Welhome Realty Inc. OneKey® MLS as distributed by MLS GRID
- $799,0005 bd5 ba2.2k sqft18 Mill Lane, Medford, NY 11763For SaleMLS ID #1008779, Jean M. Oriol, Listing by: Century 21 Milestone Team Rlty. OneKey® MLS as distributed by MLS GRID
- $950,0004 bd3 ba2.5k sqft15 Vineyard Way, Mount Sinai, NY 11766For SaleMLS ID #1055458, Danielle Cuocco, Listing by: Howard Hanna Coach. OneKey® MLS as distributed by MLS GRID
- $799,0004 bd3 ba2k sqft25 Crater Lake Drive, Coram, NY 11727New ConstructionMLS ID #1046323, Christina A. Rieckehoff, Listing by: Realty Connect USA L I Inc. OneKey® MLS as distributed by MLS GRID
- $764,9904 bd3 ba1.8k sqftN/C Westfield Lot 0 Rd, Coram, NY 11727For SaleMLS ID #999837, Lisa M. Ortiz, Listing by: Kelly Real Estate Inc. OneKey® MLS as distributed by MLS GRID
- $850,0003 bd3 ba2k sqft10 Tudor Drive, Stony Brook, NY 11790For SaleMLS ID #994711, Lynn J. Sabatelle, Listing by: Daniel Gale Sothebys Intl Rlty. OneKey® MLS as distributed by MLS GRID
- $865,0006 bd5 ba2.5k sqft70 Massachusetts Avenue, Bay Shore, NY 11706For SaleMLS ID #1013421, Lanette Hines, Listing by: Realty Connect USA L I Inc. OneKey® MLS as distributed by MLS GRID
- $928,0004 bd3 ba2.4k sqft29 Sandy Hollow Drive, Smithtown, NY 11787For SaleMLS ID #1028029, Salvatore V. Vacchio, Listing by: Countryside Realty & Mgmt Svcs. OneKey® MLS as distributed by MLS GRID
- $839,9995 bd2 ba2.4k sqft22 Brian Drive, East Islip, NY 11730For SaleMLS ID #1048847, Kyle F. Ruddy, Listing by: Saltbox Realty Inc. OneKey® MLS as distributed by MLS GRID
- $1,250,0006 bd2 ba2k sqft2144 Ocean Avenue, Ronkonkoma, NY 11779For SaleMLS ID #997039, Elda O. Hernandez, Listing by: Signature Premier Properties. OneKey® MLS as distributed by MLS GRID
