Don't miss your chance to customize before construction begins! This gorgeous 4-bedroom colonial sits in the heart of Johnston and checks every box — hardwood floors, a custom kitchen with walk-in pantry, gas fireplace, 2-car garage, and central air. Top it off with an unbeatable location minutes from shopping, restaurants, and highway access. New construction has never looked this good.
Pending
$699,900
0 Woodbine St, Johnston, RI 02919
4beds
2,341sqft
:
Get pre-qualified$4,731/mo
Single Family Residence
Built in 2026
10,145 Square Feet Lot
$-- Zestimate®
$299/sqft
$-- HOA
What's special
Gas fireplaceCentral airHardwood floors
- 111 days |
- 20 |
- 0 |
Zillow last checked:
Listing updated:
Listed by:
Shari Soucy 401-649-0009,
Williams & Stuart Real Estate
Source: StateWide MLS RI,MLS#: 1409279
Facts & features
Interior
Bedrooms & bathrooms
- Bedrooms: 4
- Bathrooms: 3
- Full bathrooms: 2
- 1/2 bathrooms: 1
Primary bedroom
- Level: Second
Other
- Level: Second
Other
- Level: Second
Dining room
- Level: First
Great room
- Level: First
Kitchen
- Level: First
Laundry
- Level: Second
Heating
- Natural Gas, Forced Air
Cooling
- Central Air
Appliances
- Included: Electric Water Heater
Features
- Wall (Plaster), Plumbing (Mixed), Insulation (Ceiling), Insulation (Walls)
- Flooring: Ceramic Tile, Hardwood, Carpet
- Basement: Full,Bulkhead,Unfinished
- Number of fireplaces: 1
- Fireplace features: Gas
Interior area
- Total structure area: 2,341
- Total interior livable area: 2,341 sqft
- Finished area above ground: 2,341
- Finished area below ground: 0
Video & virtual tour
Property
Parking
- Total spaces: 6
- Parking features: Attached
- Attached garage spaces: 2
Lot
- Size: 10,145 Square Feet
Construction
Type & style
- Home type: SingleFamily
- Architectural style: Colonial
- Property subtype: Single Family Residence
Materials
- Plaster, Vinyl Siding
- Foundation: Concrete Perimeter
Condition
- New construction: Yes
- Year built: 2026
Utilities & green energy
- Electric: 200+ Amp Service
- Sewer: Septic Tank
- Utilities for property: Sewer Connected, Water Connected
Community & HOA
Community
- Features: Highway Access, Restaurants, Schools, Near Shopping
- Subdivision: Woodbine Estates
HOA
- Has HOA: No
Location
- Region: Johnston
Financial & listing details
- Price per square foot: $299/sqft
- Date on market: 4/10/2026
Estimated market value
Not available
Estimated sales range
Not available
Not available
Price history
| Date | Event | Price |
|---|---|---|
| 5/12/2026 | Pending sale | $699,900$299/sqft |
Source:  StateWide MLS RI #1409279 Report a problem StateWide MLS RI #1409279 Report a problem | ||
| 4/10/2026 | Price change | $699,900+288.8%$299/sqft |
Source: StateWide MLS RI #1409279 Report a problem | ||
| 3/25/2026 | Pending sale | $180,000$77/sqft |
Source: StateWide MLS RI #1408244 Report a problem | ||
| 3/24/2026 | Listed for sale | $180,000+20%$77/sqft |
Source: StateWide MLS RI #1408244 Report a problem | ||
| 1/21/2026 | Listing removed | $150,000$64/sqft |
Source: StateWide MLS RI #1400180 Report a problem | ||
| 12/9/2025 | Pending sale | $150,000$64/sqft |
Source: StateWide MLS RI #1400180 Report a problem | ||
| 11/14/2025 | Listed for sale | $150,000$64/sqft |
Source: StateWide MLS RI #1400180 Report a problem | ||
Public tax history
Tax history is unavailable.
Monthly payment
Est. payment
Payment breakdown
Explore the cost of this home by adjusting the details. Changes won't be saved.Climate risks
Neighborhood: 02919
Nearby schools
GreatSchools rating
- 5/10Glen Hills SchoolGrades: PK-5Distance: 0.5 mi
- 5/10Western Hills Middle SchoolGrades: 6-8Distance: 0.8 mi
- 9/10Cranston High School WestGrades: 9-12Distance: 0.7 mi
- $861,3003 bd3 ba2.8k sqft33 Applegate Rd, Cranston, RI 02920Off Market
- $836,7003 bd4 ba2.5k sqft185 E Hill Dr, Cranston, RI 02920Off Market
- $1,280,4002 bd2 ba3.8k sqft15 Orchard Dr, Cranston, RI 02920Off Market
- $618,1003 bd2 ba2.4k sqft1 Orchard Dr, Cranston, RI 02920Off Market
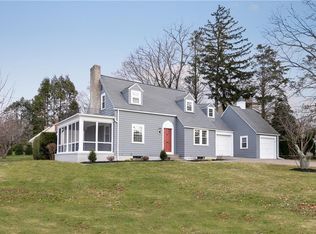
- $843,7003 bd1 ba2.8k sqft38 Applegate Rd, Cranston, RI 02920Off Market
- $981,3004 bd5 ba2.9k sqft171 E Hill Dr, Cranston, RI 02920Off Market
- $845,0003 bd4 ba3.1k sqft195 E Hill Dr, Cranston, RI 02920Off Market
- $516,2002 bd1 ba1.6k sqft5 S Hill Dr, Cranston, RI 02920Off Market
A local agent can set up tours, give advice and negotiate with sellers.
A local lender can help you make sure your offer is ready when you are.
Similar homes
- $749,9004 bd3 ba2.5k sqft533 Scituate Ave, Cranston, RI 02921For Sale
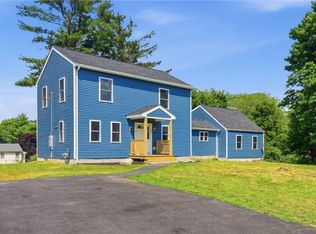
 MLS ID #1418966, Phillip Gendreau, Strive Realty. StateWide MLS RI
 - $665,0003 bd3 ba2k sqft18 Pleasant View Ave, Johnston, RI 02919For Sale
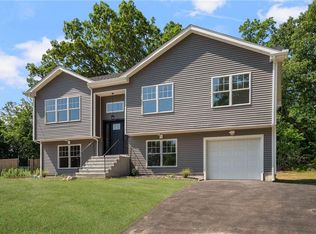 MLS ID #1415143, Andy Goulet, Alltown Real Estate Group. StateWide MLS RI
 - $699,9003 bd2 ba2.1k sqft1 Angell Rd, Lincoln, RI 02865For Sale
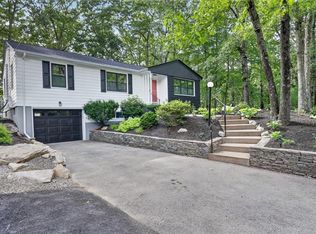 MLS ID #1419043, Mary Fernandez, SHAWOMET REALTY COMPANY. StateWide MLS RI
 - $729,9003 bd3 ba1.8k sqft1 Orchard Ct, Johnston, RI 02919New Construction
 MLS ID #1414091, Nicole Connell, JPAR Prime Real Estate. StateWide MLS RI
 - $699,0003 bd2 ba2.5k sqft0 Kernwood Ave, Johnston, RI 02919New ConstructionMLS ID #1408878, Trinity Greene, Smith and Oak Real Estate Co.. StateWide MLS RI
- $764,9004 bd4 ba3.1k sqft37 Holden St, Coventry, RI 02816For SaleMLS ID #1418206, Adam Cardinal, REMAX Revolution. StateWide MLS RI
- $812,0003 bd3 ba2.3k sqft8 Aster Ln, Hope, RI 02831For SaleMLS ID #1418711, Lisa Robertus Poole, Premiere Properties /Sea Glass. StateWide MLS RI
- $699,0004 bd3 ba3k sqft2020 Broncos Hwy, Burrillville, RI 02830For SaleMLS ID #1415872, Kristen Moore, RE/MAX Properties. StateWide MLS RI
- $659,9003 bd3 ba1.5k sqft0 Macera Dr, Cranston, RI 02920New ConstructionMLS ID #1403390, Nicole Connell, JPAR Prime Real Estate. StateWide MLS RI
- $614,9993 bd3 ba1.7k sqft18 Tacoma St, Cranston, RI 02920For SaleMLS ID #1416644, Derek Greene, The Greene Realty Group. StateWide MLS RI
- $575,0004 bd2 ba2.2k sqft15 Laforge Dr, Coventry, RI 02816For SaleMLS ID #1410758, Slocum Home Team, eXp Realty. StateWide MLS RI
- $640,0004 bd3 ba2.1k sqft30 Recess Ln, Warwick, RI 02889New ConstructionMLS ID #1416274, Sara Whitney, RI Real Estate Services. StateWide MLS RI
- $640,0004 bd3 ba2.1k sqft5 Recess Ln, Warwick, RI 02889For SaleMLS ID #1416241, Sara Whitney, RI Real Estate Services. StateWide MLS RI
- $759,9003 bd2 ba1.8k sqft50 Hope Furnace Rd, Coventry, RI 02816For SaleMLS ID #1416045, Russ Marcantonio, Padula Properties, Inc.. StateWide MLS RI
- $750,0003 bd3 ba2.4k sqft1 William Nichols Rd, West Greenwich, RI 02817For SaleMLS ID #1415522, Robert Scungio, REMAX Revolution. StateWide MLS RI
- $599,9003 bd3 ba1.9k sqft37 Child Ln, Warwick, RI 02886New ConstructionMLS ID #1413057, Sara Whitney, RI Real Estate Services. StateWide MLS RI
- $699,9007 bd4 ba3.3k sqft6 Stockwell St, Providence, RI 02909For SaleMLS ID #1405769, Bethany Martone, Cathedral Properties. StateWide MLS RI
- $630,0004 bd3 ba1.8k sqft0 Friendship St Lot A, North Providence, RI 02904New ConstructionMLS ID #1415118, Elijah Riley, Smith and Oak Real Estate Co.. StateWide MLS RI
- $549,0003 bd3 ba3.4k sqft116 2nd Ave, Cranston, RI 02910For SaleMLS ID #1406373, Luis Vicioso, Anchor Properties. StateWide MLS RI
- $799,9003 bd3 ba3.2k sqft10 Kiley Way, Coventry, RI 02816For SaleMLS ID #1416694, James Duffer, RISE REC. StateWide MLS RI
