Rarely available 2 bedroom, 2.1 bath townhome in Winfield's Lee Station! Newer LVT flooring runs through the living room, dining room and kitchen. The wide eat-in kitchen features newer kitchen appliances and offers plenty of storage and prep space and opens to the dining and living areas with a newer exterior balcony. Upstairs, both bedrooms have private baths and walk-in closets, and the primary suite adds a sitting room plus a dual vanity, soaking tub and separate shower. The finished English lower level office, also with newer LVT, could easily be converted to a 3rd bedroom. Extra-wide 2-car garage. A PRIME location that is close to train, downtown Winfield, Central DuPage Hospital, forest preserves and shops. See this one soon!
New
$360,000
0S071 Lee Ct, Winfield, IL 60190
2beds
2,131sqft
Townhouse, Single Family Residence
Built in 2005
-- sqft lot
$-- Zestimate®
$169/sqft
$154/mo HOA
What's special
Newer exterior balconyNewer kitchen appliancesWide eat-in kitchenWalk-in closets
- --
- 26
- views
- 2
- saves
Zillow last checked:
Listing updated:
Listed by:
Craig Caffarello, BPOR,CNC,E-PRO,SFR 630-898-8500,
Your Place Realty Group
Source: MRED as distributed by MLS GRID,MLS#: 12811908
Facts & features
Interior
Bedrooms & bathrooms
- Bedrooms: 2
- Bathrooms: 3
- Full bathrooms: 2
- 1/2 bathrooms: 1
Rooms
- Room types: Office, Sitting Room
Primary bedroom
- Features: Flooring (Carpet), Bathroom (Full, Double Sink, Tub & Separate Shwr)
- Level: Second
- Area: 182 Square Feet
- Dimensions: 14X13
Bedroom 2
- Features: Flooring (Carpet)
- Level: Second
- Area: 176 Square Feet
- Dimensions: 16X11
Dining room
- Features: Flooring (Luxury Vinyl)
- Level: Main
- Area: 126 Square Feet
- Dimensions: 9X14
Kitchen
- Features: Kitchen (Eating Area-Table Space), Flooring (Luxury Vinyl)
- Level: Main
- Area: 224 Square Feet
- Dimensions: 16X14
Laundry
- Level: Lower
- Area: 18 Square Feet
- Dimensions: 6X3
Living room
- Features: Flooring (Luxury Vinyl)
- Level: Main
- Area: 231 Square Feet
- Dimensions: 11X21
Office
- Features: Flooring (Luxury Vinyl)
- Level: Lower
- Area: 182 Square Feet
- Dimensions: 13X14
Sitting room
- Features: Flooring (Carpet)
- Level: Second
- Area: 99 Square Feet
- Dimensions: 11X9
Heating
- Has Heating (Unspecified Type)
Cooling
- Central Air
Appliances
- Included: Range, Dishwasher, Refrigerator, Washer, Dryer, Disposal
- Laundry: In Unit
Features
- Cathedral Ceiling(s), Separate Dining Room
- Basement: Finished,Daylight
Interior area
- Total structure area: 0
- Total interior livable area: 2,131 sqft
Property
Parking
- Total spaces: 2
- Parking features: Asphalt, Yes, Attached, Garage
- Attached garage spaces: 2
Accessibility
- Accessibility features: No Disability Access
Features
- Patio & porch: Deck, Porch
- Exterior features: Balcony
Details
- Parcel number: 0413201087
- Special conditions: None
Construction
Type & style
- Home type: Townhouse
- Property subtype: Townhouse, Single Family Residence
Materials
- Vinyl Siding, Brick
- Foundation: Concrete Perimeter
- Roof: Asphalt
Condition
- New construction: No
- Year built: 2005
Details
- Builder model: 2 Story
Utilities & green energy
- Electric: Circuit Breakers
- Sewer: Public Sewer
- Water: Public
Community & HOA
Community
- Features: Park
- Security: Fire Sprinkler System
- Subdivision: Lee Station
HOA
- Has HOA: Yes
- Services included: Exterior Maintenance, Lawn Care, Snow Removal
- HOA fee: $154 monthly
Location
- Region: Winfield
Financial & listing details
- Price per square foot: $169/sqft
- Tax assessed value: $107,574
- Annual tax amount: $7,772
- Date on market: 11/19/2026
- Ownership: Fee Simple w/ HO Assn.
Estimated market value
Not available
Estimated sales range
Not available
Not available
Price history
| Date | Event | Price |
|---|---|---|
| 7/30/2021 | Sold | $282,500-2.6%$133/sqft |
Source:  MRED as distributed by MLS GRID #11125363 Report a problem | ||
| 6/21/2021 | Contingent | $289,900$136/sqft |
Source: MRED as distributed by MLS GRID #11125363 Report a problem | ||
| 6/16/2021 | Listed for sale | $289,900+21.3%$136/sqft |
Source: MRED as distributed by MLS GRID #11125363 Report a problem | ||
| 4/25/2019 | Listing removed | $1,950$1/sqft |
Source: Bourtzos Properties LLC Report a problem | ||
| 4/16/2019 | Listed for rent | $1,950+2.6%$1/sqft |
Source: Bourtzos Properties LLC Report a problem | ||
| 5/13/2018 | Listing removed | $1,900$1/sqft |
Source: Bourtzos Properties LLC Report a problem | ||
| 5/2/2018 | Price change | $1,900-2.6%$1/sqft |
Source: Bourtzos Properties LLC Report a problem | ||
| 3/24/2018 | Price change | $1,950-2.5%$1/sqft |
Source: Owner Report a problem | ||
| 2/7/2018 | Price change | $2,000-4.8%$1/sqft |
Source: Owner Report a problem | ||
| 1/21/2018 | Price change | $2,100-2.3%$1/sqft |
Source: Owner Report a problem | ||
| 1/11/2018 | Listed for rent | $2,150$1/sqft |
Source: Owner Report a problem | ||
| 4/18/2017 | Sold | $239,000-4.4%$112/sqft |
Source: Public Record Report a problem | ||
| 3/24/2017 | Pending sale | $249,900$117/sqft |
Source: 4 Sale Realty Inc. #09501065 Report a problem | ||
| 2/11/2017 | Listed for sale | $249,900-8.6%$117/sqft |
Source: 4 Sale Realty Inc. #09501065 Report a problem | ||
| 5/27/2008 | Sold | $273,500+3.2%$128/sqft |
Source: Public Record Report a problem | ||
| 11/22/2005 | Sold | $265,000$124/sqft |
Source: Public Record Report a problem | ||
Public tax history
| Year | Property taxes | Tax assessment |
|---|---|---|
| 2024 | $7,474 +4.8% | $107,574 +9.5% |
| 2023 | $7,132 +5.5% | $98,250 +7% |
| 2022 | $6,762 +6.4% | $91,810 +4.3% |
| 2021 | $6,358 +1.8% | $88,010 +3.1% |
| 2020 | $6,244 +0.8% | $85,340 +5% |
| 2019 | $6,193 -9.3% | $81,270 -7.2% |
| 2018 | $6,831 -4.7% | $87,570 +5.2% |
| 2017 | $7,170 +2.3% | $83,210 +7.2% |
| 2016 | $7,009 +1.3% | $77,590 +8% |
| 2015 | $6,920 +13.3% | $71,820 +6% |
| 2014 | $6,107 +1.5% | $67,770 -3.5% |
| 2013 | $6,016 +2% | $70,240 -7.9% |
| 2012 | $5,901 +1.2% | $76,250 -9.5% |
| 2011 | $5,830 +6.3% | $84,260 -2.4% |
| 2010 | $5,485 +2.8% | $86,340 -4.4% |
| 2009 | $5,336 -11.6% | $90,300 -11.8% |
| 2008 | $6,034 +5.6% | $102,370 +7.2% |
| 2007 | $5,715 +3.5% | $95,500 +5% |
| 2006 | $5,519 -15.1% | $90,940 -10.9% |
| 2005 | $6,503 +67% | $102,040 +1345.3% |
| 2004 | $3,893 | $7,060 |
Find assessor info on the county website
Monthly payment
Est. payment
Payment breakdown
Explore the cost of this home by adjusting the details. Changes won't be saved.Climate risks
Neighborhood: 60190
Nearby schools
Schools provided by the listing agent
- Elementary: Winfield Elementary School
- Middle: Winfield Middle School
- High: Community High School
- District: 34
Source: MRED as distributed by MLS GRID. This data may not be complete. We recommend contacting the local school district to confirm school assignments for this home.
Similar homes
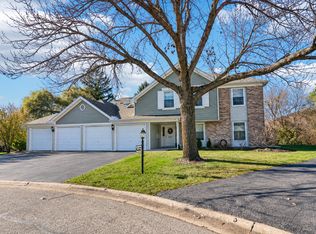
- $379,9002 bd3 ba1.5k sqftN095 Preserve Ct, Winfield, IL 60190New
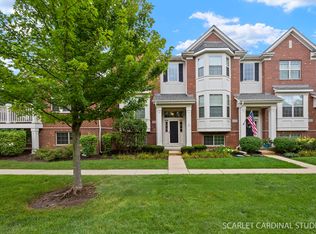 MLS ID #12811726, David Vivoda, Keller Williams Premiere Properties. MRED as distributed by MLS GRID
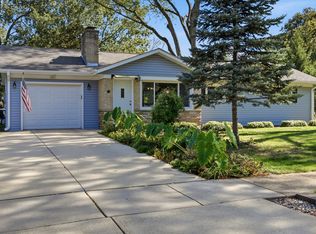
- $299,0002 bd2 ba1k sqft27W718 Windermere Rd Unit 3105, Winfield, IL 60190New
 MLS ID #12804742, Jim Starwalt, ABR,CRS,CSC,GRI, Better Homes and Garden Real Estate Star Homes. MRED as distributed by MLS GRID
- $385,0003 bd3 ba1.3k sqft0S361 Park St, Winfield, IL 60190Active
 MLS ID #12799869, Roger Fox, CRS,GRI,SFR,SRES, RE/MAX Suburban. MRED as distributed by MLS GRID
- $359,9002 bd3 ba2.1k sqft32103 Millard Cir #0, Warrenville, IL 60555Price Change
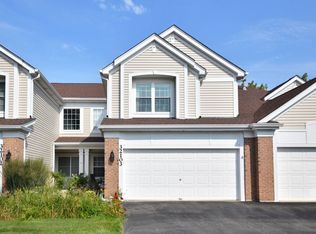 MLS ID #12792807, Kim Preusch, CSC, @properties Christies International Real Estate. MRED as distributed by MLS GRID
