We are down to 3 homes left out of 8! 1 ready for occupancy, 2 can be ready in 75 days (you pick all finishes). This is one you can pick all finishes! Welcome to this exceptional 4,397 SF Colonial in King Philip Estates, perfectly situated in a sought-after cul-de-sac neighborhood w/ conv access to Route 495 and the Wrentham Outlets. A grand foyer creates a stunning first impression w/ a custom staircase, black balusters, & elegant moldings. The sun-filled family room features a shiplap-accented fireplace & oversized windows that fill the space w/ natural light. Designed for entertaining, the custom kitchen showcases Thermador appliances, a spacious center island, & a coffered ceiling detail. The vaulted primary suite offers a private retreat complete w/ a spa-inspired bath, four closets, & a sitting area. Of the 3 add'l BR's, 1 incl an en-suite bath. The finished lower level provides add'l living space w/ a full bath & direct backyard access. Outside, enjoy a composite deck, professional landscaping, & a natural surroundings, creating the perfect setting for outdoor living & entertaining. Move in this summer. Only 4 homes left.
For sale
$1,624,000
1-9 Earle Stewart Ln, Wrentham, MA 02093
4beds
4,397sqft
Single Family Residence
Built in 2025
0.92 Acres Lot
$-- Zestimate®
$369/sqft
$-- HOA
What's special
Shiplap-accented fireplaceComposite deckSun-filled family roomVaulted primary suiteSpa-inspired bathSpacious center islandCoffered ceiling detail
- 6 days
- 103
- 1
Zillow last checked:
Listing updated:
Listed by:
Michael B. Guimares Jr. 774-200-0120,
Conway - Hanover 781-826-3131
Source: MLS PIN,MLS#: 73589196
Facts & features
Interior
Bedrooms & bathrooms
- Bedrooms: 4
- Bathrooms: 5
- Full bathrooms: 4
- 1/2 bathrooms: 1
Primary bedroom
- Features: Bathroom - Full, Walk-In Closet(s)
- Level: Second
- Area: 437
- Dimensions: 23 x 19
Bedroom 2
- Features: Closet, Flooring - Wall to Wall Carpet
- Level: Second
- Area: 144
- Dimensions: 12 x 12
Bedroom 3
- Features: Closet, Flooring - Wall to Wall Carpet
- Level: Second
- Area: 168
- Dimensions: 12 x 14
Bedroom 4
- Features: Closet, Flooring - Wall to Wall Carpet
- Level: Second
- Area: 196
- Dimensions: 14 x 14
Primary bathroom
- Features: Yes
Bathroom 1
- Level: First
Bathroom 2
- Level: Second
Bathroom 3
- Level: Second
Dining room
- Features: Flooring - Hardwood, Slider, Lighting - Overhead
- Level: First
- Area: 208
- Dimensions: 13 x 16
Family room
- Features: Flooring - Hardwood, Recessed Lighting
- Level: First
- Area: 324
- Dimensions: 18 x 18
Kitchen
- Features: Flooring - Hardwood, Dining Area, Pantry, Countertops - Upgraded, Kitchen Island, Recessed Lighting, Stainless Steel Appliances, Lighting - Pendant
- Level: First
- Area: 224
- Dimensions: 14 x 16
Office
- Features: Flooring - Hardwood
- Level: First
- Area: 140
- Dimensions: 14 x 10
Heating
- Central, Heat Pump
Cooling
- Central Air
Appliances
- Included: Electric Water Heater, Range, Oven, Dishwasher, Microwave, Refrigerator, Wine Refrigerator, Range Hood, Plumbed For Ice Maker
- Laundry: Flooring - Stone/Ceramic Tile, Second Floor, Electric Dryer Hookup, Washer Hookup
Features
- Bathroom - Full, Office, Great Room, Bathroom
- Flooring: Tile, Carpet, Engineered Hardwood, Flooring - Hardwood, Flooring - Vinyl
- Windows: Insulated Windows, Screens
- Basement: Full,Partially Finished
- Number of fireplaces: 1
- Fireplace features: Family Room
Interior area
- Total structure area: 4,397
- Total interior livable area: 4,397 sqft
- Finished area above ground: 3,483
- Finished area below ground: 914
Property
Parking
- Total spaces: 6
- Parking features: Attached, Garage Door Opener, Garage Faces Side, Paved Drive, Off Street, Paved
- Attached garage spaces: 2
- Uncovered spaces: 4
Features
- Patio & porch: Porch, Deck - Composite
- Exterior features: Porch, Deck - Composite, Rain Gutters, Professional Landscaping, Screens
- Fencing: Fenced/Enclosed
Lot
- Size: 0.92 Acres
- Features: Cul-De-Sac, Easements, Level
Details
- Zoning: RES
Construction
Type & style
- Home type: SingleFamily
- Architectural style: Colonial
- Property subtype: Single Family Residence
Materials
- Frame
- Foundation: Concrete Perimeter
- Roof: Shingle
Condition
- Year built: 2025
Utilities & green energy
- Sewer: Private Sewer
- Water: Public
- Utilities for property: for Electric Range, for Electric Dryer, Washer Hookup, Icemaker Connection
Green energy
- Energy efficient items: Thermostat
Community & HOA
Community
- Features: Public Transportation, Shopping, Highway Access
HOA
- Has HOA: Yes
Location
- Region: Wrentham
Financial & listing details
- Price per square foot: $369/sqft
- Date on market: 10/9/2026
- Road surface type: Paved
Estimated market value
Not available
Estimated sales range
Not available
Not available
Price history
| Date | Event | Price |
|---|---|---|
| 10/10/2026 | Listed for sale | $1,624,000$369/sqft |
Source: MLS PIN #73589196 Report a problem | ||
Public tax history
Tax history is unavailable.
Monthly payment
Est. payment
Payment breakdown
Explore the cost of this home by adjusting the details. Changes won't be saved.Climate risks
Neighborhood: 02093
Similar homes
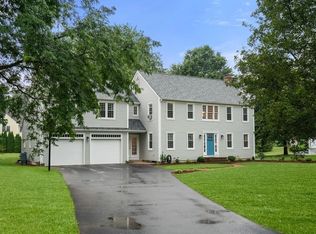
- $1,624,0004 bd4 ba4.4k sqft2-11 Earle Stewart Ln, Wrentham, MA 02093For Sale
 MLS ID #73576517, Michael B. Guimares Jr., Conway - Hanover. MLS PIN
 - from $1,549,0004 bd4 ba4.1k sqftBlueberry - 2 car Plan, King Philip Estates, Wrentham, MA 02093New Construction
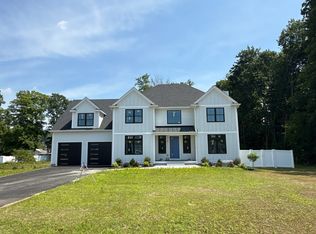 Grandis Homes
 - $1,674,0004 bd4 ba4.4k sqftLOT 6 King Philip Trl, Norfolk, MA 02056For Sale
 MLS ID #73589197, Michael B. Guimares Jr., Conway - Hanover. MLS PIN
 - $1,275,0004 bd4 ba4k sqft3 Lealand Peck Dr, Wrentham, MA 02093For Sale
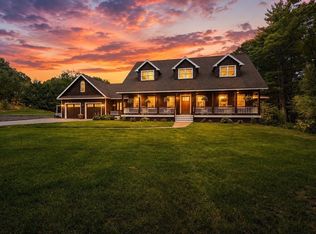 MLS ID #73573860, Ashley Gugliotta, William Raveis R.E. & Home Services. MLS PIN
 - $1,075,0004 bd3 ba4k sqft1 Kings Row, Cumberland, RI 02864For Sale
 MLS ID #1425790, The Hometown Experts Team, RE/MAX Town & Country. StateWide MLS RI
