Extensively renovated from top to bottom by award-winning builder Neoteric Developments, this exceptional residence showcases the perfect balance of luxury, craftsmanship, and timeless design. Every detail has been thoughtfully curated to deliver a turnkey living experience, with premium finishes and custom features throughout. At the heart of the home is a stunning designer kitchen featuring Caesarstone porcelain, bespoke cabinetry, an impressive centre island, a large pantry with dedicated coffee bar station, and a professional-grade appliance package. Soaring ceilings, wide-plank luxury flooring, custom millwork, and fireplace create a sophisticated yet inviting atmosphere, ideal for both everyday living and entertaining. The transformation extends far beyond the aesthetic. Spa-inspired bathrooms, custom vanities, designer lighting, new interior doors and trim, illuminated closets, and a striking staircase with solid oak treads reflect the attention to detail synonymous with Neoteric's award-winning work. Extensive investments have also been made in the home's infrastructure, including new windows, exterior doors, siding, electrical upgrades, and significant mechanical improvements, providing peace of mind for years to come. Nestled in the heart of prestigious Rothwell Heights, one of Ottawa's most coveted neighbourhoods, this remarkable property offers the rare opportunity to enjoy a completely reimagined home in an established setting. Surrounded by mature trees and distinguished estate properties, and located just minutes from the Ottawa River, scenic pathways, top-rated schools, and downtown Ottawa, the location perfectly balances privacy, natural beauty, and urban convenience. The result is a home that seamlessly blends modern luxury with enduring quality. An exceptional offering for discerning buyers seeking uncompromising craftsmanship, thoughtful design, and an unparalleled lifestyle. *(Seller will install gas fireplace insert of Buyers choice up to 5K)
For sale
C$1,388,000
1 Amberly Pl, Ottawa, ON K1J 7J9
3beds
3baths
Single Family Residence
Built in ----
8,000 Square Feet Lot
$-- Zestimate®
C$--/sqft
C$-- HOA
What's special
- 21 days |
- 106 |
- 8 |
Zillow last checked:
Listing updated:
Listed by:
ENGEL & VOLKERS OTTAWA
Source: TRREB,MLS®#: X13479888 Originating MLS®#: Ottawa Real Estate Board
Originating MLS®#: Ottawa Real Estate BoardFacts & features
Interior
Bedrooms & bathrooms
- Bedrooms: 3
- Bathrooms: 3
Primary bedroom
- Level: Upper
- Dimensions: 4.12 x 3.88
Bedroom 2
- Level: Upper
- Dimensions: 4.85 x 3.87
Bathroom
- Level: Main
- Dimensions: 1.64 x 1.26
Bathroom
- Level: Upper
- Dimensions: 3.19 x 1.51
Dining room
- Level: Main
- Dimensions: 3.62 x 3.6
Foyer
- Level: Main
- Dimensions: 1.74 x 1.6
Kitchen
- Level: Main
- Dimensions: 5.33 x 3.6
Laundry
- Level: Lower
- Dimensions: 3.77 x 2.86
Living room
- Level: Main
- Dimensions: 5.97 x 4.1
Office
- Level: Lower
- Dimensions: 4.23 x 3.29
Utility room
- Level: Lower
- Dimensions: 3.5 x 2.93
Heating
- Forced Air, Gas
Cooling
- Central Air
Features
- Flooring: Carpet Free
- Basement: Crawl Space,Partially Finished
- Has fireplace: Yes
- Fireplace features: Living Room
Interior area
- Living area range: 1500-2000 null
Property
Parking
- Total spaces: 5
- Parking features: Garage
- Has garage: Yes
Features
- Pool features: None
Lot
- Size: 8,000 Square Feet
Details
- Parcel number: 043730008
Construction
Type & style
- Home type: SingleFamily
- Property subtype: Single Family Residence
Materials
- Brick, Metal/Steel Siding
- Foundation: Concrete Block
- Roof: Asphalt Shingle
Utilities & green energy
- Sewer: Sewer
Community & HOA
Location
- Region: Ottawa
Financial & listing details
- Annual tax amount: C$7,467
- Date on market: 6/23/2026
ENGEL & VOLKERS OTTAWA
ENGEL & VOLKERS OTTAWA
By pressing Contact Agent, you agree that the real estate professional identified above may call/text you about your search, which may involve use of automated means and pre-recorded/artificial voices. You don't need to consent as a condition of buying any property, goods, or services. Message/data rates may apply. You also agree to our Terms of Use. Zillow does not endorse any real estate professionals. We may share information about your recent and future site activity with your agent to help them understand what you're looking for in a home.
Price history
Price history is unavailable.
Public tax history
Tax history is unavailable.
Climate risks
Neighborhood: Rothwell Heights
Nearby schools
GreatSchools rating
No schools nearby
We couldn't find any schools near this home.
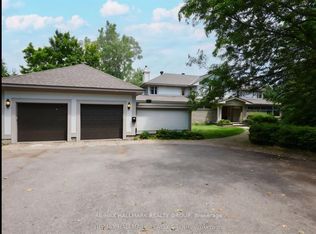
- C$2,200,0004 bd6 ba-- sqft23 Davidson Dr, Ottawa, ON K1J6L7For Sale
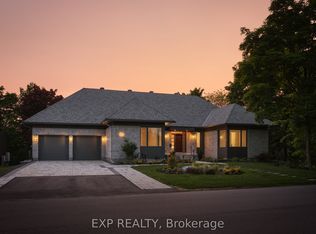
- C$3,400,0006 bd6 ba-- sqft26 Clovelly Road W Beacon Hl N, South And Area, ON K1J6M2New Construction
- C$574,9003 bd2 ba-- sqft789 Blair Rd E, Ottawa, ON K1J7M5For Sale

- C$2,330,0006 bd5 ba-- sqft2 Swans Way, Ottawa, ON K1J6J2For Sale

- C$9,999,9957 bd5 ba-- sqft1 Delong Dr, Ottawa, ON K1J7E7For Sale
- C$3,8504 bd3 ba-- sqft10 Delong Dr, Ottawa, ON K1J7E6For Rent
- C$2,5993 bd2 ba-- sqft1122 Chimney Hill Way, Ottawa, ON K1J8Z6For Rent
- C$399,9993 bd2 ba-- sqft1137 Chimney Hill Way, Ottawa, ON K1J8Z7For Sale
Similar homes
- C$1,495,0003 bd3 ba-- sqft50 Charles St, Ottawa, ON K1M 2H2For Sale
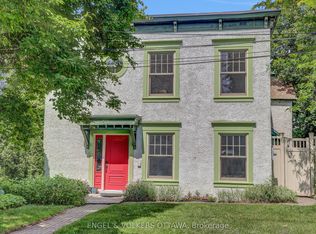 MLS ID #X13547904, ENGEL & VOLKERS OTTAWA. TRREB
 - C$1,299,0004 bd3 ba-- sqft150 Guigues Ave, Ottawa, ON K1N 5H9For Sale
 MLS ID #X13540490, ROYAL LEPAGE TEAM REALTY. TRREB
 - C$1,399,0005 bd5 ba-- sqft31 Fanterra Way, Ottawa, ON K1T 3Y7For Sale
 MLS ID #X13506288, COLDWELL BANKER SARAZEN REALTY. TRREB
 - C$1,199,0004 bd3 ba-- sqft176 Sanford Ave, Ottawa, ON K2C 0E9For Sale
 MLS ID #X13542850, ENGEL & VOLKERS OTTAWA. TRREB
 - C$1,639,9003 bd3 ba-- sqft71 Thomas St, Ottawa, ON K1M 1M7For SaleMLS ID #X13521562, ENGEL & VOLKERS OTTAWA. TRREB
- C$1,349,0004 bd3 ba-- sqft6370 Emerald Links Dr, Ottawa, ON K4P 1M4For SaleMLS ID #X13031656, ENGEL & VOLKERS OTTAWA. TRREB
- C$1,409,9994 bd4 ba-- sqft2025 Sixth Line Rd N, Ottawa, ON K0A 1T0For SaleMLS ID #X13483888, ENGEL & VOLKERS OTTAWA. TRREB
- C$1,399,9003 bd3 ba-- sqft111 Echo Dr #406, Ottawa, ON K1S 5K8For SaleMLS ID #X13439514, ENGEL & VOLKERS OTTAWA. TRREB
- C$959,9004 bd4 ba-- sqft121 King George St, Ottawa, ON K1K 1V2For SaleMLS ID #X13539858, AVENUE NORTH REALTY INC.. TRREB
- C$1,349,9005 bd4 ba-- sqft1958 Neepawa Ave, Ottawa, ON K2A 3L5For SaleMLS ID #X13514304, REAL BROKER ONTARIO LTD.. TRREB
- C$699,9904 bd3 ba-- sqft825 De Salaberry St, Ottawa, ON K1J 6Y5For SaleMLS ID #X13220976, ENGEL & VOLKERS OTTAWA. TRREB
- C$1,695,0003 bd4 ba-- sqft215 Springfield Rd, Ottawa, ON K1M 0L1For SaleMLS ID #X13011354, ENGEL & VOLKERS OTTAWA. TRREB
- C$738,0003 bd3 ba-- sqft2036 Kings Grove Cres, Ottawa, ON K1J 6G1For SaleMLS ID #X12822552, RE/MAX HALLMARK REALTY GROUP. TRREB
- C$1,499,9005 bd5 ba-- sqft6881 Sparkling Lake Way, Ottawa, ON K4P 1R7For SaleMLS ID #X13491670, ENGEL & VOLKERS OTTAWA. TRREB
- C$1,800,0006 bd4 ba-- sqft1907 Fairmeadow Cres, Ottawa, ON K1H 7B8For SaleMLS ID #X13542674, ENGEL & VOLKERS OTTAWA. TRREB
- C$699,9004 bd2 ba-- sqft675 Borthwick Ave, Ottawa, ON K1K 2M1For SaleMLS ID #X13479784, RE/MAX HALLMARK PILON GROUP REALTY. TRREB
- C$999,9005 bd4 ba-- sqft122 Helen Rapp Way, Ottawa, ON K1T 0N4For SaleMLS ID #X13564104, ENGEL & VOLKERS OTTAWA. TRREB
- C$1,549,0004 bd4 ba-- sqft100 Lake Trail Rd, Ottawa, ON K4P 1M8For SaleMLS ID #X13517442, ENGEL & VOLKERS OTTAWA. TRREB
- C$1,988,9004 bd4 ba-- sqft35 Mackay St, Ottawa, ON K1M 2B2For SaleMLS ID #X13521540, ENGEL & VOLKERS OTTAWA. TRREB
- C$1,394,0005 bd4 ba-- sqft612 Tweedsmuir Ave, Westboro Hampton Park, ON K1Z 5P3New ConstructionMLS ID #X12450779, DAVID ASHLEY & CO. REAL ESTATE LTD.. TRREB
