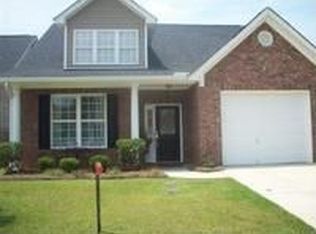
Beautiful home with 9' smooth ceilings, heavy molding, privacy fence, double garage and 2 story ceilinigs in the family room! Large open kitchen and dining area, first floor owners suite with a private bath and a jacuzzi tub and separate shower. Solid surface countertops and stainless appliances. HW floors throughout most of the first floor. HOA maintains front and side yards, plus weed and feed and pressure washing every other year. Minutes to Harbison Blvd and Lake Murray.Disclaimer: CMLS has not reviewed and, therefore, does not endorse vendors who may appear in listings. Disclaimer: CMLS has not reviewed and, therefore, does not endorse vendors who may appear in listings.
For sale
$297,500
1 Arbor Oaks Ct, Irmo, SC 29063
3beds
1,929sqft
Single Family Residence
Built in 2006
7,405 Square Feet Lot
$294,000 Zestimate®
$154/sqft
$70/mo HOA
What's special
Privacy fenceDouble garageSolid surface countertopsStainless appliancesHeavy molding
- 3 days
- 220
- 11
Likely to sell faster than
Zillow last checked:
Listing updated:
Listed by:
Todd Sandifer,
Town & Country Realty Services
Source: Consolidated MLS,MLS#: 644098
Facts & features
Interior
Bedrooms & bathrooms
- Bedrooms: 3
- Bathrooms: 3
- Full bathrooms: 2
- 1/2 bathrooms: 1
- Partial bathrooms: 1
- Main level bathrooms: 2
Rooms
- Room types: FROG (No Closet)
Primary bedroom
- Features: Double Vanity, Bath-Private, Separate Shower, Whirlpool, High Ceilings
- Level: Main
Bedroom 2
- Features: Bath-Shared, Closet-Private
- Level: Second
Bedroom 3
- Features: Bath-Shared, Closet-Private
- Level: Second
Great room
- Level: Main
Kitchen
- Features: Eat-in Kitchen, Floors-Hardwood, Counter Tops-Solid Surfac, Backsplash-Tiled, Cabinets-Painted
- Level: Main
Heating
- Heat Pump 1st Lvl, Heat Pump 2nd Lvl, Split System
Cooling
- Central Air, Split System
Appliances
- Included: Free-Standing Range, Self Clean, Smooth Surface, Dishwasher, Disposal, Dryer, Ice Maker, Microwave Above Stove, Microwave Built In, Refrigerator, Washer
- Laundry: Laundry Closet, Main Level
Features
- Flooring: Hardwood
- Has basement: No
- Has fireplace: No
Interior area
- Total structure area: 1,929
- Total interior livable area: 1,929 sqft
Property
Parking
- Total spaces: 2
- Parking features: Garage - Attached
- Attached garage spaces: 2
Features
- Stories: 2
- Fencing: Rear Only Wood
Lot
- Size: 7,405 Square Feet
- Features: Cul-De-Sac
Details
- Parcel number: 051051004
Construction
Type & style
- Home type: SingleFamily
- Architectural style: Traditional
- Property subtype: Single Family Residence
Materials
- Brick-Partial-AbvFound, Vinyl
- Foundation: Slab
Condition
- New construction: No
- Year built: 2006
Utilities & green energy
- Sewer: Public Sewer
- Water: Public
- Utilities for property: Electricity Connected
Community & HOA
Community
- Subdivision: ARBOR OAKS
HOA
- Has HOA: Yes
- Services included: Common Area Maintenance, Front Yard Maintenance, Street Light Maintenance
- HOA fee: $840 annually
Location
- Region: Irmo
Financial & listing details
- Price per square foot: $154/sqft
- Tax assessed value: $166,300
- Annual tax amount: $1,141
- Date on market: 10/1/2026
- Listing agreement: Exclusive Right To Sell
- Road surface type: Paved
Estimated market value
$294,000
$279,000 - $309,000
$1,824/mo
Price history
| Date | Event | Price |
|---|---|---|
| 10/1/2026 | Listed for sale | $297,500+50%$154/sqft |
Source:  Consolidated MLS #644098 Report a problem Consolidated MLS #644098 Report a problem | ||
| 3/7/2006 | Sold | $198,294$103/sqft |
Source: Public Record Report a problem | ||
Public tax history
| Year | Property taxes | Tax assessment |
|---|---|---|
| 2022 | $1,141 +0.4% | $6,650 |
| 2021 | $1,137 -3.8% | $6,650 |
| 2020 | $1,182 +2.3% | $6,650 |
| 2019 | $1,155 +15.4% | $6,650 +2% |
| 2018 | $1,001 | $6,520 |
| 2017 | $1,001 +2.3% | $6,520 |
| 2016 | $978 +0.4% | $6,520 |
| 2015 | $974 -0.4% | $6,520 -96% |
| 2014 | $978 +0.2% | $162,900 +2398.5% |
| 2013 | $976 | $6,520 -12% |
| 2012 | -- | $7,410 |
| 2011 | -- | $7,410 |
| 2010 | -- | $7,410 |
| 2009 | -- | $7,410 -0.9% |
| 2008 | -- | $7,480 |
| 2007 | -- | $7,480 +523.3% |
| 2006 | -- | $1,200 +1614.3% |
| 2005 | -- | $70 |
Find assessor info on the county website
Monthly payment
Est. payment
Payment breakdown
Explore the cost of this home by adjusting the details. Changes won't be saved.Climate risks
Neighborhood: 29063
Nearby schools
Schools provided by the listing agent
- Elementary: Dutch Fork
- Middle: Dutch Fork
- High: Dutch Fork
- District: Lexington/Richland Five
Source: Consolidated MLS. This data may not be complete. We recommend contacting the local school district to confirm school assignments for this home.
Similar homes
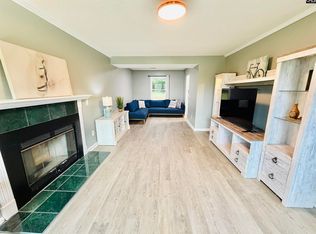
- $239,9003 bd3 ba1.5k sqft125 Silkworth Pl, Irmo, SC 29063For Sale
 MLS ID #643789, Telly Topakas. Consolidated MLS
 - $290,0004 bd3 ba2.2k sqft1716 Quail Valley E, Columbia, SC 29212For Sale
 MLS ID #644151, Erin Groves. Consolidated MLS
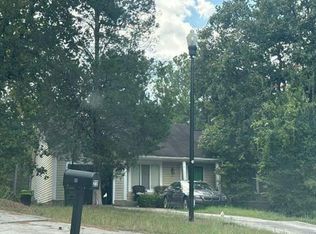
 - $--3 bd2 ba1.3k sqft18 Holly Hock Ct, Irmo, SC 29063Auction
 Auction.com 2
 - $269,0004 bd3 ba1.8k sqft114 Woodspur Rd, Irmo, SC 29063For Sale
 MLS ID #638987, Elizabeth Cameron. Consolidated MLS
