Welcome to this one-story charmer in the Glenridge community! This beauty is perfectly situated on a corner lot with fantastic curb appeal. Upon entering, you are immediately welcomed into the spacious living area with high ceilings that open this space beautifully. The living area warmly invites you into the eat-in kitchen with lots of cabinetry and large bay windows offering plenty of natural lighting. On the other side of the family room or living area, you will find 3 comfortable sized bedrooms. The primary bedroom offers an en-suite and a large walk-in closet. This home also has a private, screened in back porch that is perfect for enjoying nature and fresh air right outside of your home. There's a shed for additional storage. HVAC was replaced in 2019. The paid off solar panels are transferrable and will generate huge savings on the energy bill! Close to shopping, dining and major interstates. All the right features to call home! Disclaimer: CMLS has not reviewed and, therefore, does not endorse vendors who may appear in listings.
For sale
$223,500
239 Bradstone Rd, Irmo, SC 29063
3beds
1,197sqft
Single Family Residence
Built in 1998
0.26 Acres Lot
$221,400 Zestimate®
$187/sqft
$42/mo HOA
What's special
Shed for additional storageFantastic curb appealCorner lotEat-in kitchenLots of cabinetryLarge walk-in closet
- 23 hours
- 202
- 16
Likely to sell faster than
Zillow last checked:
Listing updated:
Listed by:
Keyia Stucks,
Coldwell Banker Realty
Source: Consolidated MLS,MLS#: 643846
Facts & features
Interior
Bedrooms & bathrooms
- Bedrooms: 3
- Bathrooms: 2
- Full bathrooms: 2
- Main level bathrooms: 2
Primary bedroom
- Features: Bath-Private, Walk-In Closet(s)
- Level: Main
Bedroom 2
- Features: Closet-Private
- Level: Main
Bedroom 3
- Features: Closet-Private
- Level: Main
Kitchen
- Features: Bay Window, Cabinets-Natural, Eat-in Kitchen, Counter Tops-Formica, Ceiling Fan(s)
Living room
- Features: Ceilings-High (over 9 Ft), Ceiling Fan
Heating
- Central
Cooling
- Central Air
Appliances
- Included: Dishwasher, Microwave Above Stove, Refrigerator
Features
- Flooring: Luxury Vinyl, Carpet
- Has basement: No
- Has fireplace: No
Interior area
- Total structure area: 1,197
- Total interior livable area: 1,197 sqft
Property
Parking
- Parking features: No Garage
Features
- Stories: 1
Lot
- Size: 0.26 Acres
Details
- Additional structures: Tennis Court(s)
- Parcel number: 050100824
Construction
Type & style
- Home type: SingleFamily
- Architectural style: Traditional
- Property subtype: Single Family Residence
Materials
- Vinyl
- Foundation: Slab
Condition
- New construction: No
- Year built: 1998
Utilities & green energy
- Sewer: Public Sewer
- Water: Public
- Utilities for property: Electricity Connected
Green energy
- Energy generation: Solar
Community & HOA
Community
- Features: Pool
- Subdivision: GLENRIDGE
HOA
- Has HOA: Yes
- Services included: Clubhouse, Common Area Maintenance, Playground
- HOA fee: $503 annually
Location
- Region: Irmo
Financial & listing details
- Price per square foot: $187/sqft
- Tax assessed value: $103,000
- Annual tax amount: $2,886
- Date on market: 9/26/2026
- Listing agreement: Exclusive Agency
- Road surface type: Paved
Estimated market value
$221,400
$210,000 - $232,000
$1,738/mo
Price history
| Date | Event | Price |
|---|---|---|
| 9/26/2026 | Listed for sale | $223,500+118%$187/sqft |
Source:  Consolidated MLS #643846 Report a problem Consolidated MLS #643846 Report a problem | ||
| 9/4/2020 | Listing removed | $1,250$1/sqft |
Source: Turner Properties Report a problem | ||
| 8/21/2020 | Price change | $1,250-7.1%$1/sqft |
Source: Turner Properties Report a problem | ||
| 8/10/2020 | Listed for rent | $1,345$1/sqft |
Source: Turner Properties Report a problem | ||
| 2/25/2005 | Sold | $102,500+16.6%$86/sqft |
Source: Public Record Report a problem | ||
| 8/2/1999 | Sold | $87,900$73/sqft |
Source: Public Record Report a problem | ||
Public tax history
| Year | Property taxes | Tax assessment |
|---|---|---|
| 2022 | $2,886 -0.8% | $6,180 +50% |
| 2021 | $2,910 +238.1% | $4,120 |
| 2020 | $861 -0.7% | $4,120 |
| 2019 | $866 +27.5% | $4,120 +15.1% |
| 2018 | $680 | $3,580 |
| 2017 | $680 +2.9% | $3,580 |
| 2016 | $661 +4% | $3,580 |
| 2015 | $635 -3.8% | $3,580 -96% |
| 2014 | $660 -3.1% | $89,600 +2402.8% |
| 2013 | $681 | $3,580 -15.4% |
| 2012 | -- | $4,230 |
| 2011 | -- | $4,230 |
| 2010 | -- | $4,230 |
| 2009 | -- | $4,230 +12.8% |
| 2008 | -- | $3,750 |
| 2007 | -- | $3,750 |
| 2006 | -- | $3,750 |
| 2005 | -- | $3,750 +25% |
| 2004 | -- | $3,000 |
| 2003 | -- | $3,000 +4.2% |
| 2002 | -- | $2,880 |
| 2000 | -- | $2,880 |
Find assessor info on the county website
Monthly payment
Est. payment
Payment breakdown
Explore the cost of this home by adjusting the details. Changes won't be saved.Climate risks
Neighborhood: 29063
Nearby schools
Schools provided by the listing agent
- Elementary: Harbison West
- Middle: Irmo
- High: Irmo
- District: Lexington/Richland Five
Source: Consolidated MLS. This data may not be complete. We recommend contacting the local school district to confirm school assignments for this home.
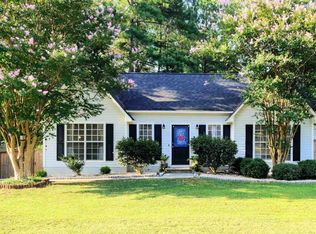
Similar homes
- $219,9003 bd2 ba1.2k sqft34 Kingsway Rd, Irmo, SC 29063For Sale
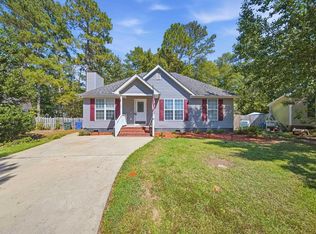 MLS ID #643504, Mike Matulis. Consolidated MLS
 - $239,9003 bd3 ba1.5k sqft125 Silkworth Pl, Irmo, SC 29063For Sale
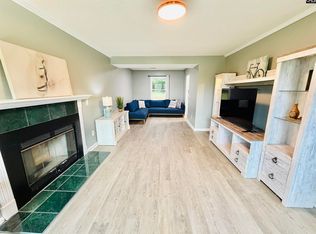 MLS ID #643789, Telly Topakas. Consolidated MLS
 - $--3 bd2 ba1.3k sqft18 Holly Hock Ct, Irmo, SC 29063Auction
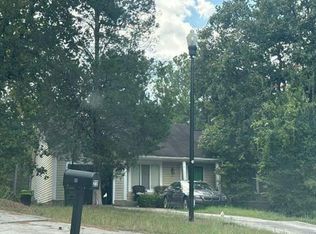 Auction.com 2
 - $223,0003 bd2 ba1.3k sqft17 Bradstone Cir, Irmo, SC 29063For Sale
 MLS ID #641439, Cedric Jackson. Consolidated MLS
