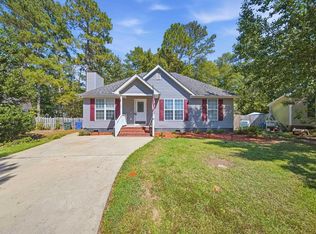
Move-in ready 2BR/2BA home built in 2013, located in a well-established Irmo neighborhood minutes from Lake Murray. Clean, updated, and low-maintenance — bright open layout, two comfortable bedrooms, and no renovations needed. Perfect for first-time buyers or anyone looking to downsize without sacrificing comfort. Schedule your showing today! Disclaimer: CMLS has not reviewed and, therefore, does not endorse vendors who may appear in listings.
For sale
Price cut: $5K (9/14)
$220,000
112 Grantham Ct, Irmo, SC 29063
2beds
1,200sqft
Single Family Residence
Built in 2013
10,454 Square Feet Lot
$217,100 Zestimate®
$183/sqft
$-- HOA
What's special
Bright open layoutTwo comfortable bedrooms
- 38 days
- 141
- 10
Zillow last checked:
Listing updated:
Listed by:
Tyler Crochet,
Brand Name Real Estate
Source: Consolidated MLS,MLS#: 641111
Facts & features
Interior
Bedrooms & bathrooms
- Bedrooms: 2
- Bathrooms: 2
- Full bathrooms: 2
- Main level bathrooms: 2
Primary bedroom
- Level: Main
Heating
- Central
Cooling
- Central Air
Features
- Basement: Crawl Space
- Number of fireplaces: 1
Interior area
- Total structure area: 1,200
- Total interior livable area: 1,200 sqft
Property
Parking
- Parking features: No Garage
Features
- Stories: 1
Lot
- Size: 10,454 Square Feet
- Dimensions: 10454
Details
- Parcel number: 039080206
Construction
Type & style
- Home type: SingleFamily
- Architectural style: Traditional,Craftsman
- Property subtype: Single Family Residence
Materials
- Vinyl
Condition
- New construction: No
- Year built: 2013
Utilities & green energy
- Sewer: Public Sewer
- Water: Public
Community & HOA
Community
- Subdivision: NEW FRIARSGATE
HOA
- Has HOA: No
Location
- Region: Irmo
Financial & listing details
- Price per square foot: $183/sqft
- Tax assessed value: $112,000
- Annual tax amount: $3,169
- Date on market: 8/19/2026
- Listing agreement: Exclusive Right To Sell
- Road surface type: Paved
Estimated market value
$217,100
$206,000 - $228,000
$1,674/mo
Price history
| Date | Event | Price |
|---|---|---|
| 9/14/2026 | Price change | $220,000-2.2%$183/sqft |
Source:  Consolidated MLS #641111 Report a problem Consolidated MLS #641111 Report a problem | ||
| 8/19/2026 | Listed for sale | $225,000+70.7%$188/sqft |
Source: Consolidated MLS #641111 Report a problem | ||
| 6/14/2023 | Sold | $131,785+17.7%$110/sqft |
Source: Public Record Report a problem | ||
| 5/16/2018 | Sold | $112,000-1.1%$93/sqft |
Source: Public Record Report a problem | ||
| 3/14/2018 | Listed for sale | $113,250+3%$94/sqft |
Source: Medley Realty LLC #443306 Report a problem | ||
| 8/4/2017 | Listing removed | $110,000$92/sqft |
Source: Columbia SC #428118 Report a problem | ||
| 7/7/2017 | Listed for sale | $110,000+10.1%$92/sqft |
Source: Keller Williams Columbia #428118 Report a problem | ||
| 4/25/2007 | Sold | $99,900+51.4%$83/sqft |
Source: Public Record Report a problem | ||
| 1/29/2002 | Sold | $66,000-5.7%$55/sqft |
Source: Public Record Report a problem | ||
| 7/26/2001 | Sold | $70,000$58/sqft |
Source: Public Record Report a problem | ||
Public tax history
| Year | Property taxes | Tax assessment |
|---|---|---|
| 2022 | $3,169 -0.7% | $6,720 |
| 2021 | $3,191 -0.9% | $6,720 |
| 2020 | $3,221 -2.7% | $6,720 |
| 2019 | $3,309 +349.7% | $6,720 +121.1% |
| 2018 | $736 | $3,040 |
| 2017 | $736 +8.5% | $3,040 |
| 2016 | $678 +3.6% | $3,040 |
| 2015 | $654 -0.1% | $3,040 -96% |
| 2014 | $655 +0.2% | $75,900 +2396.7% |
| 2013 | $653 | $3,040 +230.4% |
| 2012 | -- | $920 -77% |
| 2011 | -- | $4,000 |
| 2010 | -- | $4,000 |
| 2009 | -- | $4,000 |
| 2008 | -- | $4,000 +34.7% |
| 2007 | -- | $2,970 |
| 2006 | -- | $2,970 |
| 2005 | -- | $2,970 +16.5% |
| 2004 | -- | $2,550 |
| 2003 | -- | $2,550 |
| 2002 | -- | $2,550 |
| 2000 | -- | $2,550 |
Find assessor info on the county website
Monthly payment
Est. payment
Payment breakdown
Explore the cost of this home by adjusting the details. Changes won't be saved.Climate risks
Neighborhood: 29063
Nearby schools
Schools provided by the listing agent
- Elementary: Dutch Fork
- Middle: Dutch Fork
- High: Dutch Fork
- District: Lexington/Richland Five
Source: Consolidated MLS. This data may not be complete. We recommend contacting the local school district to confirm school assignments for this home.
Similar homes
- $215,0003 bd2 ba1.1k sqft512 Friarsgate Blvd, Irmo, SC 29063For Sale By Owner

- $227,5004 bd3 ba1.3k sqft124 Aylesbury Rd, Irmo, SC 29063For Sale
 MLS ID #639918, Coby Jennings. Consolidated MLS
 - $219,9003 bd2 ba1.2k sqft34 Kingsway Rd, Irmo, SC 29063For Sale
 MLS ID #643504, Mike Matulis. Consolidated MLS
 - $225,0003 bd3 ba1.4k sqft405 London Pride Rd, Irmo, SC 29063For Sale
 MLS ID #641179, Welby Fowler. Consolidated MLS
