Spacious & full of character, this meticulously maintained Colonial offers timeless charm& exceptional functionality. Situated on an oversized lot, this 5 bedroom, 2 bath home features beautiful hardwood floors & a seamless layout designed for comfortable living & entertaining. The home's classic style is complemented by generous room sizes & an abundance of natural light throughout. A convenient first-floor laundry adds everyday ease, while the full basement provides extensive storage & additional possibilities. Even more storage can be found with stairs leading to the area above the attached two-car garage. Outside, the property continues to impress with a detached two-car garage, a welcoming patio area perfect for relaxing or hosting gatherings & established landscaping that enhances the home's curb appeal. The large backyard offers plenty of space for outdoor activities, gardening, or simply enjoying the peaceful setting. This charming home is ready & waiting for its next owners!
Pending
$399,900
1 Avenue, Waverly, OH 45690
5beds
2,591sqft
:
Get pre-qualified$2,624/mo
Single Family Residence
Built in 1937
0.31 Acres Lot
$-- Zestimate®
$154/sqft
$-- HOA
What's special
Detached two-car garageGenerous room sizesConvenient first-floor laundryBeautiful hardwood floorsOversized lotFull of character
- 130 days |
- 0 |
- 0 |
Zillow last checked:
Listing updated:
Listed by:
Bethany Snowden,
First Capital Realty
Source: Scioto Valley AOR,MLS#: 200344
Facts & features
Interior
Bedrooms & bathrooms
- Bedrooms: 5
- Bathrooms: 2
- Full bathrooms: 2
- Main level bathrooms: 1
- Main level bedrooms: 1
Rooms
- Room types: Living Room, Bedroom, Bonus Room, Dining Room, Laundry, Bath
Bedroom 1
- Description: Flooring(Wood)
- Level: Upper
Bedroom 2
- Description: Flooring(Wood)
- Level: Upper
Bedroom 3
- Description: Flooring(Wood)
- Level: Upper
Bedroom 4
- Description: Flooring(Carpet)
- Level: Main
Bedroom 5
- Description: Flooring(Wood)
- Level: Upper
Bathroom 1
- Description: Flooring(Tile-Ceramic)
- Level: Main
Bathroom 2
- Description: Flooring(Tile-Ceramic)
- Level: Upper
Dining room
- Description: Flooring(Wood)
- Level: Main
Kitchen
- Description: Flooring(Laminate)
- Level: Main
Living room
- Description: Flooring(Wood)
- Level: Main
Heating
- Forced Air
Cooling
- Central Air
Appliances
- Laundry: Laundry Room
Features
- Eat-in Kitchen
- Flooring: Wood, Laminate, Carpet, Tile-Ceramic
- Windows: Double Pane Windows
- Basement: Full
Interior area
- Total structure area: 2,591
- Total interior livable area: 2,591 sqft
Video & virtual tour
Property
Parking
- Total spaces: 4
- Parking features: 4 Car
- Garage spaces: 4
Features
- Levels: Two
Lot
- Size: 0.31 Acres
Details
- Parcel number: 180586000000 & 180585000000
Construction
Type & style
- Home type: SingleFamily
- Property subtype: Single Family Residence
Materials
- Vinyl Siding
- Roof: Asphalt
Condition
- Year built: 1937
Utilities & green energy
- Sewer: Public Sewer
- Water: Public
Community & HOA
Community
- Subdivision: No Subdivision
Location
- Region: Waverly
Financial & listing details
- Price per square foot: $154/sqft
- Annual tax amount: $3,008
- Date on market: 3/14/2026
Estimated market value
Not available
Estimated sales range
Not available
Not available
Price history
Price history is unavailable.
Public tax history
Tax history is unavailable.
Monthly payment
Est. payment
Payment breakdown
Explore the cost of this home by adjusting the details. Changes won't be saved.Climate risks
Neighborhood: 45690
Nearby schools
GreatSchools rating
- 7/10Waverly Intermediate SchoolGrades: 3-5Distance: 0.9 mi
- 5/10Waverly Junior High SchoolGrades: 6-8Distance: 0.8 mi
- 4/10Waverly High SchoolGrades: 9-12Distance: 0.7 mi
Schools provided by the listing agent
- Elementary: Waverly CSD
- Middle: Waverly CSD
- High: Waverly CSD
Source: Scioto Valley AOR. This data may not be complete. We recommend contacting the local school district to confirm school assignments for this home.
- $166,6003 bd1 ba1.2k sqft302 1st Ave, Waverly, OH 45690Off Market
- $173,6002 bd1 ba2.2k sqft303 1st Ave, Waverly, OH 45690Off Market
- $238,1003 bd1 ba1.7k sqft304 1st Ave, Waverly, OH 45690Off Market
- $244,7003 bd1 ba1.6k sqft307 1st Ave, Waverly, OH 45690Off Market
- $177,6003 bd1 ba1.6k sqft300 1st Ave, Waverly, OH 45690Off Market
- $197,3003 bd2 ba1.7k sqft301 1st Ave, Waverly, OH 45690Off Market
- $155,4002 bd1 ba744 sqft301 1st Ave, Waverly, OH 45690Off Market
- $300,0004 bd3 ba4.3k sqft311 1st Ave, Waverly, OH 45690Sold
A local agent can set up tours, give advice and negotiate with sellers.
A local lender can help you make sure your offer is ready when you are.
Similar homes
- $429,0003 bd2 ba2.2k sqft513 Howard St, Waverly, OH 45690For Sale
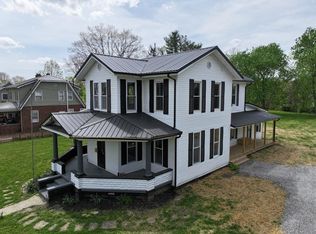 MLS ID #200521, Justin Brewster, Brewster Real Estate and Auction Co. LLC. Scioto Valley AOR
 - $399,0003 bd2 ba2k sqft94 Cedar Hill Dr, Waverly, OH 45690For Sale
 MLS ID #200949, Angela Shanks, REALTEC Real Estate. Scioto Valley AOR
 - $395,0003 bd4 ba2.6k sqft223 Virginia Ln, Waverly, OH 45690For Sale
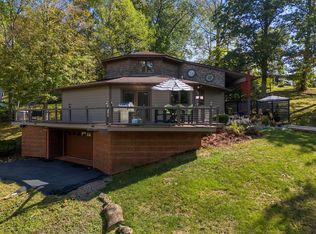 MLS ID #200392, Meredith Tomlinson, eXp Realty, LLC (C). Scioto Valley AOR
 - $365,0003 bd2 ba2.5k sqft2040 Keiser Rd, Waverly, OH 45690For Sale
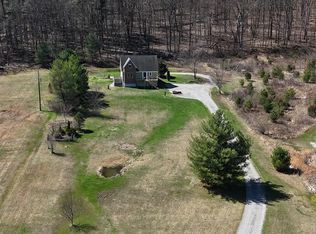 MLS ID #155404, Desiree Hunter. GPABR
 - $325,0004 bd2 ba2.8k sqft2183 Us Highway 23, Waverly, OH 45690For Sale
 MLS ID #226022080, Juli Ann Knecht, RE/MAX ONE. Columbus and Central Ohio Regional MLS
 - $595,0004 bd4 ba3.1k sqft214 Crestwood Dr, Waverly, OH 45690For SaleMLS ID #201004, Brenda Clark, REALTEC Real Estate. Scioto Valley AOR
- $559,0004 bd6 ba2.5k sqft179 Songbird Ln, Waverly, OH 45690For SaleMLS ID #200327, Tom Brewster, Brewster Real Estate and Auction Co. LLC. Scioto Valley AOR
- $259,0003 bd2 ba1.4k sqft400 Bridge St, Waverly, OH 45690For SaleMLS ID #200800, Justin Brewster, Brewster Real Estate and Auction Co. LLC. Scioto Valley AOR
- $389,0004 bd2 ba2k sqft14543 Beaver Pike, Jackson, OH 45640For SaleMLS ID #2435273, Amanda Wilson, ERA Martin & Associates. Athens County BOR
- $399,0003 bd3 ba2k sqft353 Fairway Ave, Chillicothe, OH 45601For SaleMLS ID #201026, Meredith Tomlinson, eXp Realty, LLC (C). Scioto Valley AOR
- $415,0004 bd2 ba1.9k sqft496 Rapp Hollow Rd, Lucasville, OH 45648For SaleMLS ID #200810, Tonia Wheeler, ERA Martin & Associates (C). Scioto Valley AOR
- $359,0005 bd4 ba3.6k sqft873A Dewey Extension Rd, Lucasville, OH 45648For SaleMLS ID #155591, Katie Shirey. GPABR
- $235,0003 bd2 ba1.4k sqft25 Lakeview Dr, Waverly, OH 45690For SaleMLS ID #200708, Tammy Miller, ERA Martin & Associates (C). Scioto Valley AOR
- $349,0004 bd3 ba2.8k sqft348 Shannon Dr, Chillicothe, OH 45601For SaleMLS ID #201023, Shawn Benson, Dwell Real Estate LLC. Scioto Valley AOR
- $290,0003 bd1 ba1.6k sqft1347 Beatty Rd, Waverly, OH 45690For SaleMLS ID #2435157, Abe Alassaf, The Athens Real Estate Co., Ltd.. Athens County BOR
- $464,9003 bd2 ba1.8k sqft1510 State Route 220, Piketon, OH 45661For SaleMLS ID #200989, Jenny Renner, Brewster Real Estate and Auction Co. LLC. Scioto Valley AOR
- $309,9004 bd3 ba1.3k sqft190 Chiefs Cove Rd, Bainbridge, OH 45612For SaleMLS ID #201047, Angela Shanks, REALTEC Real Estate. Scioto Valley AOR
- $399,9993 bd2 ba1.5k sqft1574 Lick Run Rd, Chillicothe, OH 45601For SaleMLS ID #200700, Lisa Diehl, Dwell Real Estate LLC. Scioto Valley AOR
- $299,9004 bd3 ba2.1k sqft220 Grand Ave, Chillicothe, OH 45601For SaleMLS ID #200831, Meredith Tomlinson, eXp Realty, LLC (C). Scioto Valley AOR
- $499,9005 bd5 ba3.6k sqft170 Applewood Dr, Chillicothe, OH 45601For SaleMLS ID #226022429, Keith R McClaskey, Bauer Realty & Auctions. Columbus and Central Ohio Regional MLS
