Come see all this beautifully maintained 3-bedroom, 2-bath home in the desirable Ashford Estates neighborhood, situated on a spacious 1.49-acre lot within the highly sought-after South Glens Falls School District has to offer! Step inside to an inviting open-concept floor plan featuring vaulted ceilings, creating the perfect space for both everyday living and entertaining. The remodeled kitchen is a standout, offering quartz counter-tops, a farmhouse sink overlooking the backyard, breakfast bar seating, newer appliances, under-cabinet lighting, pantry storage, and seamless access to the rear deck. The main level also features the primary bedroom with dual closets, two additional good sized bedrooms, and a full hall bathroom. The finished walkout lower level provides versatile living space complete with a cozy gas fireplace, patio access, and a beautifully renovated full bath featuring a tiled walk-in shower. Laundry, a deep storage closet, and direct access to the heated garage add convenience and functionality. Outdoor living truly shines on this expansive, meticulously maintained property. Enjoy relaxing on the deck, gathering around the fire pit, or entertaining on the patio overlooking the fenced yard and storage shed. The grounds extend well beyond the fenced area, providing ample space to enjoy the outdoors. Additional highlights include hardwood floors, central air conditioning, updated lighting, hot tub wiring on the patio, and a heated two car garage. This is a rare opportunity to own a move-in-ready home in Ashford Estates, where comfort, convenience, and privacy come together! Ideally located just minutes from Saratoga Springs, Moreau Lake State Park, South Glens Falls, and I-87. Call today!
Pending
$429,900
1 Barrington Drive, Gansevoort, NY 12831
3beds
1,658sqft
Single Family Residence, Residential
Built in 2000
1.49 Acres Lot
$449,300 Zestimate®
$259/sqft
$-- HOA
What's special
Cozy gas fireplaceFinished walkout lower levelCentral air conditioningHeated two car garageFenced yardStorage shedPatio access
- 46 days |
- 68 |
- 0 |
Likely to sell faster than
Zillow last checked:
Listing updated:
Listed by:
Hunt ERA 518-798-4400,
Travis Scarincio 518-321-8381
Source: Global MLS,MLS#: 202619637
Facts & features
Interior
Bedrooms & bathrooms
- Bedrooms: 3
- Bathrooms: 2
- Full bathrooms: 2
Primary bedroom
- Level: First
Bedroom
- Level: First
Bedroom
- Level: First
Dining room
- Level: First
Family room
- Level: Basement
Kitchen
- Level: First
Living room
- Level: First
Heating
- Forced Air, Propane, Propane Tank Owned
Cooling
- Central Air
Appliances
- Included: Dishwasher, Microwave, Range, Refrigerator
- Laundry: Laundry Room
Features
- Vaulted Ceiling(s)
- Flooring: Tile, Carpet, Hardwood
- Basement: Full
- Number of fireplaces: 1
- Fireplace features: Basement, Family Room, Gas
Interior area
- Total structure area: 1,658
- Total interior livable area: 1,658 sqft
- Finished area above ground: 1,658
- Finished area below ground: 0
Property
Parking
- Total spaces: 7
- Parking features: Off Street, Under Residence, Paved, Attached, Driveway
- Attached garage spaces: 2
- Has uncovered spaces: Yes
Features
- Patio & porch: Deck, Patio
- Fencing: Back Yard,Chain Link,Fenced,Partial
Lot
- Size: 1.49 Acres
- Features: Road Frontage, Corner Lot
Details
- Additional structures: Shed(s)
- Parcel number: 414489 89.319
- Special conditions: Standard
Construction
Type & style
- Home type: SingleFamily
- Architectural style: Raised Ranch
- Property subtype: Single Family Residence, Residential
Materials
- Vinyl Siding
- Roof: Shingle
Condition
- Updated/Remodeled
- New construction: No
- Year built: 2000
Utilities & green energy
- Electric: Circuit Breakers
- Sewer: Septic Tank
Community & HOA
Community
- Security: Smoke Detector(s), Carbon Monoxide Detector(s)
- Subdivision: Ashford Estates
HOA
- Has HOA: No
Location
- Region: Gansevoort
Financial & listing details
- Price per square foot: $259/sqft
- Tax assessed value: $410,000
- Annual tax amount: $6,089
- Date on market: 6/15/2026
Estimated market value
$449,300
$427,000 - $472,000
$2,950/mo
Price history
| Date | Event | Price |
|---|---|---|
| 6/19/2026 | Pending sale | $429,900$259/sqft |
Source:  Global MLS #202619637 Report a problem Global MLS #202619637 Report a problem | ||
| 6/15/2026 | Listed for sale | $429,900-10.4%$259/sqft |
Source: Global MLS #202619637 Report a problem | ||
| 4/11/2025 | Listing removed | $479,900$289/sqft |
Source: Global MLS #202511143 Report a problem | ||
| 3/4/2025 | Price change | $479,900-2%$289/sqft |
Source: Global MLS #202511143 Report a problem | ||
| 1/24/2025 | Listed for sale | $489,900+88.4%$295/sqft |
Source: Global MLS #202511143 Report a problem | ||
| 7/28/2020 | Sold | $260,000-3.3%$157/sqft |
Source: Global MLS #202017367 Report a problem | ||
| 5/19/2020 | Pending sale | $269,000$162/sqft |
Source: Keller Williams Capital Dist #202017367 Report a problem | ||
| 5/10/2020 | Listed for sale | $269,000+19.6%$162/sqft |
Source: Keller Williams Capital Dist #202017367 Report a problem | ||
| 8/28/2012 | Sold | $225,000$136/sqft |
Source: Global MLS #117091 Report a problem | ||
| 6/29/2012 | Price change | $225,000-2.1%$136/sqft |
Source: TopNet Realty.com, Inc. #201205343 Report a problem | ||
| 6/3/2012 | Price change | $229,900-2.2%$139/sqft |
Source: TopNet Realty.com, Inc. #201205343 Report a problem | ||
| 5/25/2012 | Price change | $235,000-2%$142/sqft |
Source: TopNet Realty.com, Inc. #201205343 Report a problem | ||
| 3/28/2012 | Listed for sale | $239,900+6.6%$145/sqft |
Source: TopNet Realty.com, Inc. #201205343 Report a problem | ||
| 6/18/2009 | Sold | $225,000-3%$136/sqft |
Source: Public Record Report a problem | ||
| 7/31/2006 | Sold | $232,000+22.8%$140/sqft |
Source: Public Record Report a problem | ||
| 8/20/2004 | Sold | $189,000+63.1%$114/sqft |
Source: Public Record Report a problem | ||
| 6/29/2000 | Sold | $115,900$70/sqft |
Source: Public Record Report a problem | ||
Public tax history
| Year | Property taxes | Tax assessment |
|---|---|---|
| 2025 | -- | $410,000 +17.5% |
| 2024 | -- | $349,000 +9.1% |
| 2023 | -- | $320,000 +15.1% |
| 2022 | -- | $278,000 +6.9% |
| 2021 | -- | $260,000 +15.6% |
| 2020 | -- | $225,000 |
| 2019 | -- | $225,000 |
| 2018 | -- | $225,000 |
| 2017 | $3,576 +381.7% | $225,000 |
| 2016 | $742 -0.2% | $225,000 |
| 2015 | $744 +20% | $225,000 |
| 2014 | $620 | $225,000 |
| 2013 | -- | $225,000 |
| 2012 | -- | $225,000 |
| 2011 | -- | $225,000 |
| 2010 | -- | $225,000 +289.9% |
| 2009 | -- | $57,700 |
| 2008 | -- | $57,700 |
| 2007 | -- | $57,700 |
| 2006 | -- | $57,700 |
| 2005 | -- | $57,700 |
| 2004 | -- | $57,700 |
| 2003 | -- | $57,700 |
| 2002 | -- | $57,700 |
| 2001 | -- | $57,700 +1054% |
| 2000 | -- | $5,000 |
Find assessor info on the county website
Monthly payment
Climate risks
Neighborhood: 12831
Nearby schools
GreatSchools rating
- 5/10Ballard Elementary SchoolGrades: PK-5Distance: 2.3 mi
- 4/10Oliver W Winch Middle SchoolGrades: 6-8Distance: 7.5 mi
- 4/10South Glens Falls Senior High SchoolGrades: 9-12Distance: 5.8 mi
Schools provided by the listing agent
- High: South Glens Falls
Source: Global MLS. This data may not be complete. We recommend contacting the local school district to confirm school assignments for this home.
- $707,9005 bd3 ba3.6k sqft3 Barrington Dr, Gansevoort, NY 12831Off Market

- $538,7005 bd3 ba2.6k sqft2 Wallingford Ct, Gansevoort, NY 12831Off Market
- $105,0001.38 Acres5 Barrington Dr, Gansevoort, NY 12831Sold

- $400,0003 bd2 ba2.2k sqft1069 Route 9, Gansevoort, NY 12831Off Market
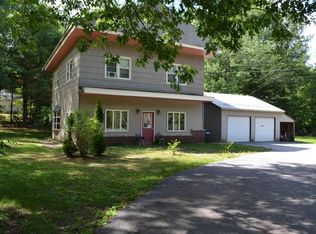
- $523,8004 bd2 ba1.9k sqft51 Barrington Dr, Gansevoort, NY 12831Off Market
- $640,9003 bd3 ba3k sqft1067 Saratoga Rd, Gansevoort, NY 12831Off Market
- $267,0002 bd2 ba1.8k sqft1052 E Route 9, Gansevoort, NY 12831Off Market
- $264,9003 bd3 ba2.4k sqft1069 Saratoga Rd, Gansevoort, NY 12831Pending
A local agent can set up tours, give advice and negotiate with sellers.
Similar homes
- $624,9004 bd3 ba2.4k sqft29 Barrington Drive, Gansevoort, NY 12831Active
 MLS ID #202621202, Teresa L DeAngelo, Listing by: Hunt ERA. Global MLS
 - $399,9002 bd2 ba1.7k sqft274 Northern Pines Road, Gansevoort, NY 12831Active
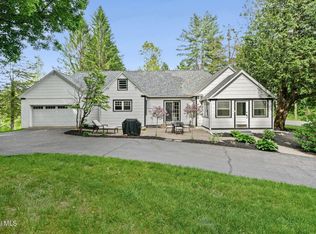 MLS ID #202618098, Sally Murphy, Listing by: KW Platform. Global MLS
 - $459,0003 bd2 ba1.5k sqft149 Wilton Road, Greenfield Center, NY 12833Active
 MLS ID #202622775, Josie Reo, Listing by: MLS 4 Less Realty. Global MLS
 - $404,9003 bd2 ba1.6k sqft88 Jones Road, Saratoga Springs, NY 12866Active
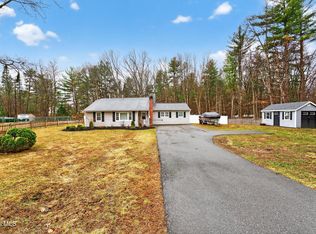 MLS ID #202614426, Velvet Kyle, Listing by: Miranda Real Estate Group Inc. Global MLS
 - $390,0003 bd3 ba1.6k sqft9 Cook Circle, Gansevoort, NY 12831ActiveMLS ID #202619305, Thomas R Trevett, Listing by: Trevett Group LLC. Global MLS
- $339,9003 bd2 ba1.5k sqft35 San Luis Road, Gansevoort, NY 12831ActiveMLS ID #202620988, Sandra Austin, Listing by: Coldwell Banker Prime Properties. Global MLS
- $584,0003 bd3 ba1.8k sqft18 Whirlaway Boulevard, Gansevoort, NY 12831ActiveMLS ID #202621487, Kimberly Scott, Listing by: Julie & Co Realty LLC. Global MLS
- $499,9004 bd2 ba1.9k sqft39 Baker Drive, Gansevoort, NY 12831ActiveMLS ID #202620181, Daniel Gaba, Listing by: Coldwell Banker Prime Properties. Global MLS
- $215,0003 bd2 ba1.4k sqft315 Angel Road, Corinth, NY 12822ActiveMLS ID #202619828, Steven M Green, Listing by: Signature Premier Realty, Inc. Global MLS
- $399,9003 bd2 ba2k sqft99 Kings Road, Corinth, NY 12822ActiveMLS ID #202620890, Robert Saumell Jr., Listing by: KW Platform. Global MLS
- $525,0003 bd3 ba1.7k sqft28 Lincoln Mountain Road, Greenfield Center, NY 12833ActiveMLS ID #202621387, Julia Audi, Listing by: Howard Hanna Capital Inc. Global MLS
- $449,9904 bd3 ba2k sqft33 Jones Road, Saratoga Springs, NY 12866ActiveMLS ID #202621447, Mary Lentini, Listing by: Miranda Real Estate Group Inc. Global MLS
- $429,0003 bd2 ba2k sqft10 Helen Drive, Queensbury, NY 12804ActiveMLS ID #202622565, Marla Willette, Listing by: Howard Hanna Capital Inc. Global MLS
- $619,9004 bd4 ba2.1k sqft26 Gates Avenue N., Gansevoort, NY 12831ActiveMLS ID #202621049, Timothy B Doherty, Listing by: Berkshire Hathaway Home Services Blake. Global MLS
- $439,9993 bd3 ba2.4k sqft7 Brandell Lane, Middle Grove, NY 12850ActiveMLS ID #202622169, Lucero Rivas, Listing by: Howard Hanna Capital Inc. Global MLS
- $459,0004 bd2 ba1.9k sqft1826 NY-67, Ballston Spa, NY 12020ActiveMLS ID #202620302, Erin Steinbach, Listing by: Julie & Co Realty LLC. Global MLS
- $499,9993 bd3 ba1.7k sqft170 Ballou Road, Porter Corners, NY 12859ActiveMLS ID #202622410, Stephen M McCormick, Listing by: Tier One Real Estate Pros LLC. Global MLS
- $439,9993 bd2 ba1.5k sqft366 Ryan Road, Greenwich, NY 12834ActiveMLS ID #202621125, Norman J Benjamin, Listing by: KW Platform. Global MLS
- $399,0003 bd2 ba1.2k sqft176 Harris Road, Corinth, NY 12822ActiveMLS ID #202619529, Mariah Jones, Listing by: Find Advisors. Global MLS
- $299,9003 bd2 ba1.4k sqft10 Bluebird Road, South Glens Falls, NY 12803ActiveMLS ID #202622751, Daniel N Starks, Listing by: Real Broker NY LLC. Global MLS
