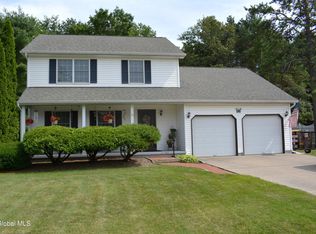
Spacious ranch offering room for everyone! Enjoy the ease of one-level living with a large formal living room and dining area, an efficient U-shaped kitchen featuring a pantry with pull-out drawers, gas stove, and bright skylight. The breakfast table area includes a built-in desk, while the cozy family room offers a convenient gas fireplace. A versatile 3-season sunroom w sliders to the back yard, provide endless possibilities. The partially finished basement includes a pool table, woodworking workshop, plus a second washer and dryer on main floor (is removable). With solid bones and located in a desirable neighborhood, this home is ready for your personal cosmetic updates--an excellent opportunity to build equity and make it truly your own.
Just a few short minutes to School, I87, Lake George & Saratoga.
Pending
$429,000
10 Helen Drive, Queensbury, NY 12804
3beds
2,060sqft
Single Family Residence, Residential
Built in 1978
0.38 Acres Lot
$433,700 Zestimate®
$208/sqft
$-- HOA
What's special
One-level livingGas stoveBright skylightConvenient gas fireplaceDining areaCozy family roomPantry with pull-out drawers
- 15 days |
- 1,186 |
- 40 |
Likely to sell faster than
Zillow last checked:
Listing updated:
Listed by:
Howard Hanna Capital Inc 518-798-3636,
Marla Willette 518-361-3413
Source: Global MLS,MLS#: 202622565
Facts & features
Interior
Bedrooms & bathrooms
- Bedrooms: 3
- Bathrooms: 2
- Full bathrooms: 2
Primary bedroom
- Level: First
Bedroom
- Level: First
Bedroom
- Description: w stackable W/D
- Level: First
Dining room
- Level: First
Family room
- Description: w gas fireplace
- Level: First
Foyer
- Level: First
Kitchen
- Level: First
Living room
- Level: First
Sun room
- Level: First
Heating
- Baseboard, Electric, Forced Air, Natural Gas
Cooling
- Central Air
Appliances
- Included: Dishwasher, Dryer, Range, Refrigerator, Washer, Washer/Dryer
- Laundry: In Basement, Main Level
Features
- Flooring: Carpet, Ceramic Tile, Laminate, Linoleum
- Doors: French Doors, Sliding Doors
- Windows: Skylight(s)
- Basement: Finished,Partial
- Number of fireplaces: 1
- Fireplace features: Family Room
Interior area
- Total structure area: 2,060
- Total interior livable area: 2,060 sqft
- Finished area above ground: 2,060
- Finished area below ground: 1,500
Property
Parking
- Total spaces: 4
- Parking features: Workshop in Garage, Paved, Attached, Garage Door Opener, Driveway
- Attached garage spaces: 2
- Has uncovered spaces: Yes
Features
- Patio & porch: Front Porch
Lot
- Size: 0.38 Acres
Details
- Parcel number: 523400 301.12115
Construction
Type & style
- Home type: SingleFamily
- Architectural style: Ranch
- Property subtype: Single Family Residence, Residential
Materials
- Vinyl Siding
- Foundation: Block
- Roof: Shingle
Condition
- New construction: No
- Year built: 1978
Utilities & green energy
- Electric: Circuit Breakers
- Sewer: Septic Tank
- Water: Public
Community & HOA
Community
- Subdivision: Evergreen Estates
HOA
- Has HOA: No
Location
- Region: Queensbury
Financial & listing details
- Price per square foot: $208/sqft
- Tax assessed value: $312,200
- Annual tax amount: $5,506
- Date on market: 7/24/2026
- Ownership: Family Trust
Estimated market value
$433,700
$412,000 - $455,000
$3,007/mo
Price history
| Date | Event | Price |
|---|---|---|
| 7/31/2026 | Pending sale | $429,000$208/sqft |
Source:  Global MLS #202622565 Report a problem Global MLS #202622565 Report a problem | ||
| 7/24/2026 | Listed for sale | $429,000+104.3%$208/sqft |
Source: Global MLS #202622565 Report a problem | ||
| 9/7/2004 | Sold | $210,000+56.7%$102/sqft |
Source: Global MLS #24110826 Report a problem | ||
| 10/31/2000 | Sold | $134,000$65/sqft |
Source: Public Record Report a problem | ||
Public tax history
| Year | Property taxes | Tax assessment |
|---|---|---|
| 2025 | -- | $281,000 |
| 2024 | -- | $281,000 +14.8% |
| 2023 | -- | $244,800 |
| 2022 | -- | $244,800 |
| 2021 | -- | $244,800 +3.5% |
| 2020 | -- | $236,600 |
| 2019 | -- | $236,600 |
| 2018 | -- | $236,600 +4.4% |
| 2017 | $4,066 | $226,600 |
| 2016 | -- | $226,600 |
| 2015 | -- | $226,600 +13.3% |
| 2014 | -- | $200,000 |
| 2013 | -- | $200,000 |
| 2012 | -- | $200,000 |
| 2011 | -- | $200,000 |
| 2010 | -- | $200,000 |
| 2009 | -- | $200,000 |
| 2008 | -- | $200,000 |
| 2007 | -- | $200,000 |
| 2006 | -- | $200,000 |
| 2005 | -- | $200,000 +43.1% |
| 2004 | -- | $139,800 |
| 2002 | -- | $139,800 |
| 2001 | -- | $139,800 |
| 2000 | -- | $139,800 |
Find assessor info on the county website
Monthly payment
Climate risks
Neighborhood: Glens Falls North
Nearby schools
GreatSchools rating
- 6/10Queensbury Elementary SchoolGrades: PK-4Distance: 0.7 mi
- 7/10Queensbury Middle SchoolGrades: 6-8Distance: 0.6 mi
- 5/10Queensbury Senior High SchoolGrades: 9-12Distance: 0.4 mi
Schools provided by the listing agent
- Elementary: Queensbury
- High: Queensbury Senior
Source: Global MLS. This data may not be complete. We recommend contacting the local school district to confirm school assignments for this home.
- $491,8004 bd3 ba2.6k sqft8 Helen Dr, Queensbury, NY 12804Off Market
- $492,4004 bd3 ba2.1k sqft12 Helen Dr, Queensbury, NY 12804Off Market
- $404,6004 bd2 ba1.8k sqft5 Heinrick Cir, Queensbury, NY 12804Off Market
- $68,900-- bd-- ba-- sqft7 Heinrick Cir, Queensbury, NY 12804Off Market
- $420,1004 bd2 ba2k sqft6 Helen Dr, Queensbury, NY 12804Off Market
- $445,9003 bd3 ba1.8k sqft14 Helen Dr, Queensbury, NY 12804Off Market
- $376,9003 bd2 ba1.5k sqft3 Heinrick Cir, Queensbury, NY 12804Off Market
- $415,500-- bd2 ba1.6k sqft13 Helen Dr, Queensbury, NY 12804Off Market
A local agent can set up tours, give advice and negotiate with sellers.
Similar homes
- $409,9993 bd2 ba1.5k sqft38 Maple Drive, Queensbury, NY 12804Active
 MLS ID #202622899, Mark W Petrie, Listing by: Coldwell Banker Prime Properties. Global MLS
 - $425,0003 bd3 ba1.9k sqft769 Ridge Road, Queensbury, NY 12804Active
 MLS ID #202622853, Corina J Nolin-Strassburg, Listing by: Howard Hanna Capital Inc. Global MLS
 - $399,0004 bd3 ba2.2k sqft163 Aviation Road, Queensbury, NY 12804Active
 MLS ID #202620814, Christopher Maley, Listing by: Miranda Real Estate Group Inc. Global MLS
 - $320,0003 bd2 ba1.4k sqft71 Old Mill Lane, Queensbury, NY 12804Active
 MLS ID #202623241, Racheal Vaughn, Listing by: Crosspoint Realty. Global MLS
 - $330,0003 bd2 ba1.4k sqft7 Fairwood Drive, Queensbury, NY 12804ActiveMLS ID #202623345, Erin Sipowicz, Listing by: Venture Fox Realty Group LLC. Global MLS
- $529,0003 bd4 ba2.3k sqft20 Butternut Hill Drive, Queensbury, NY 12804ActiveMLS ID #202620631, Danielle Allen, Listing by: Crosspoint Realty. Global MLS
- $425,0004 bd3 ba1.9k sqft41 Lady Slipper Lane, Lake Luzerne, NY 12846ActiveMLS ID #202623451, Adam Revell, Listing by: Howard Hanna Capital Inc. Global MLS
- $429,0004 bd3 ba1.7k sqft21 Country Acres Drive, Hudson Falls, NY 12839ActiveMLS ID #202619901, Joanne Davidson, Listing by: Howard Hanna Capital Inc. Global MLS
- $375,0003 bd2 ba1.2k sqft164 Butler Road, Fort Edward, NY 12828ActiveMLS ID #202623005, Daniel Balassone, Listing by: VYLLA Home. Global MLS
- $599,0004 bd3 ba3k sqft4 Lantern Hill Road, Queensbury, NY 12804ActiveMLS ID #202621137, Pamela Hawley Dean, Listing by: Davies Davies & Associates Real Estate LLC. Global MLS
- $599,0003 bd2 ba1.7k sqft5 Dean Thomas Way, Queensbury, NY 12804ActiveMLS ID #202528898, Michael Pugh, Listing by: Better Way Realty Inc. Global MLS
- $599,8002 bd2 ba1.4k sqft142 Sunnyside N, Queensbury, NY 12804ActiveMLS ID #202623365, Daniel Grebert, Listing by: Gucciardo Real Estate Group LLC. Global MLS
- $425,0003 bd2 ba1.6k sqft104 Schuyler Hts Drive, Gansevoort, NY 12831ActiveMLS ID #202622769, Cindy Gotobed, Listing by: Coldwell Banker Prime Properties. Global MLS
- $389,9003 bd2 ba1.7k sqft595 Gansevoort Road, Moreau, NY 12803ActiveMLS ID #202621048, Angela Cugini-Girard, Listing by: eXp Realty. Global MLS
- $499,9003 bd4 ba2.5k sqft9 Woodcrest Drive, South Glens Falls, NY 12803ActiveMLS ID #202623065, Angela Cugini-Girard, Listing by: eXp Realty. Global MLS
- $269,0002 bd1 ba1k sqft408 W Mountain Road, Queensbury, NY 12804ActiveMLS ID #202619500, Matthew Mondella, Listing by: Venture Fox Realty Group LLC. Global MLS
- $604,0003 bd4 ba3k sqft96 Hunter Lane, Queensbury, NY 12804ActiveMLS ID #202613548, Kimberly Scott, Listing by: Julie & Co Realty LLC. Global MLS
- $359,0003 bd3 ba2.3k sqft20 Westwood Drive, Queensbury, NY 12804ActiveMLS ID #202617963, David J Strainer, Listing by: Howard Hanna Capital Inc. Global MLS
- $430,0003 bd2 ba1.4k sqft17 Clarks Mills Road, Greenwich, NY 12834ActiveMLS ID #202622128, Constance Tucker, Listing by: Howard Hanna Capital Inc. Global MLS
- $279,9992 bd2 ba1.4k sqft20 Tiffany Drive, Queensbury, NY 12804ActiveMLS ID #202620361, Tracy Bauer, Listing by: Hunt ERA. Global MLS
