* UNDER CONSTRUCTION * Our Wilson ranch floor plan has 3 Bedrooms and 2 Full Bathrooms. Exterior of the home has beautiful white board and batten siding. Step in to the house and you already feel like home, kitchen has lovely shaker style cabinets and a gorgeous kitchen island with granite countertops. A dedicated laundry room with additional mudroom makes every day living easier. Don't miss out—schedule your showing today! *PHOTOS ARE A REPRESENTATION, ACTUAL PHOTOS COMING SOON*
Active
$299,900
1 Black St W, Rock Hill, SC 29730
3beds
1,456sqft
:
Get pre-qualified$1,823/mo
Single Family Residence
Built in 2026
0.2 Acres Lot
$299,600 Zestimate®
$206/sqft
$-- HOA
What's special
Lovely shaker style cabinetsDedicated laundry roomAdditional mudroom
- 66 days |
- 311 |
- 26 |
Zillow last checked:
Listing updated:
Listed by:
Laina Harvey lainaharvey.realestate@gmail.com,
CEDAR REALTY LLC
Source: Canopy MLS as distributed by MLS GRID,MLS#: 4383584
Facts & features
Interior
Bedrooms & bathrooms
- Bedrooms: 3
- Bathrooms: 2
- Full bathrooms: 2
- Main level bedrooms: 3
Primary bedroom
- Level: Main
Bedroom s
- Level: Main
Bathroom full
- Level: Main
Family room
- Level: Main
Kitchen
- Level: Main
Heating
- Heat Pump
Cooling
- Ceiling Fan(s), Central Air
Appliances
- Included: Dishwasher, Electric Water Heater, Oven
- Laundry: Main Level
Features
- Has basement: No
Interior area
- Total structure area: 1,456
- Total interior livable area: 1,456 sqft
- Finished area above ground: 1,456
- Finished area below ground: 0
Video & virtual tour
Property
Parking
- Parking features: Driveway
- Has uncovered spaces: Yes
Features
- Levels: One
- Stories: 1
Lot
- Size: 0.2 Acres
Details
- Parcel number: 34556778899900
- Zoning: SF-5
- Special conditions: Standard
Construction
Type & style
- Home type: SingleFamily
- Property subtype: Single Family Residence
Materials
- Vinyl
- Foundation: Slab
Condition
- New construction: Yes
- Year built: 2026
Details
- Builder model: Wilson
- Builder name: PRESPRO
Utilities & green energy
- Sewer: Public Sewer
- Water: City
Community & HOA
Community
- Subdivision: None
Location
- Region: Rock Hill
Financial & listing details
- Price per square foot: $206/sqft
- Tax assessed value: $46,250
- Date on market: 5/20/2026
- Cumulative days on market: 66 days
- Listing terms: Cash,Conventional,FHA,VA Loan
- Road surface type: Concrete, Paved
Estimated market value
$299,600
$285,000 - $315,000
$2,155/mo
Price history
| Date | Event | Price |
|---|---|---|
| 5/20/2026 | Listed for sale | $299,900$206/sqft |
Source:  Canopy MLS as distributed by MLS GRID #4383584 Report a problem Canopy MLS as distributed by MLS GRID #4383584 Report a problem | ||
Public tax history
Tax history is unavailable.
Monthly payment
Est. payment
Payment breakdown
Explore the cost of this home by adjusting the details. Changes won't be saved.Climate risks
Neighborhood: 29730
Nearby schools
GreatSchools rating
- 4/10Ebenezer Avenue Elementary SchoolGrades: PK-5Distance: 0.5 mi
- 6/10Dutchman Creek Middle SchoolGrades: 6-8Distance: 5.9 mi
- 6/10Northwestern High SchoolGrades: 9-12Distance: 3.2 mi
Schools provided by the listing agent
- Elementary: Ebenezer
- Middle: Dutch Fork
- High: Northwestern
Source: Canopy MLS as distributed by MLS GRID. This data may not be complete. We recommend contacting the local school district to confirm school assignments for this home.
- $46,250-- bd-- ba-- sqft239 Black St W, Rock Hill, SC 29730Off Market
- $6,000-- bd-- ba-- sqft253 Black St W, Rock Hill, SC 29730Off Market
- $25,000-- bd-- ba-- sqft205 Hagins St, Rock Hill, SC 29730Off Market
- $25,000-- bd-- ba-- sqft207 Hagins St, Rock Hill, SC 29730Off Market
- $25,000-- bd-- ba-- sqft211 Hagins St, Rock Hill, SC 29730Off Market
- $25,000-- bd-- ba-- sqft217 Hagins St, Rock Hill, SC 29730Off Market
- $106,3002 bd1 ba1.2k sqft244 Rhea St, Rock Hill, SC 29730Off Market
- $25,000-- bd-- ba-- sqft236 Rhea St, Rock Hill, SC 29730Off Market
A local agent can set up tours, give advice and negotiate with sellers.
Similar homes
- $304,9004 bd3 ba1.5k sqft1508 Crawford Rd, Rock Hill, SC 29730New Construction
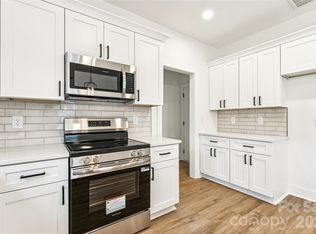
 MLS ID #4364519, Laina Harvey, CEDAR REALTY LLC. Canopy MLS as distributed by MLS GRID
 - $264,9003 bd2 ba1.4k sqft262 Barber St, Rock Hill, SC 29730New Construction
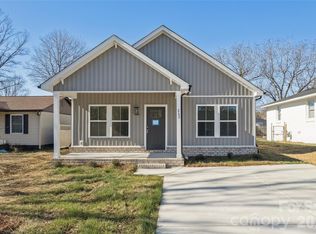 MLS ID #4334644, Laina Harvey, CEDAR REALTY LLC. Canopy MLS as distributed by MLS GRID
 - $310,0003 bd2 ba1.1k sqft1737 Rosewell Dr, Rock Hill, SC 29732For Sale
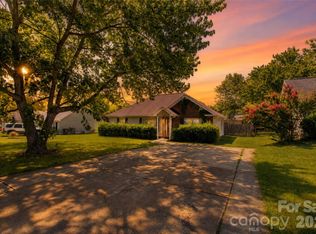 MLS ID #4394497, Jenn Finnegan, Keller Williams Connected. Canopy MLS as distributed by MLS GRID
 - $320,0003 bd2 ba1.5k sqft1183 Blackburn Cir #148, Edgemoor, SC 29712For Sale
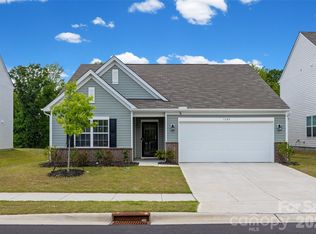 MLS ID #4403052, Kara Winn, Rinehart Realty Corporation. Canopy MLS as distributed by MLS GRID
 - $389,9003 bd3 ba1.9k sqft720 Waterscape Ct, Rock Hill, SC 29730For SaleMLS ID #4403764, Christy Walker, Premier Sotheby's International Realty. Canopy MLS as distributed by MLS GRID
- $319,9003 bd3 ba1.8k sqft1105 Elyan St, Richburg, SC 29729New ConstructionCanopy MLS as distributed by MLS GRID
- $299,0003 bd3 ba1.5k sqft581 Cape Cod Way, Rock Hill, SC 29732New ConstructionCanopy MLS as distributed by MLS GRID
- $285,0003 bd2 ba1.4k sqft213 Sheffield Dr, York, SC 29745For SaleMLS ID #4388327, Audrey Fulp, Stephen Cooley Real Estate. Canopy MLS as distributed by MLS GRID
- $380,0003 bd3 ba1.8k sqft1953 Plath Top Rd, Rock Hill, SC 29730For SaleMLS ID #4364387, Saige Maxwell, Saige Real Estate. Canopy MLS as distributed by MLS GRID
- $295,9003 bd2 ba1.3k sqft709 Lamorak Pl, Richburg, SC 29729New ConstructionCanopy MLS as distributed by MLS GRID
- $369,9003 bd3 ba1.8k sqft1943 Plath Top Rd #30, Rock Hill, SC 29732For SaleMLS ID #4398720, Carrie Freedman, Fathom Realty NC LLC. Canopy MLS as distributed by MLS GRID
- $299,9003 bd3 ba1.8k sqft380 Olympia Way, York, SC 29745For SaleMLS ID #4385182, William Pratt, Stephen Cooley Real Estate. Canopy MLS as distributed by MLS GRID
- $280,0003 bd2 ba1.5k sqft14718 Lions Pride Ct, Charlotte, NC 28273For SaleMLS ID #4405359, Raghu Vemuri, Coldwell Banker Realty. Canopy MLS as distributed by MLS GRID
- $405,0003 bd3 ba1.9k sqft411 Hickory View Dr, Rock Hill, SC 29732For SaleMLS ID #4376381, Nadine Morgan, Howard Hanna Allen Tate Center City. Canopy MLS as distributed by MLS GRID
- $259,0002 bd3 ba1.5k sqft810 Christian Way, Rock Hill, SC 29732For SaleMLS ID #4345351, Rob Durden, Better Homes and Gardens Real Estate Paracle. Canopy MLS as distributed by MLS GRID
- $425,0003 bd2 ba1.8k sqft2239 Cedar Rd, York, SC 29745For SaleMLS ID #4403769, Mark McClaskey, EXP Realty LLC Ballantyne. Canopy MLS as distributed by MLS GRID
- $387,5003 bd3 ba1.8k sqftRiverwalk, Rock Hill, SC 29730For SaleMLS ID #4341419, Greg Macaluso, EXP Realty LLC Ballantyne. Canopy MLS as distributed by MLS GRID
- $318,9003 bd2 ba1.5k sqft1121 Elyan St, Richburg, SC 29729New ConstructionCanopy MLS as distributed by MLS GRID
- $280,0002 bd2 ba1.2k sqft12324 Copper Mountain Blvd, Charlotte, NC 28277For SaleMLS ID #4403263, Jon Widdifield, EXP Realty LLC Ballantyne. Canopy MLS as distributed by MLS GRID
- $340,0003 bd3 ba1.3k sqft244 Makayla Ct, Fort Mill, SC 29715For SaleMLS ID #4331066, Rebekah Isenhour, Berkshire Hathaway HomeServices Carolinas Realty. Canopy MLS as distributed by MLS GRID
