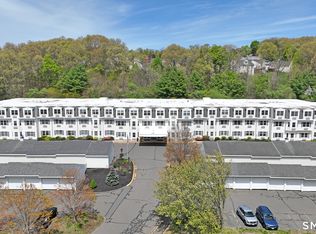
Welcome to The Atrium, a desirable 55+ community tucked into a lightly wooded, peaceful setting in historic Portland,former Brownstone capital of Connecticut. If you're looking to downsize without giving up comfort, convenience, or location, this affordably priced first-floor 2 bedroom condo is an opportunity worth seeing. Rarely available, this spacious two-bedroom unit offers easy single-level living with the added convenience of in-unit laundry and a secure building. Enjoy the tranquility of a country setting while being just minutes from the Connecticut River and the charming center of Portland, where quaint shops, local restaurants, and community charm await. Just across the river, neighboring Middletown expands your options with vibrant riverfront activities, festivals, shopping, entertainment, and a diverse selection of dining. The Atrium's central Connecticut location makes it easy to enjoy everything the area has to offer while providing a convenient commute to Hartford and surrounding communities. Whether you're ready to simplify, looking for a more manageable home, or simply want to enjoy the benefits of 55+ living, this rarely offered two-bedroom condo combines affordability, convenience, and a wonderful setting. Come discover why The Atrium could be the perfect place to call home! Secure building. Interior photos ready by Sept 1
For sale
$195,000
1 Brush Pasture Lane #103, Portland, CT 06480
2beds
1,096sqft
Condominium
Built in 2004
-- sqft lot
$-- Zestimate®
$178/sqft
$380/mo HOA
What's special
- 6 days
- 356
- 10
Zillow last checked:
Listing updated:
Listed by:
MJ Agostini (860)995-9665,
RE/MAX Right Choice 860-788-7001,
Amy Buchas 860-518-7611,
RE/MAX Right Choice
Source: Smart MLS,MLS#: 24201610
Facts & features
Interior
Bedrooms & bathrooms
- Bedrooms: 2
- Bathrooms: 1
- Full bathrooms: 1
Primary bedroom
- Features: Wall/Wall Carpet
- Level: Main
- Area: 223.47 Square Feet
- Dimensions: 19.1 x 11.7
Bedroom
- Features: Wall/Wall Carpet
- Level: Main
- Area: 155.44 Square Feet
- Dimensions: 13.4 x 11.6
Dining room
- Features: Laminate Floor
- Level: Main
- Area: 174.33 Square Feet
- Dimensions: 14.9 x 11.7
Kitchen
- Features: Vinyl Floor
- Level: Main
- Area: 148.35 Square Feet
- Dimensions: 12.9 x 11.5
Living room
- Features: Wall/Wall Carpet
- Level: Main
- Area: 210.45 Square Feet
- Dimensions: 18.3 x 11.5
Heating
- Forced Air, Electric
Cooling
- Wall Unit(s)
Appliances
- Included: Oven/Range, Refrigerator, Dishwasher, Electric Water Heater
- Laundry: Main Level
Features
- Windows: Thermopane Windows
- Basement: None
- Attic: None
- Has fireplace: No
Interior area
- Total structure area: 1,096
- Total interior livable area: 1,096 sqft
- Finished area above ground: 1,096
Video & virtual tour
Property
Parking
- Total spaces: 2
- Parking features: Paved
Features
- Stories: 1
Lot
- Features: Few Trees
Details
- Parcel number: 2475859
- Zoning: RMD
Construction
Type & style
- Home type: Condo
- Architectural style: Ranch
- Property subtype: Condominium
Materials
- Vinyl Siding
Condition
- New construction: No
- Year built: 2004
Utilities & green energy
- Sewer: Public Sewer
- Water: Public
Green energy
- Energy efficient items: Windows
Community & HOA
Community
- Features: Adult Community 55, Golf
- Senior community: Yes
HOA
- Has HOA: Yes
- Amenities included: Clubhouse, Elevator(s), Exercise Room/Health Club, Guest Parking, Management
- Services included: Maintenance Grounds
- HOA fee: $380 monthly
Location
- Region: Portland
Financial & listing details
- Price per square foot: $178/sqft
- Tax assessed value: $82,180
- Annual tax amount: $2,901
- Date on market: 8/28/2026
Estimated market value
Not available
Estimated sales range
Not available
Not available
Price history
| Date | Event | Price |
|---|---|---|
| 9/1/2026 | Listed for sale | $195,000+14.1%$178/sqft |
Source:  Smart MLS #24201610 Report a problem Smart MLS #24201610 Report a problem | ||
| 1/10/2005 | Sold | $170,830$156/sqft |
Source: Smart MLS #G367389 Report a problem | ||
Public tax history
| Year | Property taxes | Tax assessment |
|---|---|---|
| 2025 | $2,901 -12.2% | $82,180 |
| 2024 | $3,303 +23.8% | $82,180 |
| 2023 | $2,668 +0.1% | $82,180 |
| 2022 | $2,666 -7.5% | $82,180 -0.2% |
| 2021 | $2,882 +1.8% | $82,320 |
| 2020 | $2,830 +1.7% | $82,320 |
| 2019 | $2,783 | $82,320 |
| 2018 | $2,783 +2.5% | $82,320 |
| 2017 | $2,715 +2.8% | $82,320 +0.9% |
| 2015 | $2,640 +1.8% | $81,620 |
| 2014 | $2,594 +1.6% | $81,620 |
| 2013 | $2,553 +1.8% | $81,620 |
| 2012 | $2,508 -28.7% | $81,620 -34.7% |
| 2011 | $3,517 +1.2% | $124,950 |
| 2010 | $3,474 +2.1% | $124,950 |
| 2009 | $3,404 +0.9% | $124,950 |
| 2008 | $3,372 | $124,950 |
| 2007 | $3,372 | $124,950 |
Find assessor info on the county website
Monthly payment
Est. payment
Payment breakdown
Explore the cost of this home by adjusting the details. Changes won't be saved.Climate risks
Neighborhood: 06480
Nearby schools
Schools provided by the listing agent
- High: Portland
Source: Smart MLS. This data may not be complete. We recommend contacting the local school district to confirm school assignments for this home.
- $170,0001 bd1 ba840 sqft1 Brush Pasture Ln UNIT 204, Portland, CT 06480Sold

- $170,0001 bd1 ba840 sqft1 Brush Pasture Ln UNIT 205, Portland, CT 06480Sold
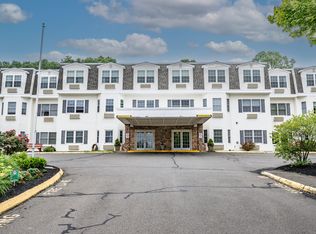
- $169,5001 bd1 ba848 sqft1 Brush Pasture Ln UNIT 313, Portland, CT 06480Sold
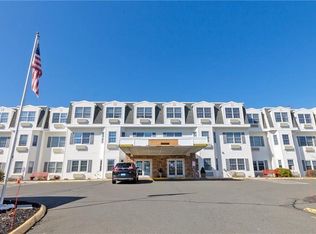
- $190,6001 bd1 ba840 sqft1 Brush Pasture Ln UNIT 207, Portland, CT 06480Off Market
Similar homes
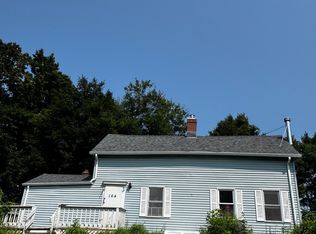
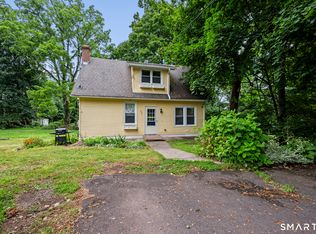
- $250,0003 bd2 ba1.3k sqft164 Airline Avenue, Portland, CT 06480For Sale
 MLS ID #24198961, Vaiva Baltonis, Coldwell Banker Realty. Smart MLS
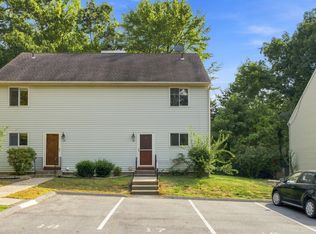
 - $275,0003 bd2 ba1.1k sqft436 Main Street, Portland, CT 06480For Sale
 MLS ID #24198665, Cheryl L. Zalewski, eXp Realty. Smart MLS
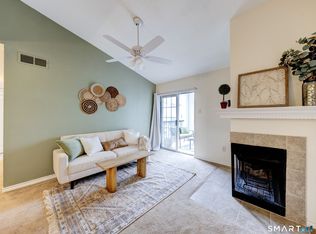
 - $260,0002 bd2 ba1.2k sqftOxford Park, Cromwell, CT 06416For Sale
 MLS ID #24203334, Julie Bradley, eXp Realty. Smart MLS
 - $199,0002 bd1 ba850 sqftCarriage Park, East Hartford, CT 06118For Sale
 MLS ID #24201438, Amanda Brown, William Raveis Real Estate. Smart MLS
 - $199,0002 bd1 ba900 sqftBirchwood, Cheshire, CT 06410For SaleMLS ID #24203224, Dorota Karska-Piech, Calcagni Real Estate. Smart MLS
- $229,0002 bd2 ba1.5k sqftHamlin Court, Middletown, CT 06457For SaleMLS ID #24196691, Sue Hitchcock, Coldwell Banker Realty. Smart MLS
- $215,0002 bd2 ba866 sqftCarriage Crossing, Middletown, CT 06457For SaleMLS ID #24188722, Pinky A. Murphy, Berkshire Hathaway NE Prop.. Smart MLS
- $200,0002 bd2 ba1.6k sqftMorningside Village, Wethersfield, CT 06109For SaleMLS ID #24198567, Evan L. Berman, William Raveis Real Estate. Smart MLS
- $200,0002 bd1 ba957 sqftWoodsedge, Newington, CT 06111For SaleMLS ID #24199115, Kathleen K. Freeman, Berkshire Hathaway NE Prop.. Smart MLS
- $199,9001 bd1 ba766 sqftCliffside, Rocky Hill, CT 06067For SaleMLS ID #24201015, Jeff Palumbo, Eagle Eye Realty PLLC. Smart MLS
- $199,0001 bd1 ba810 sqftTalcott Glen, Farmington, CT 06032For SaleMLS ID #24198487, John Hoye, Berkshire Hathaway NE Prop.. Smart MLS
- $249,9002 bd2 ba960 sqftCarriage Crossing, Middletown, CT 06457For SaleMLS ID #24198658, Timothy Morse, Alliance Realty LLC. Smart MLS
- $229,5003 bd1 ba1.1k sqftWoodgate, Middletown, CT 06457For SaleMLS ID #24179666, Chris J. Hogan, Century 21 Classic Homes. Smart MLS
- $199,9002 bd1 ba900 sqftSandpiper Woods, Bristol, CT 06010For SaleMLS ID #24201910, Gina Marino, East Coast Property Groups. Smart MLS
- $145,0002 bd1 ba924 sqftSumnerbrook Mill, Middletown, CT 06457For SaleMLS ID #24182065, Kadji Anderson, Berkshire Hathaway NE Prop.. Smart MLS
- $167,5001 bd1 ba968 sqftBlackstone Village, Meriden, CT 06450For SaleMLS ID #24202036, Maria S. Aubey, Silver and Oak Realty. Smart MLS
- $255,0002 bd2 ba1.5k sqftCurtis Estates Luxury Townhouses, Meriden, CT 06450For SaleMLS ID #24203935, Joel Espada, Berkshire Hathaway NE Prop.. Smart MLS
- $189,9002 bd2 ba1.1k sqftBerkeley Townhouses, East Hartford, CT 06118For SaleMLS ID #24169506, Samuel Sylvia, Exceptional Real Estate LLC. Smart MLS
- $229,3002 bd2 ba938 sqftWestage, Rocky Hill, CT 06067For SaleMLS ID #24170141, Carole A. Debella, Coldwell Banker Realty. Smart MLS
