Beautifully maintained home offering exceptional versatility for with added rental income opportunities. Featuring an attractive brownstone exterior, this spacious residence offers 5 bedrooms and 2.5 baths. The main living area welcomes you with an inviting entry foyer leading to a formal living room, elegant dining room, two bedrooms (one currently utilized as a home office), a powder room, an eat-in kitchen, and a comfortable bonus room with direct access to a large private patio perfect for outdoor entertaining and relaxation.Upstairs, you'll find two generously sized bedrooms and a full bath. The primary bedroom includes an expansive bonus room ideal as a sitting area, home office, or dressing room.The lower level features a separate one-bedroom living space with its own entrance, full bath, living room, and dining area, providing excellent potential for guest accommodations or supplemental income. Laundry facilities with separate hookups are also located in the basement.car enthusiasts and hobbyists will appreciate the oversized detached two-car garage, complete with heat and electric service. A paver driveway provides parking for up to five additional vehicles.Conveniently located near downtown, schools, shopping, dining, and public transportation, this home combines space, flexibility, and an ideal location.________________________________________
Under contract
$825,000
1 Buena Vista Ave #1, Hawthorne Boro, NJ 07506
5beds
--sqft
Multi Family
Built in 1923
-- sqft lot
$852,800 Zestimate®
$--/sqft
$-- HOA
What's special
Eat-in kitchenElegant dining roomBrownstone exteriorGenerously sized bedroomsInviting entry foyer
- 42 days
- 340
- 22
Zillow last checked:
Listing updated:
Listed by:
Deborah Graske 201-679-4075,
Prominent Properties Sir
Source: GSMLS,MLS#: 4041348
Facts & features
Interior
Bedrooms & bathrooms
- Bedrooms: 5
- Bathrooms: 2.1
- Full bathrooms: 2
- 1/2 bathrooms: 1
Heating
- 2 Units, Natural Gas
Cooling
- Central Air
Appliances
- Included: Dishwasher, Range/Oven - Gas, Refrigerator, Gas Water Heater
Features
- Bedrooms, Dining Room, Eat-in Kitchen, Family Room, Living Room, Master Bedroom, Kitchen, Storage
- Flooring: Wood
- Basement: Yes,Finished,Walk-Out Access
- Number of fireplaces: 1
Interior area
- Total structure area: 0
Video & virtual tour
Property
Parking
- Total spaces: 5
- Parking features: 2 Car Width, Paver Block, Detached Garage
- Garage spaces: 2
- Uncovered spaces: 5
Features
- Levels: Two
- Stories: 2
- Patio & porch: Patio
- Exterior features: Sidewalk
Lot
- Size: 7,405 Square Feet
- Dimensions: 50 x 150
- Features: Corner Lot
Details
- Parcel number: 2504000990000000290000
Construction
Type & style
- Home type: MultiFamily
- Property subtype: Multi Family
Materials
- Stone
- Roof: Asphalt Shingle
Condition
- Year built: 1923
Utilities & green energy
- Gas: Gas In Street
- Sewer: Public Sewer
- Water: Public
- Utilities for property: Gas In Street
Community & HOA
Community
- Security: Smoke Detector(s)
Location
- Region: Hawthorne
Financial & listing details
- Tax assessed value: $506,700
- Annual tax amount: $15,930
- Date on market: 7/17/2026
- Exclusions: none
- Total actual rent: 0
Estimated market value
$852,800
$810,000 - $895,000
$3,136/mo
Price history
| Date | Event | Price |
|---|---|---|
| 8/6/2026 | Pending sale | $825,000 |
Source:  GSMLS #4041348 Report a problem GSMLS #4041348 Report a problem | ||
| 7/17/2026 | Listed for sale | $825,000 |
Source: GSMLS #4041348 Report a problem | ||
Public tax history
Tax history is unavailable.
Monthly payment
Est. payment
Payment breakdown
Explore the cost of this home by adjusting the details. Changes won't be saved.Climate risks
Neighborhood: 07506
- $825,0005 bd3 ba-- sqft1 Buena Vista Ave, Hawthorne, NJ 07506Pending
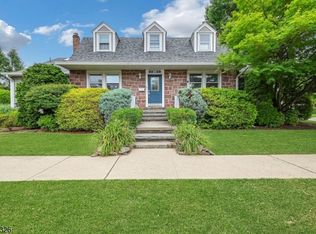
- $783,8004 bd2 ba1.9k sqft10 Buena Vista Ave, Hawthorne, NJ 07506Off Market
- $854,5004 bd3 ba2.9k sqft147 Diamond Bridge Ave, Hawthorne, NJ 07506Off Market
- $621,900-- bd-- ba1.2k sqft131 Diamond Bridge Ave, Hawthorne, NJ 07506Off Market
Similar homes
- $790,0005 bd3 ba-- sqft18 Prospect St, Hawthorne, NJ 07506For Sale
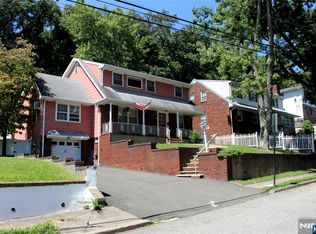
 MLS ID #26032530, Valantina Zakaria, Coldwell Banker, Wayne. NJMLS
 - $799,9995 bd3 ba-- sqft44 N 12Th St, Hawthorne Boro, NJ 07506For Sale
 MLS ID #4046266, Jennifer Apps, Prominent Properties Sir. GSMLS
 - $729,0004 bd2 ba3.1k sqft72 Minerva Ave, Hawthorne Boro, NJ 07506For Sale
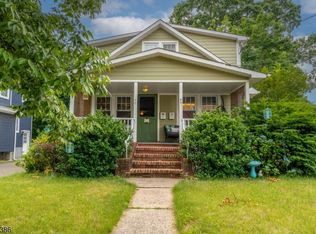 MLS ID #4035958, Thais Nina-hawkins, Re/Max First Realty Ii. GSMLS
 - $575,0004 bd2 ba-- sqft30 Brookside Ave, Hawthorne Boro, NJ 07506For Sale
 MLS ID #4049191, Andrew Denully, Genesis Associates, Inc. GSMLS
 - $780,0006 bd4 ba-- sqft44 E Main St, Paterson, NJ 07522For SaleMLS ID #26031646, Jorge Souto, Century ACV LLC. NJMLS
