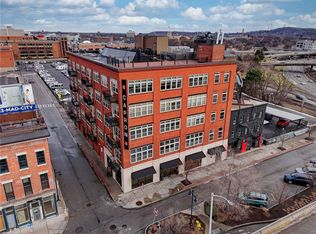
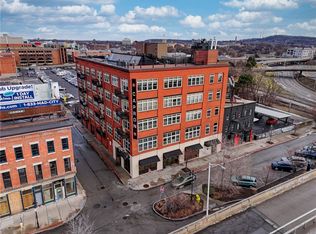
Distinctive Urban Loft Living in Washington Square! Experience the character of authentic post-and-beam architecture at 1 Capron Street, Unit 302. This impressive 1,528-square-foot residence blends industrial charm with modern comfort, featuring soaring wood ceilings, exposed ductwork, brick accents, gleaming hardwood floors, and dramatic windows that fill the open living space with natural light. The expansive great room flows seamlessly into the dining area and beautifully appointed kitchen with quartz countertops, stainless steel appliances, gas cooktop, built-in oven and microwave, pantry, and breakfast bar—perfect for everyday living and entertaining.
The spacious primary suite offers dramatic ceiling height, abundant built-in storage, and a private ensuite bath with dual-sink vanity and a tiled walk-in shower. A second bedroom with its own full bath provides ideal flexibility for guests, a home office, or creative space. A convenient half bath and in-unit laundry add everyday ease.
Enjoy your private balcony or deck, plus access to the building's rooftop with panoramic views of downtown Rochester and the Genesee River. Additional highlights include elevator access,(rare) assigned underground garage parking spot (1 of 8 covered spots!), and private storage. Located in the vibrant Washington Square neighborhood, you're just moments from Geva Theatre, restaurants, coffee shops, breweries, museums, parks, and the river.
A rare opportunity to own a character-rich urban loft with space, convenience, and an exceptional downtown lifestyle!
Active
Price cut: $25K (10/2)
$460,000
1 Capron St Unit 302, Rochester, NY 14607
2beds
1,528sqft
Townhouse, Condominium, Apartment
Built in 2009
-- sqft lot
$-- Zestimate®
$301/sqft
$486/mo HOA
What's special
Exposed ductworkStainless steel appliancesPrivate balcony or deckBrick accentsConvenient half bathBuilt-in oven and microwaveTiled walk-in shower
- 51 days
- 1,125
- 40
Zillow last checked:
Listing updated:
Listed by:
RE/MAX Plus 585-279-8200,
Alan J. Wood 585-279-8282
Source: NYSAMLSs,MLS#: R1712079 Originating MLS: Rochester
Facts & features
Interior
Bedrooms & bathrooms
- Bedrooms: 2
- Bathrooms: 3
- Full bathrooms: 2
- 1/2 bathrooms: 1
- Main level bathrooms: 3
- Main level bedrooms: 2
Heating
- Gas, Forced Air, Hot Water
Cooling
- Central Air
Appliances
- Included: Built-In Range, Built-In Oven, Dryer, Dishwasher, Exhaust Fan, Gas Cooktop, Disposal, Gas Water Heater, Microwave, Refrigerator, Range Hood, Washer
- Laundry: Main Level
Features
- Breakfast Area, Ceiling Fan(s), Separate/Formal Dining Room, Entrance Foyer, Eat-in Kitchen, Pantry, Quartz Counters, Storage, Natural Woodwork, Bedroom on Main Level, Bath in Primary Bedroom, Main Level Primary, Programmable Thermostat
- Flooring: Ceramic Tile, Hardwood, Tile, Varies
- Windows: Thermal Windows
- Basement: Partial
- Has fireplace: No
Interior area
- Total structure area: 1,528
- Total interior livable area: 1,528 sqft
Video & virtual tour
Property
Parking
- Total spaces: 1
- Parking features: Assigned, Attached, Covered, Underground, Garage, One Space, Garage Door Opener
- Attached garage spaces: 1
Accessibility
- Accessibility features: Accessibility Features, No Stairs, Accessible Doors
Features
- Levels: One
- Stories: 1
- Patio & porch: Balcony, Deck
- Exterior features: Balcony, Deck
Lot
- Size: 435 Square Feet
- Features: Irregular Lot, Other, Near Public Transit, Residential Lot, See Remarks
Details
- Parcel number: 26140012140000010190000302
- Special conditions: Standard
Construction
Type & style
- Home type: Condo
- Property subtype: Townhouse, Condominium, Apartment
Materials
- Brick, PEX Plumbing
- Roof: Membrane,Other,Rubber,See Remarks
Condition
- Resale
- Year built: 2009
Utilities & green energy
- Electric: Circuit Breakers
- Sewer: Connected
- Water: Connected, Public
- Utilities for property: Cable Available, High Speed Internet Available, Sewer Connected, Water Connected
Green energy
- Energy efficient items: Appliances
Community & HOA
Community
- Security: Security System Owned
- Subdivision: Capron Street Lofts Condo
HOA
- Amenities included: Other, Security, See Remarks, Storage
- Services included: Common Area Maintenance, Common Area Insurance, Common Areas, Insurance, Maintenance Structure, Other, Reserve Fund, Sewer, Snow Removal, See Remarks, Trash, Water
- HOA fee: $486 monthly
- HOA name: Kenrick
- HOA phone: 585-424-1540
Location
- Region: Rochester
Financial & listing details
- Price per square foot: $301/sqft
- Tax assessed value: $362,600
- Annual tax amount: $6,998
- Date on market: 9/16/2026
- Listing terms: Cash,Conventional
Estimated market value
Not available
Estimated sales range
Not available
Not available
Price history
| Date | Event | Price |
|---|---|---|
| 10/2/2026 | Price change | $460,000-5.2%$301/sqft |
Source:  NYSAMLSs #R1712079 Report a problem | ||
| 9/16/2026 | Listed for sale | $485,000+70.2%$317/sqft |
Source: NYSAMLSs #R1712079 Report a problem | ||
| 6/10/2016 | Sold | $285,000-5%$187/sqft |
Source: NYSAMLSs #R293060 Report a problem | ||
| 4/12/2016 | Pending sale | $300,000$196/sqft |
Source: RE/MAX PLUS #R293060 Report a problem | ||
| 3/9/2016 | Price change | $300,000-3.2%$196/sqft |
Source: RE/MAX PLUS #R293060 Report a problem | ||
| 2/19/2016 | Listed for sale | $310,000+5.1%$203/sqft |
Source: RE/MAX PLUS #R293060 Report a problem | ||
| 1/7/2014 | Sold | $295,000+11.4%$193/sqft |
Source: Public Record Report a problem | ||
| 2/23/2012 | Sold | $264,694$173/sqft |
Source: Public Record Report a problem | ||
Public tax history
| Year | Property taxes | Tax assessment |
|---|---|---|
| 2025 | -- | $362,600 |
| 2024 | -- | $362,600 +11.6% |
| 2023 | -- | $325,000 |
| 2022 | -- | $325,000 |
| 2021 | -- | $325,000 |
| 2020 | -- | $325,000 +10.2% |
| 2018 | -- | $295,000 |
| 2017 | $5,700 | $295,000 |
| 2016 | -- | $295,000 +11.4% |
| 2015 | -- | $264,700 |
| 2014 | -- | $264,700 |
| 2013 | -- | $264,700 |
| 2012 | -- | $264,700 +1040.9% |
| 2011 | -- | $23,200 |
Find assessor info on the county website
Monthly payment
Climate risks
Neighborhood: Central Business District
Nearby schools
Schools provided by the listing agent
- District: Rochester
Source: NYSAMLSs. This data may not be complete. We recommend contacting the local school district to confirm school assignments for this home.

Similar homes
- $429,9002 bd3 ba1.7k sqft12 Grove St, Rochester, NY 14605For Sale

 MLS ID #R1697344, Adam J Grandmont, Listing by: Keller Williams Realty Greater Rochester. NYSAMLSs
- $449,9002 bd3 ba1.7k sqft396 Spinnaker Ln, Webster, NY 14580For Sale
 MLS ID #R1725086, Steven J. Sovare, Listing by: NORCHAR, LLC. NYSAMLSs
- $267,4992 bd2 ba1.1k sqft43 Adams St, Rochester, NY 14608For Sale
 MLS ID #R1707120, Kyle J. Hiscock, Listing by: RE/MAX Realty Group. NYSAMLSs
- $249,9002 bd2 ba1.2k sqft350 University Ave APT 4, Rochester, NY 14607For Sale
 MLS ID #R1724372, Don T. Simonetti Jr., Listing by: Howard Hanna. NYSAMLSs
- $399,9003 bd2 ba1.7k sqft247 Cobbs Hill Dr, Rochester, NY 14610For SaleMLS ID #R1726629, Mark A. Siwiec, Listing by: Elysian Homes by Mark Siwiec and Associates. NYSAMLSs
- $350,0002 bd3 ba1.5k sqft35 Marquette Dr, Rochester, NY 14618For SaleMLS ID #R1725418, Rosalind F. Clancy, Listing by: Hunt Real Estate ERA/Columbus. NYSAMLSs
- $429,0004 bd4 ba1.8k sqft235 Harvington Dr, Rochester, NY 14617For SaleMLS ID #R1723761, Cathy Sarkis, Listing by: Howard Hanna. NYSAMLSs
- $239,0002 bd1 ba1.5k sqft1 Gregory Park, Rochester, NY 14620For SaleMLS ID #R1709317, Rachel Mirsky, Listing by: Tom D Realty LLC. NYSAMLSs
- $399,9003 bd2 ba1.4k sqft59 Stoneham Dr, Rochester, NY 14625For SaleMLS ID #R1725204, Candace M. Messner, Listing by: Tru Agent Real Estate. NYSAMLSs
- $249,9002 bd2 ba1.2k sqft67 Minnesota St, Rochester, NY 14609For SaleMLS ID #R1709510, Michael J Casserino, Listing by: Core Agency RE INC. NYSAMLSs
- $330,0002 bd2 ba1.7k sqft1400 East Ave APT 612, Rochester, NY 14610For SaleMLS ID #R1714510, Rosalind F. Clancy, Listing by: Hunt Real Estate ERA/Columbus. NYSAMLSs
- $449,9002 bd3 ba1.9k sqft8 Pleasant St, Fairport, NY 14450For SaleMLS ID #R1724660, Amy L. Petrone, Listing by: RE/MAX Realty Group. NYSAMLSs
- $325,0004 bd3 ba2.1k sqft38 Twin Circle Dr, Rochester, NY 14624For SaleMLS ID #R1726776, Brian E. Donovan, Listing by: Howard Hanna. NYSAMLSs
- $275,0003 bd3 ba1.3k sqft98 Hampshire Dr, Rochester, NY 14618For SaleMLS ID #R1726866, Alan J. Wood, Listing by: RE/MAX Plus. NYSAMLSs
- $599,9003 bd3 ba2.1k sqft7 Armetale Luster, Webster, NY 14580For SaleMLS ID #R1726542, Troy D. Williams, Listing by: Howard Hanna. NYSAMLSs
- $250,0002 bd2 ba1.1k sqft1400 East Ave APT 208, Rochester, NY 14610For SaleMLS ID #R1720990, Judith J. Farrell, Listing by: Howard Hanna. NYSAMLSs
- $284,5003 bd2 ba1.5k sqft28 Flint Lock Cir, Rochester, NY 14624For SaleMLS ID #R1727240, Stephany N. Negron-Cartagena, Listing by: R Realty Rochester LLC. NYSAMLSs
- $249,9004 bd2 ba1.9k sqft394 List Ave, Rochester, NY 14617For SaleMLS ID #R1726530, Derek Pino, Listing by: RE/MAX Realty Group. NYSAMLSs
- $285,0002 bd2 ba1.4k sqft2505 East Ave APT 504, Rochester, NY 14610For SaleMLS ID #R1715162, Steven W. Ward, Listing by: RE/MAX Realty Group. NYSAMLSs
- $266,5002 bd2 ba1.4k sqft2501 East Ave APT 307, Rochester, NY 14610For SaleMLS ID #R1720297, Michael Nuccitelli, Listing by: Rich Realty. NYSAMLSs
