Whether you're purchasing your first home, looking to downsize, or simply searching for a place to call your own, this move-in-ready home offers comfort, convenience, and exceptional value.
Step inside to a spacious living room, with an updated eat-in kitchen featuring stainless steel appliances--providing comfortable spaces for everyday living and entertaining.
Featuring three bedrooms and one full bath, the home offers the convenience of a first-floor primary bedroom, with two additional bedrooms upstairs that can be used for guests, a home office, or hobbies.
Original hardwood floors and beautiful wood trim add warmth, character, and timeless appeal throughout. With a newer roof, updated mechanicals, and a full basement providing abundant storage and workspace, much of the work has already been done--simply unpack and enjoy.
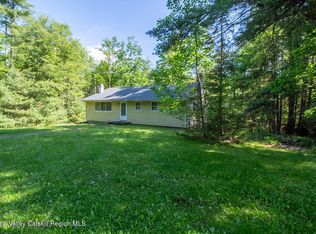
Step outside to your own private backyard oasis, complete with a rear deck that's perfect for relaxing, entertaining, or enjoying your morning coffee. A detached one-car garage provides additional storage and convenience.
Nestled on a quiet street with no through traffic, this home is located just at the edge of town--close enough to enjoy a stroll to local shops, restaurants, and everyday conveniences while still offering the peace and privacy of a neighborhood where neighbors know each other by name.
If you've been searching for a home that's the right size, offers a private backyard, and combines modern updates with classic charm, this one deserves a look. Schedule your private showing today!
Pending
$295,000
1 Carnation Avenue, Ellenville, NY 12428
3beds
904sqft
Single Family Residence
Built in 1939
5,227 Square Feet Lot
$298,000 Zestimate®
$326/sqft
$-- HOA
What's special
Private backyard oasisNewer roofFirst-floor primary bedroomStainless steel appliancesBeautiful wood trimOriginal hardwood floorsUpdated eat-in kitchen
- 20 days |
- 310 |
- 16 |
Zillow last checked:
Listing updated:
Listed by:
Century 21 Stoeckeler R.E. 845-706-4334,
Mary Sheeley 845-706-4334
Source: HVCRMLS,MLS#: 20264009
Facts & features
Interior
Bedrooms & bathrooms
- Bedrooms: 3
- Bathrooms: 1
- Full bathrooms: 1
Primary bedroom
- Area: 169
- Dimensions: 12.3 x 13.74
Bedroom
- Area: 141.69
- Dimensions: 12.31 x 11.51
Bedroom
- Area: 116.93
- Dimensions: 9.43 x 12.4
Primary bathroom
- Area: 39.13
- Dimensions: 6.03 x 6.49
Dining room
- Area: 245.38
- Dimensions: 21.3 x 11.52
Living room
- Area: 179.55
- Dimensions: 11.25 x 15.96
Utility room
- Area: 432.43
- Dimensions: 20.83 x 20.76
Heating
- Oil, Other
Cooling
- Ceiling Fan(s), Window Unit(s)
Appliances
- Included: Free-Standing Refrigerator, Free-Standing Range, Dishwasher
- Laundry: In Basement
Features
- Flooring: Ceramic Tile, Vinyl, Wood
- Basement: Walk-Out Access
- Has fireplace: No
Interior area
- Total structure area: 904
- Total interior livable area: 904 sqft
- Finished area above ground: 904
- Finished area below ground: 0
Property
Parking
- Total spaces: 1
- Parking features: Driveway
- Garage spaces: 1
- Has uncovered spaces: Yes
Features
- Levels: One and One Half
- Stories: 2
- Patio & porch: Front Porch
Lot
- Size: 5,227 Square Feet
Details
- Parcel number: 560108332600020090000000
- Zoning: R1
Construction
Type & style
- Home type: SingleFamily
- Architectural style: Bungalow
- Property subtype: Single Family Residence
Materials
- Roof: Shingle
Condition
- Updated/Remodeled
- New construction: No
- Year built: 1939
Utilities & green energy
- Electric: 200+ Amp Service
- Sewer: Public Sewer
- Water: Public
- Utilities for property: Cable Connected, Electricity Connected, Sewer Connected, Water Connected
Community & HOA
Location
- Region: Ellenville
Financial & listing details
- Price per square foot: $326/sqft
- Tax assessed value: $88,800
- Annual tax amount: $5,170
- Date on market: 7/16/2026
- Electric utility on property: Yes
Estimated market value
$298,000
$283,000 - $313,000
$2,242/mo
Price history
| Date | Event | Price |
|---|---|---|
| 7/30/2026 | Pending sale | $295,000$326/sqft |
Source:  HVCRMLS #20264009 Report a problem HVCRMLS #20264009 Report a problem | ||
| 7/18/2026 | Contingent | $295,000$326/sqft |
Source: HVCRMLS #20264009 Report a problem | ||
| 7/16/2026 | Listed for sale | $295,000+145.8%$326/sqft |
Source:  OneKey® MLS as distributed by MLS GRID #1026731 Report a problem OneKey® MLS as distributed by MLS GRID #1026731 Report a problem | ||
| 7/9/2009 | Sold | $120,000$133/sqft |
Source: Public Record Report a problem | ||
Public tax history
| Year | Property taxes | Tax assessment |
|---|---|---|
| 2025 | -- | $88,800 |
| 2024 | -- | $88,800 |
| 2023 | -- | $88,800 |
| 2022 | -- | $88,800 |
| 2021 | -- | $88,800 |
| 2020 | -- | $88,800 |
| 2019 | -- | $88,800 |
| 2018 | -- | $88,800 |
| 2017 | $4,000 | $88,800 |
| 2016 | -- | $88,800 |
| 2015 | -- | $88,800 +10347.1% |
| 2014 | -- | $850 |
| 2013 | -- | $850 |
| 2011 | -- | $850 |
| 2010 | -- | $850 |
| 2009 | -- | $850 |
| 2008 | -- | $850 |
| 2007 | -- | $850 |
| 2006 | -- | $850 |
| 2005 | -- | $850 |
| 2004 | -- | $850 |
| 2003 | -- | $850 |
| 2002 | -- | $850 |
| 2001 | -- | $850 |
| 2000 | -- | $850 |
Find assessor info on the county website
Monthly payment
Climate risks
Neighborhood: 12428
Nearby schools
GreatSchools rating
- 7/10Ellenville Elementary SchoolGrades: PK-6Distance: 0.7 mi
- 4/10Ellenville High SchoolGrades: 7-12Distance: 0.7 mi
Schools provided by the listing agent
- Elementary: Ellenville Pre K-5
Source: HVCRMLS. This data may not be complete. We recommend contacting the local school district to confirm school assignments for this home.
- $288,4003 bd1 ba1.9k sqft3 Carnation Ave, Ellenville, NY 12428Off Market
- $350,1006 bd2 ba2.5k sqft165 S Main St, Ellenville, NY 12428Off Market
- $260,1003 bd1 ba1.4k sqft163 S Main St, Ellenville, NY 12428Off Market
- $300,2004 bd2 ba1.5k sqft5 Carnation Ave, Ellenville, NY 12428Off Market

- $242,9002 bd1 ba936 sqft167 S Main St, Ellenville, NY 12428Off Market
- $287,3004 bd1 ba1.7k sqft2 Carnation Ave, Ellenville, NY 12428Off Market
- $165,0004 bd1 ba1.3k sqft169 S Main St, Ellenville, NY 12428Sold
- $374,6003 bd2 ba1.7k sqft7 Carnation Ave, Ellenville, NY 12428Off Market
A local agent can set up tours, give advice and negotiate with sellers.
Similar homes
- $299,9992 bd1 ba1k sqft8532 Route 209, Ellenville, NY 12428For Sale

 MLS ID #1034113, Crystal Taylor, Listing by: Howard Hanna Rand Realty. OneKey® MLS as distributed by MLS GRID
 - $319,0003 bd1 ba1.1k sqft14 Roslyn Street, Ellenville, NY 12428For Sale
 MLS ID #990492, Jacqueline Manzolillo-Blais, Listing by: Keller Williams Realty. OneKey® MLS as distributed by MLS GRID
 - $240,0002 bd1 ba1k sqft19 Nevins Street, Ulster Park, NY 12428For Sale
 MLS ID #926696, Alesha Slocum, Listing by: Keller Williams Realty. OneKey® MLS as distributed by MLS GRID
 - $295,0003 bd1 ba1.2k sqft810 Ulster Heights Road, Ellenville, NY 12428Active
 MLS ID #20263227, Mary Sheeley, Listing by: Century 21 Stoeckeler R.E.. HVCRMLS
 - $225,0003 bd1 ba1k sqft17 Lincoln Street, Ellenville, NY 12428For SaleMLS ID #1028063, Thomas Lawrenson, Listing by: Howard Hanna Rand Realty. OneKey® MLS as distributed by MLS GRID
- $279,0002 bd2 ba1.3k sqft31 Chapel Street, Ellenville, NY 12428ActiveMLS ID #20262692, Savannah Miceli, Listing by: Century 21 Alliance-NP. HVCRMLS
- $249,0002 bd1 ba931 sqft6 Hill Street, Ellenville, NY 12428For SaleMLS ID #1026437, Michael J. Wright, Listing by: eRealty Advisors, Inc. OneKey® MLS as distributed by MLS GRID
- $269,0002 bd1 ba872 sqft1 Jackson Drive, Ellenville, NY 12428ActiveMLS ID #20262205, Gail Vesely, Listing by: Lucille Hand Real Estate. HVCRMLS
- $299,0003 bd1 ba960 sqft736 State Route 55, Napanoch, NY 12458For SaleMLS ID #1001873, Mary Mangels, Listing by: BERKSHIRE HATHAWAY. OneKey® MLS as distributed by MLS GRID
- $315,0003 bd3 ba988 sqft15 Braziel Heights Road, Kerhonkson, NY 12446ActiveMLS ID #20264438, Francesca Noble, Listing by: Coldwell Banker Village GreenK. HVCRMLS
- $300,0003 bd2 ba1.2k sqft416 Rock Hill Drive, Rock Hill, NY 12775For SaleMLS ID #1032559, Susan C Giordano, Listing by: Hudson Premium Realty. OneKey® MLS as distributed by MLS GRID
- $330,0003 bd2 ba1.3k sqft3589 State Route 52, Pine Bush, NY 12566For SaleMLS ID #1021380, Nathalie M Sessoms, Listing by: Howard Hanna Rand Realty. OneKey® MLS as distributed by MLS GRID
- $314,9001 bd1 ba748 sqft468 Decker Road, Wallkill, NY 12589ActiveMLS ID #20264397, Nancy Diehl, Listing by: Rita Levine Real Estate. HVCRMLS
- $265,0004 bd2 ba1.3k sqft53 Hasbrouck A Rd, Loch Sheldrake, NY 12759For Sale By Owner
- $350,0003 bd1 ba1.1k sqft37 Old Town Road, Pine Bush, NY 12566For SaleMLS ID #1032881, Dulce M Ferrera, Listing by: KW Hudson Valley United. OneKey® MLS as distributed by MLS GRID
- $359,0003 bd1 ba1.2k sqft5813 Route 44/55, Kerhonkson, NY 12446ActiveMLS ID #20264317, Dylan Taft, Listing by: Taft Street Realty, Inc.. HVCRMLS
- $315,0003 bd2 ba1.2k sqft93 Yeagerville Road, Napanoch, NY 12458ActiveMLS ID #20263408, Adar Elkayam Neumann, Listing by: Keller Williams Realty HV Nort. HVCRMLS
- $309,0003 bd1 ba1.3k sqft71 Peekamoose Rd, Sundown, NY 12740For Sale By Owner
- $319,9992 bd1 ba934 sqft3710 Rte 52, Pine Bush, NY 12566For SaleMLS ID #1000724, Sandra L Vlietstra, Listing by: Vlietstra Realty. OneKey® MLS as distributed by MLS GRID
- $--2 bd1 ba504 sqft359 Lake Shore Dr, Shawangunk, NY 12566AuctionAuction.com 2
