Beautifully updated 3-bedroom, 2.5 full-bath home situated on a desirable corner lot in the heart of historic downtown Portsmouth! Fresh interior paint, plush new carpet, and durable luxury vinyl plank flooring create a bright, stylish, and cohesive feel throughout. The stunning new kitchen is the heart of the home, featuring soft-close shaker cabinetry, quartz countertops, stainless steel appliances, and a custom tile backsplash. Enjoy both a formal dining room and a versatile sitting room that makes an ideal home office or flex space. The spacious primary suite offers a large ensuite bathroom for added comfort and privacy. Step outside to a large deck, perfect for entertaining, grilling, or relaxing outdoors. Major updates include a new roof, new hvac, new water heater, new windows, and updated plumbing and electrical for added peace of mind. Conveniently located just minutes from Naval Hospital Portsmouth, local restaurants, breweries, shopping, ferry access to Norfolk, and easy interstate access to I-264. Schedule your showing today!
Under contract
$395,000
1 Columbia Ct, Portsmouth, VA 23704
3beds
2,300sqft
:
Get pre-qualified$2,593/mo
Single Family Residence
Built in 1995
9,583 Square Feet Lot
$394,600 Zestimate®
$172/sqft
$-- HOA
What's special
Desirable corner lotLarge ensuite bathroomFresh interior paintNew windowsNew roofFormal dining roomQuartz countertops
- 17 days |
- 220 |
- 19 |
Zillow last checked:
Listing updated:
Listed by:
Brian Wurst,
A Better Way Realty Inc. 757-424-9007,
Lora More,
A Better Way Realty Inc.
Source: REIN Inc.,MLS#: 10643424
Facts & features
Interior
Bedrooms & bathrooms
- Bedrooms: 3
- Bathrooms: 3
- Full bathrooms: 2
- 1/2 bathrooms: 1
Rooms
- Room types: Fin. Rm Over Gar, PBR with Bath, Utility Room
Heating
- Electric
Cooling
- Central Air
Appliances
- Included: Dishwasher, Microwave, Range, Electric Water Heater
- Laundry: Dryer Hookup, Washer Hookup
Features
- Primary Sink-Double, Walk-In Closet(s), Ceiling Fan(s), Entrance Foyer, Pantry
- Flooring: Carpet, Laminate/LVP
- Basement: Crawl Space
- Number of fireplaces: 1
- Fireplace features: Wood Burning
- Common walls with other units/homes: No Common Walls
Interior area
- Total interior livable area: 2,300 sqft
Property
Parking
- Total spaces: 2
- Parking features: Garage Att 2 Car, Off Street, Driveway, Garage Door Opener
- Attached garage spaces: 2
- Has uncovered spaces: Yes
Features
- Levels: Two
- Stories: 2
- Patio & porch: Deck
- Pool features: None
- Fencing: None
- Waterfront features: Not Waterfront
Lot
- Size: 9,583 Square Feet
- Features: Corner, Cul-De-Sac
Details
- Parcel number: 00251056
- Zoning: T4
- Special conditions: Owner Agent
Construction
Type & style
- Home type: SingleFamily
- Architectural style: Colonial
- Property subtype: Single Family Residence
Materials
- Brick, Vinyl Siding
- Roof: Asphalt Shingle
Condition
- Rehabilitated
- New construction: No
- Year built: 1995
Utilities & green energy
- Sewer: City/County
- Water: City/County
Community & HOA
Community
- Subdivision: Olde Towne - 119
HOA
- Has HOA: No
Location
- Region: Portsmouth
Financial & listing details
- Price per square foot: $172/sqft
- Tax assessed value: $326,730
- Annual tax amount: $4,051
- Date on market: 7/10/2026
Estimated market value
$394,600
$375,000 - $414,000
$2,513/mo
Price history
Price history is unavailable.
Public tax history
| Year | Property taxes | Tax assessment |
|---|---|---|
| 2025 | $4,051 +1.4% | $326,730 +0.6% |
| 2024 | $3,994 -1.6% | $324,680 |
| 2023 | $4,059 +1.3% | $324,680 +5.3% |
| 2022 | $4,007 +3% | $308,230 +3% |
| 2021 | $3,889 +1.9% | $299,120 +1.9% |
| 2019 | $3,815 | $293,490 |
| 2018 | $3,815 | $293,490 |
| 2017 | $3,815 -2.8% | $293,490 |
| 2016 | $3,926 +2.9% | $293,490 |
| 2015 | $3,815 +2.4% | $293,490 |
| 2014 | $3,727 | $293,490 |
| 2013 | $3,727 | $293,490 |
| 2012 | $3,727 -1.4% | $293,490 -1.4% |
| 2011 | $3,780 +2.4% | $297,600 |
| 2010 | $3,690 -3.7% | $297,600 -3.7% |
| 2009 | $3,830 +2.5% | $308,900 |
| 2008 | $3,738 +7.9% | $308,900 +12.4% |
| 2007 | $3,463 +7.8% | $274,850 +16.3% |
| 2006 | $3,213 +34.2% | $236,240 +42.1% |
| 2005 | $2,394 +13.4% | $166,220 +14.2% |
| 2004 | $2,111 +8.3% | $145,610 +6% |
| 2003 | $1,950 +4.8% | $137,320 +4.8% |
| 2002 | $1,861 +3.9% | $131,060 +3.9% |
| 2001 | $1,790 | $126,090 |
Find assessor info on the county website
Monthly payment
Est. payment
Payment breakdown
Explore the cost of this home by adjusting the details. Changes won't be saved.Climate risks
Neighborhood: 23704
Nearby schools
GreatSchools rating
- 3/10Park View Elementary SchoolGrades: K-6Distance: 0.7 mi
- 3/10Churchland Middle SchoolGrades: 7-8Distance: 5.3 mi
- 3/10Manor High SchoolGrades: 9-12Distance: 4.4 mi
Schools provided by the listing agent
- Elementary: Park View Elementary
- Middle: Churchland Middle
- High: Manor High
Source: REIN Inc.. This data may not be complete. We recommend contacting the local school district to confirm school assignments for this home.
- $442,4003 bd2 ba2.7k sqft3 Columbia Ct, Portsmouth, VA 23704Off Market
- $200,9002 bd2 ba1.3k sqft638 South St, Portsmouth, VA 23704Off Market
- $198,7002 bd3 ba1.2k sqft640 South St, Portsmouth, VA 23704Off Market
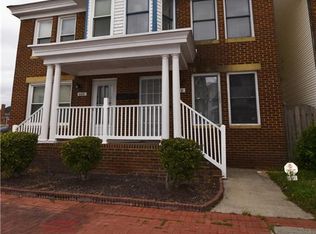
- $201,1002 bd2 ba1.3k sqft636 South St, Portsmouth, VA 23704Off Market

- $211,6002 bd2 ba1.2k sqft642 South St, Portsmouth, VA 23704Off Market
- $199,3002 bd2 ba1.2k sqft634 South St, Portsmouth, VA 23704Off Market
- $215,2002 bd3 ba1.2k sqft632 South St, Portsmouth, VA 23704Off Market
- $493,1004 bd5 ba3.3k sqft29 Columbia Ct, Portsmouth, VA 23704Off Market
A local agent can set up tours, give advice and negotiate with sellers.
Similar homes
- $385,0003 bd2 ba1.7k sqft3105 Verne Ave, Portsmouth, VA 23703For Sale
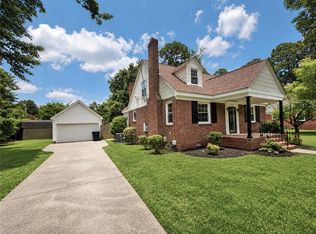 MLS ID #10643439, Lora More. REIN Inc.
 - $350,0004 bd3 ba2.3k sqft2216 Deep Creek Blvd, Portsmouth, VA 23704For Sale
 MLS ID #10641681, Brian Wurst. REIN Inc.
 - $315,0004 bd3 ba2.4k sqft1900 Prentis Ave, Portsmouth, VA 23704For Sale
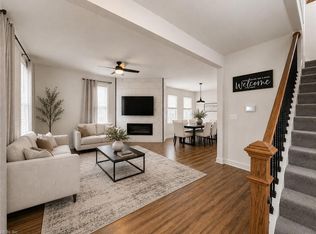 MLS ID #10639831, Anna Paduhovich. REIN Inc.
 - $439,9004 bd3 ba2k sqft2101 Sterling Point Dr, Portsmouth, VA 23703For Sale
 MLS ID #10643591, Lacey Whitaker. REIN Inc.
 - $465,9004 bd3 ba2.5k sqft5811 Arthur Ave, Portsmouth, VA 23703For SaleMLS ID #10645332, Bill Crespo. REIN Inc.
- $299,9004 bd2 ba1.6k sqft66 Elm Ave, Portsmouth, VA 23704For SaleMLS ID #10641820, Jim Leland. REIN Inc.
- $389,9004 bd4 ba1.9k sqft2532 Lanier St, Chesapeake, VA 23324For SaleMLS ID #10644173, Tina Dubois. REIN Inc.
- $395,9003 bd2 ba1.8k sqft5552 Hatteras Rd, Virginia Beach, VA 23462For SaleMLS ID #10641344, Susan Jenkins. REIN Inc.
- $393,0004 bd2 ba1.5k sqft5800 Pontiac Rd, Virginia Beach, VA 23462For SaleMLS ID #10644349, Rhodonna Boyd. REIN Inc.
- $349,9003 bd3 ba2k sqft214 Harmony Dr, Portsmouth, VA 23701For SaleMLS ID #10641260, Karen DeBause. REIN Inc.
- $295,0002 bd2 ba1.1k sqft1002 Mayfield Ave, Chesapeake, VA 23324For SaleMLS ID #10645362, Val Milan. REIN Inc.
- $449,0004 bd3 ba1.9k sqft744 Helmsdale Way, Chesapeake, VA 23320For SaleMLS ID #10641959, Angela Kennedy. REIN Inc.
- $339,9003 bd2 ba1.5k sqft2833 Hollister Ave, Norfolk, VA 23504For SaleMLS ID #10644315, Katrina Venable. REIN Inc.
- $410,0004 bd3 ba2k sqft108 River Wood Trce, Suffolk, VA 23434For SaleMLS ID #10643416, Amelia Connors. REIN Inc.
- $392,0003 bd2 ba1.2k sqft3232 Bow Creek Blvd, Virginia Beach, VA 23452For SaleMLS ID #10641143, Kisha Prisinzano. REIN Inc.
- $459,0004 bd3 ba2.1k sqft5605 Tendril Last, Virginia Beach, VA 23455For SaleMLS ID #10645176, Chris Harris. REIN Inc.
- $384,0003 bd3 ba1.9k sqft118 Dunbar Dr, Suffolk, VA 23434For SaleMLS ID #10643142, Latoya Adkins. REIN Inc.
- $450,0005 bd3 ba2.7k sqft1012 Towanda Rd, Virginia Beach, VA 23464For SaleMLS ID #10638572, Val Milan. REIN Inc.
- $408,0003 bd2 ba1.8k sqft9305 Eclipse Dr, Suffolk, VA 23433For SaleMLS ID #10638481, Erik Davis. REIN Inc.
- $368,9004 bd3 ba1.9k sqft24 Moss Ave, Hampton, VA 23669For SaleMLS ID #10643402, Debbie Wheeless. REIN Inc.
