Welcome to the 56th floor of the Four Seasons Private Residences at One Dalton, New England’s tallest and most prestigious residential address. This 3-plus bedroom, 3.5 bath home encompasses over 4,000 SQFT wrapped in floor-to-ceiling windows providing unmatched and unobstructed views of Boston’s skyline including Back Bay, the Charles River, Cambridge, the South End and Boston Harbor. Exceptional features include a striking custom fireplace, custom overhead lighting, and expansive floor-to-ceiling windows that frame unobstructed vistas of the city and river. The thoughtfully designed floor plan includes private elevator access, an elegant entry rotunda, and a spacious living area that flows seamlessly into a custom gourmet kitchen. Residents will delight in the white glove services of the Four Seasons, access to 20,000 sqft of world-class amenities spanning three floors, and exquisite in-residence dining at the renowned Zuma restaurant.
For sale
$15,500,000
1 Dalton St #U5602, Boston, MA 02115
3beds
4,152sqft
Condominium
Built in 2020
-- sqft lot
$-- Zestimate®
$3,733/sqft
$14,346/mo HOA
What's special
Custom fireplaceElegant entry rotundaUnmatched and unobstructed viewsCustom gourmet kitchenFloor-to-ceiling windows
- 442 days |
- 206 |
- 10 |
Zillow last checked:
Listing updated:
Listed by:
Tracy Campion 617-236-0711,
Campion & Company Fine Homes Real Estate 617-236-0711
Source: MLS PIN,MLS#: 73370409
Facts & features
Interior
Bedrooms & bathrooms
- Bedrooms: 3
- Bathrooms: 4
- Full bathrooms: 3
- 1/2 bathrooms: 1
Primary bathroom
- Features: Yes
Heating
- Forced Air
Cooling
- Central Air
Appliances
- Laundry: In Unit
Features
- Has basement: No
- Number of fireplaces: 1
Interior area
- Total structure area: 4,152
- Total interior livable area: 4,152 sqft
- Finished area above ground: 4,152
Property
Parking
- Total spaces: 2
- Parking features: Garage
- Garage spaces: 2
Features
- Patio & porch: Deck
- Exterior features: Deck
- Pool features: Association, Indoor, Heated
- Has view: Yes
- View description: Water, Harbor, Ocean, River
- Has water view: Yes
- Water view: Harbor,Ocean,River,Water
Details
- Parcel number: 4890697
- Zoning: Resi
Construction
Type & style
- Home type: Condo
- Property subtype: Condominium
- Attached to another structure: Yes
Condition
- Year built: 2020
Utilities & green energy
- Sewer: Public Sewer
- Water: Public
Community & HOA
Community
- Features: Public Transportation, Shopping, Park, Walk/Jog Trails, Medical Facility, Highway Access, Private School, Public School, T-Station, University
- Security: Doorman, Concierge
HOA
- Amenities included: Pool, Laundry, Elevator(s), Fitness Center, Clubroom, Storage, Parking
- Services included: Water, Sewer, Insurance, Security, Maintenance Structure, Maintenance Grounds, Snow Removal, Trash
- HOA fee: $14,346 monthly
Location
- Region: Boston
Financial & listing details
- Price per square foot: $3,733/sqft
- Tax assessed value: $12,747,300
- Annual tax amount: $159,634
- Date on market: 5/6/2025
Estimated market value
Not available
Estimated sales range
Not available
Not available
Price history
| Date | Event | Price |
|---|---|---|
| 7/28/2025 | Price change | $15,500,000-7.5%$3,733/sqft |
Source: MLS PIN #73370409 Report a problem | ||
| 5/6/2025 | Listed for sale | $16,750,000$4,034/sqft |
Source: MLS PIN #73370409 Report a problem | ||
Public tax history
Tax history is unavailable.
Monthly payment
Est. payment
Payment breakdown
Explore the cost of this home by adjusting the details. Changes won't be saved.Climate risks
Neighborhood: Back Bay
Nearby schools
GreatSchools rating
- 4/10Mel H King ElementaryGrades: 2-12Distance: 0.5 mi
- NACarter SchoolGrades: 8-12Distance: 0.4 mi
- 2/10Snowden Int'L High SchoolGrades: 9-12Distance: 0.5 mi
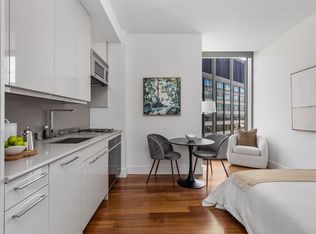
- $783,500-- bd1 ba388 sqft1 Dalton St UNIT 2402, Boston, MA 02115Sold
- $790,000-- bd1 ba371 sqft1 Dalton St UNIT 2406, Boston, MA 02115Sold

- $845,0001 bd1 ba385 sqft1 Dalton St UNIT 2412, Boston, MA 02115Sold
- $995,0001 bd1 ba480 sqft1 Dalton St UNIT 2413, Boston, MA 02115Sold
- $4,900,0002 bd3 ba2.2k sqft1 Dalton St APT 2703, Boston, MA 02115Sold
- $2,900,0002 bd3 ba1.3k sqft1 Dalton St UNIT 2904, Boston, MA 02115Sold
- $3,051,3002 bd3 ba1.4k sqft1 Dalton St UNIT 3002, Boston, MA 02115Off Market
- $1,950,0001 bd2 ba897 sqft1 Dalton St APT 3206, Boston, MA 02115Sold
- $6,900,0003 bd4 ba2.6k sqft1 Dalton St UNIT 3301, Boston, MA 02115Sold
A local agent can set up tours, give advice and negotiate with sellers.
Similar homes
- $15,500,0003 bd4 ba4.1k sqft1 Dalton St APT 5602, Boston, MA 02115For Sale
 MLS ID #236994, Tracy Campion, Campion & Company Back Bay. LINK
 - $15,800,0003 bd4 ba3.6k sqft1 Dalton St APT 5801, Boston, MA 02115For Sale
 MLS ID #73473565, Michael Harper, Coldwell Banker Realty - Boston. MLS PIN
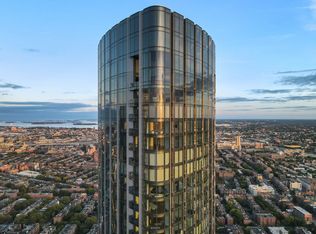
 - $17,200,0003 bd4 ba4.1k sqft1 Dalton St APT 5802, Boston, MA 02115For Sale
 MLS ID #73473626, Michael Harper, Coldwell Banker Realty - Boston. MLS PIN
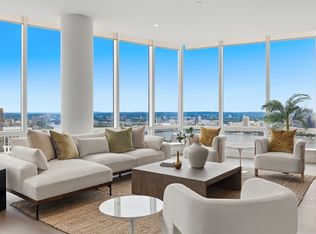
 - $14,800,0003 bd5 ba3k sqft430 Stuart St Unit Ph35b, Boston, MA 02116For Sale
 MLS ID #244590, Tracy Campion, Campion & Company Back Bay. LINK
 - $18,500,0002 bd3 ba3.6k sqftFour Seasons Private Residences, Boston, MA 02115For SaleMLS ID #73533353, Maggie Gold Seelig, MGS Group Real Estate LTD. MLS PIN
- $14,800,0003 bd5 ba3k sqftRaffles Boston Back Bay Residences, Boston, MA 02116For SaleMLS ID #73546677, Tracy Campion, Campion & Company Fine Homes Real Estate. MLS PIN
- $10,500,0003 bd4 ba3.2k sqft1 Dalton St APT 5703, Boston, MA 02115For SaleMLS ID #236995, Tracy Campion, Campion & Company Back Bay. LINK
- $8,500,0003 bd4 ba2.5k sqftFour Seasons Private Residences, Boston, MA 02115For SaleMLS ID #73513960, Maggie Gold Seelig, MGS Group Real Estate LTD. MLS PIN
- $9,995,0003 bd4 ba3.2k sqft1 Dalton St APT 3801, Boston, MA 02115For SaleMLS ID #237175, Beth Dickerson, Gibson Sothebys Boston Back Bay. LINK
- $17,000,0003 bd4 ba3.8k sqft2 Commonwealth Ave #11BCD, Boston, MA 02116For SaleMLS ID #73467086, Tracy Campion, Campion & Company Fine Homes Real Estate. MLS PIN
- $17,000,0003 bd4 ba3.8k sqft2 Commonwealth Ave APT 11B, Boston, MA 02116For SaleMLS ID #241985, Tracy Campion, Campion & Company Back Bay. LINK
- $13,900,0003 bd6 ba4.6k sqft250 Boylston St Unit 2, Boston, MA 02116For SaleMLS ID #73489081, Michael Harper, Coldwell Banker Realty - Boston. MLS PIN
- $7,990,0002 bd3 ba2.9k sqft1 Dalton St #5102, Boston, MA 02115For SaleMLS ID #239540, Tracy Campion, Campion & Company Back Bay. LINK
- $10,995,0004 bd4 ba4.6k sqftHayden Place, Boston, MA 02115For SaleMLS ID #73491114, The Robinette Team, Gibson Sotheby's International Realty. MLS PIN
- $9,200,0004 bd4 ba4.1k sqftClark Weld House, Boston, MA 02115For SaleMLS ID #73491112, Lisa Merriman Barth, Barth Real Estate. MLS PIN
- $10,595,0002 bd3 ba3.6k sqftThe Carlton House Of Boston, Boston, MA 02116For SaleMLS ID #73548613, David Mackie, Coldwell Banker Realty - Boston. MLS PIN
- $7,950,0003 bd4 ba3.4k sqft397 Commonwealth Ave Back 2, Boston, MA 02115For SaleMLS ID #242145, Tracy Campion, Campion & Company Back Bay. LINK
- $13,500,0003 bd4 ba3.5k sqft50 Liberty, Boston, MA 02210For SaleMLS ID #73489094, Joshua A. Golden, Luxury Residential Group, LLC. MLS PIN
- $17,250,0005 bd7 ba5.9k sqft6 Newbury St #501-502, Boston, MA 02116For SaleMLS ID #73497397, Maggie Gold Seelig, MGS Group Real Estate LTD. MLS PIN
- $9,950,0003 bd4 ba3.5k sqftThe Residences At Mandarin Oriental, Boston, MA 02199For SaleMLS ID #73349222, Tracy Campion, Campion & Company Fine Homes Real Estate. MLS PIN
