Welcome to this three-level condo in the tranquil, tree-filled Doncaster Village community. The spacious and sun-filled main level features wood floors throughout. The living room and adjoining dining area include a sliding door which opens to a private patio, perfect for your morning coffee. The updated kitchen offers SS appliances, wood cabinetry, a pantry, and ample storage. Upstairs you will find a generous sized Master Suite with an additional bedroom and nicely updated full bath. The finished lower level provides additional living space, ideal for a family room, recreation area, or home office. Doncaster Village is surrounded by mature trees and open green space, with nearby access to Loch Raven Reservoir and Gunpowder Falls State Park. Conveniently located near shopping, dining, and everyday conveniences.
Under contract
$215,000
1 Dendron Ct #36, Parkville, MD 21234
2beds
1,506sqft
:
Get pre-qualified$1,658/mo
Townhouse
Built in 1975
-- sqft lot
$212,700 Zestimate®
$143/sqft
$250/mo HOA
What's special
Ample storagePrivate patioWood floors throughoutGenerous sized master suiteSs appliancesWood cabinetryUpdated kitchen
- 19 days |
- 399 |
- 41 |
Likely to sell faster than
Zillow last checked:
Listing updated:
Listed by:
LEAH HARGEST 443-472-6730,
Cummings & Co. Realtors (410) 823-0033
Source: Bright MLS,MLS#: MDBC2168152
Facts & features
Interior
Bedrooms & bathrooms
- Bedrooms: 2
- Bathrooms: 2
- Full bathrooms: 2
Rooms
- Room types: Living Room, Dining Room, Primary Bedroom, Bedroom 2, Kitchen, Family Room, Foyer, Laundry, Bathroom 1, Bathroom 2
Primary bedroom
- Features: Ceiling Fan(s), Flooring - HardWood
- Level: Upper
- Area: 192 Square Feet
- Dimensions: 12 X 16
Bedroom 2
- Features: Ceiling Fan(s), Flooring - HardWood
- Level: Upper
- Area: 120 Square Feet
- Dimensions: 10 X 12
Bathroom 1
- Features: Soaking Tub
- Level: Upper
Bathroom 2
- Level: Lower
Dining room
- Features: Balcony Access, Ceiling Fan(s), Flooring - HardWood
- Level: Main
- Area: 154 Square Feet
- Dimensions: 11 X 14
Family room
- Features: Flooring - Carpet
- Level: Lower
- Area: 270 Square Feet
- Dimensions: 15 X 18
Foyer
- Level: Main
Kitchen
- Features: Flooring - Tile/Brick, Kitchen - Electric Cooking, Pantry
- Level: Main
- Area: 72 Square Feet
- Dimensions: 8 X 9
Laundry
- Features: Flooring - Tile/Brick
- Level: Lower
- Area: 42 Square Feet
- Dimensions: 6 X 7
Living room
- Features: Flooring - HardWood
- Level: Main
- Area: 208 Square Feet
- Dimensions: 13 X 16
Heating
- Heat Pump, Electric
Cooling
- Ceiling Fan(s), Central Air, Electric
Appliances
- Included: Microwave, Dishwasher, Dryer, Freezer, Ice Maker, Oven, Oven/Range - Electric, Refrigerator, Cooktop, Washer, Water Dispenser, Water Heater, Electric Water Heater
- Laundry: Has Laundry, Lower Level, Laundry Room
Features
- Soaking Tub, Built-in Features, Ceiling Fan(s), Dining Area, Dry Wall
- Flooring: Carpet, Ceramic Tile, Hardwood, Wood
- Doors: Six Panel, Sliding Glass, Storm Door(s)
- Windows: Atrium, Casement, Transom
- Basement: Connecting Stairway,Partial,Finished,Heated,Improved,Interior Entry
- Has fireplace: No
Interior area
- Total structure area: 1,506
- Total interior livable area: 1,506 sqft
- Finished area above ground: 1,004
- Finished area below ground: 502
Property
Parking
- Parking features: On Street, Parking Lot
- Has uncovered spaces: Yes
Accessibility
- Accessibility features: Other
Features
- Levels: Three
- Stories: 3
- Patio & porch: Patio, Porch
- Exterior features: Sidewalks
- Pool features: None
- Has view: Yes
- View description: Garden
Lot
- Features: Corner Lot, Landscaped
Details
- Additional structures: Above Grade, Below Grade
- Parcel number: 04091700008162
- Zoning: RESIDENTIAL
- Special conditions: Standard
Construction
Type & style
- Home type: Townhouse
- Architectural style: Colonial,Contemporary
- Property subtype: Townhouse
Materials
- Frame
- Foundation: Slab
- Roof: Unknown
Condition
- Excellent
- New construction: No
- Year built: 1975
Utilities & green energy
- Sewer: Public Sewer
- Water: Public
- Utilities for property: Cable Available
Community & HOA
Community
- Security: Main Entrance Lock, Smoke Detector(s)
- Condo and coop fee: $250 monthly
- Subdivision: Doncaster Village
HOA
- Has HOA: No
- Amenities included: Common Grounds, Tennis Court(s)
- Services included: Common Area Maintenance, Snow Removal, Trash
Location
- Region: Parkville
- Municipality: CUB HILL
Financial & listing details
- Price per square foot: $143/sqft
- Tax assessed value: $168,200
- Annual tax amount: $1,899
- Date on market: 7/16/2026
- Listing agreement: Exclusive Right To Sell
- Inclusions: Parking Included In Sales Price
- Ownership: Condominium
Estimated market value
$212,700
$202,000 - $223,000
$2,160/mo
Price history
| Date | Event | Price |
|---|---|---|
| 7/27/2026 | Listing removed | $215,000$143/sqft |
Source:  Bright MLS #MDBC2168152 Report a problem Bright MLS #MDBC2168152 Report a problem | ||
| 7/16/2026 | Listed for sale | $215,000+30.3%$143/sqft |
Source: Bright MLS #MDBC2168152 Report a problem | ||
| 6/27/2022 | Sold | $165,000+17.9%$110/sqft |
Source: Bright MLS #MDBC2037568 Report a problem | ||
| 6/1/2022 | Pending sale | $140,000$93/sqft |
Source: Bright MLS #MDBC2037568 Report a problem | ||
| 6/1/2022 | Listing removed | $140,000$93/sqft |
Source: Bright MLS #MDBC2037568 Report a problem | ||
| 5/26/2022 | Listed for sale | $140,000+16.7%$93/sqft |
Source: Bright MLS #MDBC2037568 Report a problem | ||
| 3/13/2013 | Sold | $120,000+20%$80/sqft |
Source: Public Record Report a problem | ||
| 10/27/2005 | Sold | $100,000+49.3%$66/sqft |
Source: Public Record Report a problem | ||
| 2/14/2005 | Sold | $67,000+3.1%$44/sqft |
Source: Public Record Report a problem | ||
| 12/23/1999 | Sold | $65,000$43/sqft |
Source: Public Record Report a problem | ||
Public tax history
| Year | Property taxes | Tax assessment |
|---|---|---|
| 2025 | $2,767 +62.8% | $156,700 +11.8% |
| 2024 | $1,699 +13.3% | $140,200 +13.3% |
| 2023 | $1,499 +15.4% | $123,700 +15.4% |
| 2022 | $1,299 +6% | $107,200 +6% |
| 2021 | $1,226 +6.3% | $101,167 +6.3% |
| 2020 | $1,153 +6.8% | $95,133 +6.8% |
| 2019 | $1,080 | $89,100 |
| 2018 | $1,080 | $89,100 |
| 2017 | $1,080 -41.2% | $89,100 -12.9% |
| 2016 | $1,836 | $102,300 |
| 2015 | $1,836 | $102,300 |
| 2014 | $1,836 | $102,300 -11% |
| 2013 | -- | $114,900 +1% |
| 2012 | -- | $113,807 |
| 2011 | -- | $113,807 +2% |
| 2010 | -- | $111,620 +5.3% |
| 2009 | -- | $105,966 +5.6% |
| 2008 | -- | $100,313 +6% |
| 2007 | -- | $94,660 +10.5% |
| 2006 | -- | $85,630 +11.8% |
| 2005 | -- | $76,600 +13.4% |
| 2004 | -- | $67,570 |
| 2003 | -- | $67,570 |
| 2002 | -- | $67,570 -6.4% |
| 2001 | -- | $72,200 |
Find assessor info on the county website
Monthly payment
Est. payment
Payment breakdown
Explore the cost of this home by adjusting the details. Changes won't be saved.Climate risks
Neighborhood: 21234
Nearby schools
GreatSchools rating
- 4/10Pine Grove Elementary SchoolGrades: PK-5Distance: 0.3 mi
- 3/10Pine Grove Middle SchoolGrades: 6-8Distance: 0.6 mi
- 4/10Loch Raven High SchoolGrades: 9-12Distance: 1.7 mi
Schools provided by the listing agent
- District: Baltimore County Public Schools
Source: Bright MLS. This data may not be complete. We recommend contacting the local school district to confirm school assignments for this home.
- $185,2002 bd1 ba1.2k sqft3 Dendron Ct #36, Baltimore, MD 21234Off Market
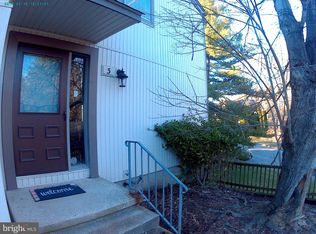
- $--2 bd1 ba1.4k sqft3 Dendron Ct, Parkville, MD 21234Off Market

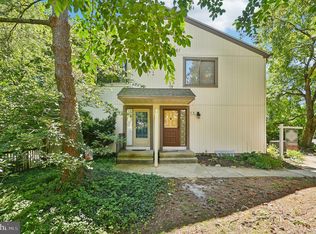
- $203,0002 bd2 ba1.2k sqft5 Dendron Ct #36, Parkville, MD 21234Sold
- $197,600-- bd1 ba1.1k sqft1 Eastford Ct #1, Baltimore, MD 21234Off Market
- $202,2002 bd2 ba1.5k sqft20 Eastford Ct #20, Baltimore, MD 21234Off Market
- $195,2002 bd1 ba1k sqft20 Eastford Ct, Parkville, MD 21234Off Market
- $229,1003 bd2 ba1.6k sqft7 Eastford Ct #7, Baltimore, MD 21234Off Market
- $---- bd-- ba-- sqft7 Eastford Ct, Parkville, MD 21234Off Market
A local agent can set up tours, give advice and negotiate with sellers.
Similar homes
- $275,0003 bd2 ba1.4k sqft5 Bideford Ct, Parkville, MD 21234For Sale

 MLS ID #MDBC2164910, Charisse Branch, Cummings & Co. Realtors. Bright MLS
 - $259,9003 bd2 ba1.4k sqft1235 Halstead Rd, Baltimore, MD 21234For Sale
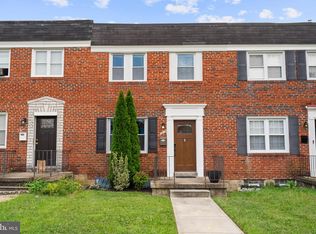 MLS ID #MDBC2171250, Michael Doles, Pearson Smith Realty, LLC. Bright MLS
 - $320,0003 bd2 ba1.8k sqft9238 Bellbeck Rd, Parkville, MD 21234For Sale
 MLS ID #MDBC2167050, Aly Anderson, Allfirst Realty, Inc.. Bright MLS
 - $299,0003 bd2 ba1.7k sqftNone Available, Baltimore, MD 21234For Sale
 MLS ID #MDBC2165546, Colleen McDermond, Berkshire Hathaway HomeServices Homesale Realty. Bright MLS
 - $234,9992 bd2 ba1.1k sqftSilver Ridge, Baltimore, MD 21236For SaleMLS ID #MDBC2171292, Carly Leonardo, Real Broker, LLC. Bright MLS
- $219,9004 bd2 ba1.2k sqft7747 E Baltimore St, Baltimore, MD 21224For SaleMLS ID #MDBC2168140, Mike Booz, Signature Realty Group, LLC. Bright MLS
- $289,9504 bd2 ba1.5k sqft39 Rader Ct, Baltimore, MD 21234For SaleMLS ID #MDBC2166998, Gene Drubetskoy, EXP Realty, LLC. Bright MLS
- $220,0003 bd2 ba1.2k sqft7892 Harold Rd, Dundalk, MD 21222For SaleMLS ID #MDBC2168028, Michael James Zabora, Keller Williams Gateway LLC. Bright MLS
- $266,9873 bd2 ba1.5k sqft127 Bourbon Ct, Baltimore, MD 21234For SaleMLS ID #MDBC2165820, Melissa Barnes, Cummings & Co. Realtors. Bright MLS
- $229,0003 bd2 ba1.5k sqft4640 Marble Hall Rd, Baltimore, MD 21239For SaleMLS ID #MDBA2224930, Brian DiNardo, Cummings & Co. Realtors. Bright MLS
- $224,9004 bd2 ba1.7k sqft5655 Utrecht Rd, Baltimore, MD 21206For SaleMLS ID #MDBC2164826, Sheri Stevens, Samson Properties. Bright MLS
- $289,9004 bd4 ba1.6k sqft4 W Orange Ct, Baltimore, MD 21234For SaleMLS ID #MDBC2167940, Dawn Kane, Redfin Corp. Bright MLS
- $235,0002 bd2 ba1.2k sqft22 Alanbrooke Ct #22E, Baltimore, MD 21204For SaleMLS ID #MDBC2169580, Dominic Rallo, Berkshire Hathaway HomeServices Homesale Realty. Bright MLS
- $240,0004 bd2 ba1.6k sqft5806 Arizona Ave, Baltimore, MD 21206For SaleMLS ID #MDBA2222982, Christie Miller, Long & Foster Real Estate, Inc.. Bright MLS
- $203,9994 bd2 ba1.4k sqft1024 N Central Ave, Baltimore, MD 21202For SaleMLS ID #MDBA2225790, Cory Hudson, Berkshire Hathaway HomeServices PenFed Realty. Bright MLS
- $239,9004 bd2 ba1.3k sqft4034 Saint Augustine Ln, Dundalk, MD 21222For SaleMLS ID #MDBC2170906, Jamie Koehler, Cummings & Co. Realtors. Bright MLS
- $195,0002 bd2 ba1k sqft2925 Katewood Ct #5, Baltimore, MD 21209For SaleMLS ID #MDBC2170608, Athina Garcia, Berkshire Hathaway HomeServices Homesale Realty. Bright MLS
- $214,9992 bd2 ba1.1k sqft13 Fox Run Ct #C, Reisterstown, MD 21136For SaleMLS ID #MDBC2166658, ola akinpelu, EXP Realty, LLC. Bright MLS
- $240,0003 bd1 ba1.6k sqft8022 Wallace Rd, Baltimore, MD 21222For SaleMLS ID #MDBC2170916, Dalys Keith, Coldwell Banker Realty. Bright MLS
- $205,0002 bd2 ba1.1k sqft6 Mission Wood Way #C, Reisterstown, MD 21136For SaleMLS ID #MDBC2169432, John Bagheri, Cummings & Co. Realtors. Bright MLS
