Welcome to 6 Mission Wood Way, Unit C, Reisterstown, MD—a beautifully remodeled condo offering stylish updates and low-maintenance living. This move-in-ready home features a bright, open floor plan with fresh finishes throughout, creating a warm and inviting atmosphere. The updated kitchen is designed to impress with stainless steel appliances, modern cabinetry, and ample counter space, making meal preparation and entertaining a breeze. Spacious living and dining areas provide comfortable everyday living, while generously sized bedrooms offer peaceful retreats with abundant closet space. The remodeled interior showcases contemporary finishes that blend comfort and style, making this home ideal for first-time buyers, downsizers, or anyone seeking easy condo living. Conveniently located near shopping, restaurants, parks, major commuter routes, and all that Reisterstown has to offer, this exceptional home combines modern updates with an unbeatable location. Don't miss your opportunity to own this beautifully updated, move-in-ready gem—schedule your private showing today!
For sale
$212,000
6 Mission Wood Way #C, Reisterstown, MD 21136
2beds
1,168sqft
:
Get pre-qualified$1,679/mo
Townhouse
Built in 1974
-- sqft lot
$209,900 Zestimate®
$182/sqft
$290/mo HOA
What's special
Contemporary finishesFresh finishes throughoutPeaceful retreatsRemodeled interiorModern cabinetryBeautifully remodeled condoStainless steel appliances
- 13 days |
- 842 |
- 76 |
Likely to sell faster than
Zillow last checked:
Listing updated:
Listed by:
John Bagheri 443-504-2631,
Cummings & Co. Realtors (410) 823-0033,
Co-Listing Agent: Alexander Lee 240-890-5855,
Cummings & Co. Realtors
Source: Bright MLS,MLS#: MDBC2169432
Facts & features
Interior
Bedrooms & bathrooms
- Bedrooms: 2
- Bathrooms: 2
- Full bathrooms: 1
- 1/2 bathrooms: 1
- Main level bathrooms: 1
Basement
- Area: 484
Heating
- Heat Pump, Natural Gas
Cooling
- Central Air, Electric
Appliances
- Included: Gas Water Heater
Features
- Basement: Other
- Has fireplace: No
Interior area
- Total structure area: 1,452
- Total interior livable area: 1,168 sqft
- Finished area above ground: 968
- Finished area below ground: 200
Video & virtual tour
Property
Parking
- Parking features: On Street
- Has uncovered spaces: Yes
Accessibility
- Accessibility features: None
Features
- Levels: Three
- Stories: 3
- Pool features: Community
Details
- Additional structures: Above Grade, Below Grade
- Parcel number: 04041600011661
- Zoning: RESIDENTIAL
- Special conditions: Standard
Construction
Type & style
- Home type: Townhouse
- Architectural style: Colonial
- Property subtype: Townhouse
Materials
- Frame
- Foundation: Block
Condition
- New construction: No
- Year built: 1974
Utilities & green energy
- Sewer: Public Sewer
- Water: Public
Community & HOA
Community
- Condo and coop fee: $290 monthly
- Subdivision: Brookshire
HOA
- Has HOA: No
- Amenities included: Pool, Tot Lots/Playground
- Services included: Common Area Maintenance, Management, Reserve Funds
- HOA name: Brookshire
Location
- Region: Reisterstown
Financial & listing details
- Price per square foot: $182/sqft
- Tax assessed value: $138,367
- Annual tax amount: $1,492
- Date on market: 7/16/2026
- Listing agreement: Exclusive Right To Sell
- Ownership: Condominium
Estimated market value
$209,900
$199,000 - $220,000
$2,070/mo
Price history
| Date | Event | Price |
|---|---|---|
| 7/16/2026 | Listed for sale | $212,000+111.8%$182/sqft |
Source:  Bright MLS #MDBC2169432 Report a problem Bright MLS #MDBC2169432 Report a problem | ||
| 5/6/2026 | Sold | $100,100$86/sqft |
Source: Public Record Report a problem | ||
Public tax history
| Year | Property taxes | Tax assessment |
|---|---|---|
| 2025 | $2,492 +90.5% | $123,133 +14.1% |
| 2024 | $1,308 +3.9% | $107,900 +3.9% |
| 2023 | $1,258 +4.1% | $103,833 -3.8% |
| 2022 | $1,209 +4.3% | $107,900 +12.7% |
| 2021 | $1,160 +3.7% | $95,700 +3.7% |
| 2020 | $1,118 +3.9% | $92,267 -3.6% |
| 2019 | $1,077 +4% | $95,700 +12.1% |
| 2018 | $1,035 +1.4% | $85,400 +1.4% |
| 2017 | $1,021 -31.9% | $84,233 +1.4% |
| 2016 | $1,500 | $83,067 +1.4% |
| 2015 | $1,500 | $81,900 |
| 2014 | $1,500 | $81,900 |
| 2013 | -- | $81,900 -36.6% |
| 2012 | -- | $129,200 |
| 2011 | -- | $129,200 |
| 2010 | -- | $129,200 -12.8% |
| 2009 | -- | $148,230 +21.6% |
| 2008 | -- | $121,890 +27.6% |
| 2007 | -- | $95,550 +38.1% |
| 2006 | -- | $69,210 +7.8% |
| 2005 | -- | $64,190 +8.5% |
| 2004 | -- | $59,170 +9.3% |
| 2003 | -- | $54,150 |
| 2002 | -- | $54,150 |
| 2001 | -- | $54,150 |
Find assessor info on the county website
Monthly payment
Est. payment
Payment breakdown
Explore the cost of this home by adjusting the details. Changes won't be saved.Climate risks
Neighborhood: 21136
Nearby schools
GreatSchools rating
- 2/10Timber Grove Elementary SchoolGrades: PK-5Distance: 0.7 mi
- 3/10Franklin Middle SchoolGrades: 6-8Distance: 1.9 mi
- 5/10Franklin High SchoolGrades: 9-12Distance: 0.6 mi
Schools provided by the listing agent
- District: Baltimore County Public Schools
Source: Bright MLS. This data may not be complete. We recommend contacting the local school district to confirm school assignments for this home.
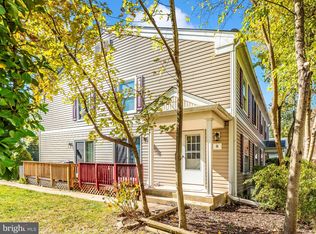
- $206,0002 bd2 ba1.1k sqft8 Mission Wood Way #D, Reisterstown, MD 21136Sold
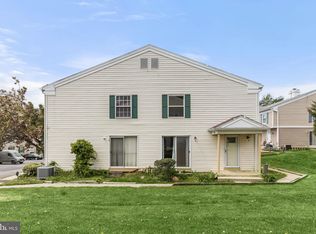
- $185,0002 bd1 ba968 sqft24 Mission Wood Way #D, Reisterstown, MD 21136Sold
- $197,5002 bd1 ba1.1k sqft26 Mission Wood Way UNIT A, Reisterstown, MD 21136Sold

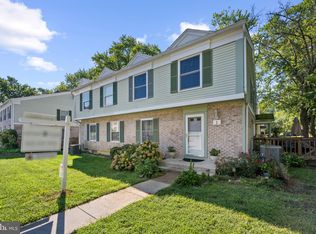
- $225,0002 bd2 ba1.2k sqft1 Mission Wood Way #A, Reisterstown, MD 21136Sold
- $210,0003 bd2 ba1.1k sqft8 Falls Chapel Way #D, Reisterstown, MD 21136Sold
- $170,0002 bd1 ba968 sqft22 Falls Chapel Way #C, Reisterstown, MD 21136Sold
- $185,600-- bd1 ba968 sqft2 Falls Chapel Way #A, Reisterstown, MD 21136Off Market
- $215,000-- bd1 ba968 sqft4 Falls Chapel Way #B, Reisterstown, MD 21136Sold
A local agent can set up tours, give advice and negotiate with sellers.
Similar homes
- $214,9992 bd2 ba1.1k sqft13 Fox Run Ct #C, Reisterstown, MD 21136For Sale

 MLS ID #MDBC2166658, ola akinpelu, EXP Realty, LLC. Bright MLS
 - $205,0003 bd2 ba1.1k sqft200 Erin Way APT 202, Reisterstown, MD 21136For Sale
 MLS ID #MDBC2170426, Osvaldo Del Toro, EXP Realty, LLC. Bright MLS
 - $194,9003 bd1 ba1.2k sqft32 Coliston Rd #B, Reisterstown, MD 21136For Sale
 MLS ID #MDBC2167564, Tariq Islam, Coldwell Banker Realty. Bright MLS
 - $200,0002 bd2 ba1.1k sqft22 Mission Wood Way #C, Reisterstown, MD 21136For Sale
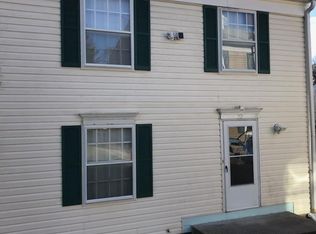 MLS ID #MDBC2149104, Tung Trinh, ExecuHome Realty. Bright MLS
 - $--2 bd2 ba1k sqft6 Painters Place Ct #6, Owings Mills, MD 21117AuctionAuction.com 2
- $305,0004 bd2 ba1.5k sqft1000 Dunholme Rd, Reisterstown, MD 21136For SaleMLS ID #MDBC2170748, Michelle Gordon, Cummings & Co. Realtors. Bright MLS
- $198,5002 bd2 ba937 sqft26 Shaftsbury Ct #26, Reisterstown, MD 21136For SaleMLS ID #MDBC2148132, Sarah Lovelidge, ExecuHome Realty. Bright MLS
- $139,9002 bd2 ba885 sqft12006 Tarragon Rd Unit K, Reisterstown, MD 21136For SaleMLS ID #MDBC2169876, Dan Borowy, Redfin Corp. Bright MLS
- $145,0002 bd1 ba1.1k sqft61 Shetland Cir #61, Reisterstown, MD 21136For SaleMLS ID #MDBC2159062, Theresa Waskey, RE/MAX Advantage Realty. Bright MLS
- $195,0003 bd4 ba1.5k sqft133 Gentlebrook Rd, Owings Mills, MD 21117For SaleMLS ID #MDBC2169592, Mr. Anthony Beharry, Keller Williams Preferred Properties. Bright MLS
- $279,9003 bd2 ba1.6k sqft412 Falling Spring Ct, Reisterstown, MD 21136For SaleMLS ID #MDBC2149902, Chantetherealtor Gray, New Realty, LLC. Bright MLS
- $275,0003 bd3 ba1.5k sqft625 Glynlee Ct, Reisterstown, MD 21136For SaleMLS ID #MDBC2164386, Rick Wilson, Delmarva Real Estate. Bright MLS
- $284,9003 bd1 ba1.6k sqft103 Sacred Heart Ln, Reisterstown, MD 21136For SaleMLS ID #MDBC2169900, Jack Leary, Cummings & Co. Realtors. Bright MLS
- $220,0002 bd2 ba1.2k sqft8809 Stone Ridge Cir APT 103, Baltimore, MD 21208For SaleMLS ID #MDBC2169392, Peggy Smith, Berkshire Hathaway HomeServices PenFed Realty. Bright MLS
- $224,9502 bd2 ba1.4k sqft37 Stonehenge Cir APT 10, Baltimore, MD 21208For SaleMLS ID #MDBC2170284, Gene Drubetskoy, EXP Realty, LLC. Bright MLS
- $--3 bd2 ba1.4k sqft3723 Midheights Rd, Baltimore, MD 21215AuctionAuction.com 2
- $214,9002 bd2 ba1k sqft4409 Silverbrook Ln #304, Owings Mills, MD 21117For SaleMLS ID #MDBC2159126, Kenneth Roche, Berkshire Hathaway HomeServices PenFed Realty. Bright MLS
- $215,0002 bd1 ba984 sqftSpring Mill Condominium, Owings Mills, MD 21117For SaleMLS ID #MDBC2161808, Yuri Herrera, Keller Williams Capital Properties. Bright MLS
- $--2 bd3 ba1.3k sqft8017 Valley Manor Rd APT 3B, Owings Mills, MD 21117AuctionServiceLink Auction
- $205,0002 bd1 ba916 sqft4406 Silverbrook Ln #J, Owings Mills, MD 21117For SaleMLS ID #MDBC2168386, Sherry Mortazaee, Constitution Realty Company LLC. Bright MLS
