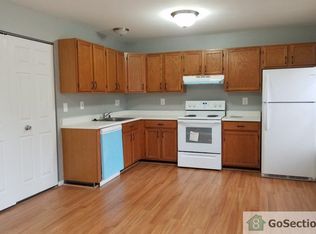
Welcome home to this beautifully refreshed 2-bedroom, 1-bath one-level condo in a convenient Baltimore County location, perfectly situated between Owings Mills and Randallstown. Close to major commuter routes, shopping, and everyday essentials, this home makes daily life easy. Step inside to a light-filled, move-in-ready space featuring fresh paint, easily maintained laminate flooring and the added convenience of an in-unit washer and dryer. The open layout offers great flow for both everyday living and entertaining. Both bedrooms have excellent closet space, including two walk-in closets in the primary bedroom, With no steps and easy access to the parking lot, this home offers true low-maintenance living. Enjoy community amenities like a pool and playground, with the pool just a short walk away. Plenty of off-street parking available just steps from the front door. A great opportunity for a buyer looking for comfort, convenience, and value. Not FHA approved. Schedule your showing today!
For sale
$145,000
61 Shetland Cir #61, Reisterstown, MD 21136
2beds
1,120sqft
:
Get pre-qualified$1,220/mo
Townhouse
Built in 1993
-- sqft lot
$141,400 Zestimate®
$129/sqft
$242/mo HOA
What's special
Excellent closet spaceBeautifully refreshedFresh paintLight-filled move-in-ready spaceIn-unit washer and dryerEasily maintained laminate flooring
- 91 days |
- 868 |
- 56 |
Zillow last checked:
Listing updated:
Listed by:
Theresa Waskey 443-605-3723,
RE/MAX Advantage Realty 410-740-1200
Source: Bright MLS,MLS#: MDBC2159062
Facts & features
Interior
Bedrooms & bathrooms
- Bedrooms: 2
- Bathrooms: 1
- Full bathrooms: 1
- Main level bathrooms: 1
- Main level bedrooms: 2
Rooms
- Room types: Primary Bedroom, Bedroom 2, Kitchen, Bathroom 1
Primary bedroom
- Features: Flooring - Laminate Plank
- Level: Main
Bedroom 2
- Features: Flooring - Laminate Plank
- Level: Main
Bathroom 1
- Features: Flooring - Laminate Plank
- Level: Main
Kitchen
- Features: Flooring - Laminate Plank
- Level: Main
Heating
- Heat Pump, Electric
Cooling
- Central Air, Electric
Appliances
- Included: Electric Water Heater
Features
- Has basement: No
- Has fireplace: No
Interior area
- Total structure area: 1,120
- Total interior livable area: 1,120 sqft
- Finished area above ground: 1,120
Property
Parking
- Parking features: Off Street, Parking Lot
Accessibility
- Accessibility features: Accessible Entrance, No Stairs
Features
- Levels: One
- Stories: 1
- Pool features: Community
Details
- Additional structures: Above Grade
- Parcel number: 04041600010911
- Zoning: 0000
- Special conditions: Standard
Construction
Type & style
- Home type: Townhouse
- Architectural style: Other
- Property subtype: Townhouse
Materials
- Vinyl Siding
- Foundation: Slab
Condition
- New construction: No
- Year built: 1993
Utilities & green energy
- Sewer: Public Sewer
- Water: Public
Community & HOA
Community
- Condo and coop fee: $242 monthly
- Subdivision: The Huntsman Condominium
HOA
- Has HOA: No
- Amenities included: Pool, Tot Lots/Playground
- Services included: Maintenance Grounds, Management, Pool(s), Snow Removal
Location
- Region: Reisterstown
Financial & listing details
- Price per square foot: $129/sqft
- Tax assessed value: $142,633
- Annual tax amount: $1,532
- Date on market: 4/25/2026
- Listing agreement: Exclusive Right To Sell
- Listing terms: Conventional,Cash
- Ownership: Condominium
Estimated market value
$141,400
$134,000 - $148,000
$1,898/mo
Price history
| Date | Event | Price |
|---|---|---|
| 7/9/2026 | Listed for sale | $145,000$129/sqft |
Source:  Bright MLS #MDBC2159062 Report a problem Bright MLS #MDBC2159062 Report a problem | ||
| 6/30/2026 | Pending sale | $145,000$129/sqft |
Source: Bright MLS #MDBC2159062 Report a problem | ||
| 6/19/2026 | Contingent | $145,000$129/sqft |
Source: Bright MLS #MDBC2159062 Report a problem | ||
| 6/3/2026 | Listed for sale | $145,000$129/sqft |
Source: Bright MLS #MDBC2159062 Report a problem | ||
| 4/29/2026 | Contingent | $145,000$129/sqft |
Source: Bright MLS #MDBC2159062 Report a problem | ||
| 4/25/2026 | Listed for sale | $145,000+45%$129/sqft |
Source: Bright MLS #MDBC2159062 Report a problem | ||
| 10/22/2021 | Sold | $100,000-27.3%$89/sqft |
Source: Public Record Report a problem | ||
| 2/7/2006 | Sold | $137,500-60%$123/sqft |
Source: Public Record Report a problem | ||
| 3/21/1995 | Sold | $343,328$307/sqft |
Source: Public Record Report a problem | ||
Public tax history
| Year | Property taxes | Tax assessment |
|---|---|---|
| 2025 | $2,523 +89% | $126,367 +14.8% |
| 2024 | $1,334 +2.6% | $110,100 +2.6% |
| 2023 | $1,300 +2.7% | $107,300 -2.5% |
| 2022 | $1,267 +2.8% | $110,100 +8.3% |
| 2021 | $1,233 +5.2% | $101,700 +5.2% |
| 2020 | $1,171 +5.5% | $96,633 -5% |
| 2019 | $1,110 +5.9% | $101,700 +17.6% |
| 2018 | $1,048 +5.4% | $86,500 +5.4% |
| 2017 | $995 -34.5% | $82,067 +5.7% |
| 2016 | $1,518 | $77,633 +6.1% |
| 2015 | $1,518 | $73,200 |
| 2014 | $1,518 | $73,200 |
| 2013 | -- | $73,200 -40% |
| 2012 | -- | $121,900 |
| 2011 | -- | $121,900 |
| 2010 | -- | $121,900 -11.8% |
| 2009 | -- | $138,220 +21.9% |
| 2008 | -- | $113,430 +28% |
| 2007 | -- | $88,640 +38.8% |
| 2006 | -- | $63,850 +1.5% |
| 2005 | -- | $62,936 +1.5% |
| 2004 | -- | $62,023 +1.5% |
| 2003 | -- | $61,110 |
| 2002 | -- | $61,110 |
| 2001 | -- | $61,110 |
Find assessor info on the county website
Monthly payment
Est. payment
Payment breakdown
Explore the cost of this home by adjusting the details. Changes won't be saved.Climate risks
Neighborhood: 21136
Nearby schools
GreatSchools rating
- 3/10Cedarmere Elementary SchoolGrades: PK-5Distance: 0.3 mi
- 3/10Franklin Middle SchoolGrades: 6-8Distance: 2.1 mi
- 5/10Franklin High SchoolGrades: 9-12Distance: 0.8 mi
Schools provided by the listing agent
- District: Baltimore County Public Schools
Source: Bright MLS. This data may not be complete. We recommend contacting the local school district to confirm school assignments for this home.
- $202,300-- bd1 ba1.1k sqft33 Shetland Cir #33, Reisterstown, MD 21136Off Market
- $20,000-- bd1 ba1.1k sqft35 Shetland Cir #35, Reisterstown, MD 21136Sold
- $195,7002 bd1 ba1.1k sqft37 Shetland Cir #37, Reisterstown, MD 21136Off Market
- $203,900-- bd1 ba1.1k sqft39 Shetland Cir #39, Reisterstown, MD 21136Off Market
- $199,900-- bd2 ba1.1k sqft41 Shetland Cir #4, Reisterstown, MD 21136Off Market
- $200,400-- bd1 ba1.1k sqft43 Shetland Cir #43, Reisterstown, MD 21136Off Market
- $215,8003 bd1 ba1.1k sqft45 Shetland Cir #45, Reisterstown, MD 21136Off Market
- $208,000-- bd2 ba1.1k sqft49 Shetland Cir #49, Reisterstown, MD 21136Off Market
A local agent can set up tours, give advice and negotiate with sellers.
Similar homes
- $139,9002 bd2 ba885 sqft12006 Tarragon Rd Unit K, Reisterstown, MD 21136For Sale

 MLS ID #MDBC2169876, Dan Borowy, Redfin Corp. Bright MLS
 - $214,9992 bd2 ba1.1k sqft13 Fox Run Ct #C, Reisterstown, MD 21136For Sale
 MLS ID #MDBC2166658, ola akinpelu, EXP Realty, LLC. Bright MLS
 - $198,5002 bd2 ba937 sqft26 Shaftsbury Ct #26, Reisterstown, MD 21136For Sale
 MLS ID #MDBC2148132, Sarah Lovelidge, ExecuHome Realty. Bright MLS
 - $149,9003 bd1 ba1.2k sqft4155 Fairview Ave, Baltimore, MD 21216For Sale
 MLS ID #MDBA2219754, Theresa Haywood, Realty ONE Group Excellence. Bright MLS
 - $160,0003 bd1 ba720 sqft224 S Haven St, Baltimore, MD 21224For Sale By Owner
- $140,0003 bd1 ba1.2k sqft3238 Westmont Ave, Baltimore, MD 21216For SaleMLS ID #MDBA2214664, Mrs. Sharon Tayviah "Mrs. T" Tayviah, Keller Williams Preferred Properties. Bright MLS
- $132,9002 bd2 ba1.1k sqftThe Clubhouse, Baltimore, MD 21215For SaleMLS ID #MDBA2222052, Mike McEntegart, Maryland Real Estate Network. Bright MLS
- $143,5003 bd2 ba896 sqft3220 Elmley Ave, Baltimore, MD 21213For SaleMLS ID #MDBA2221360, Michele Michael, CENTURY 21 New Millennium. Bright MLS
- $154,9993 bd3 ba1.2k sqft2512 Hollins St, Baltimore, MD 21223For SaleMLS ID #MDBA2220196, Angelo Cooper, Keller Williams Legacy. Bright MLS
- $149,0002 bd2 ba1.1k sqftNone Available, Parkville, MD 21234For SaleMLS ID #MDBC2162148, Melanie Mason, Berkshire Hathaway HomeServices Homesale Realty. Bright MLS
- $134,9003 bd1 ba980 sqft2215 Riggs Ave, Baltimore, MD 21216For SaleMLS ID #MDBA2214960, STEPHEN PIPICH, LPT Realty, LLC. Bright MLS
- $149,0004 bd2 ba1.6k sqft480 S Bentalou St, Baltimore, MD 21223For SaleMLS ID #MDBA2214574, Lening Rivera, Cummings & Co. Realtors. Bright MLS
- $139,9002 bd1 ba792 sqft204 N Port St, Baltimore, MD 21224For SaleMLS ID #MDBA2211208, Chris Cooke, Berkshire Hathaway HomeServices Homesale Realty. Bright MLS
- $149,9002 bd1 ba1.2k sqft3733 Saint Victor St, Baltimore, MD 21225For SaleMLS ID #MDBA2210230, Scott Stulich, Signature Realty Group, LLC. Bright MLS
- $129,9002 bd1 ba1.1k sqft4103 Colborne Rd, Baltimore, MD 21229For SaleMLS ID #MDBA2204946, Kimberly Orange, KLR Real Estate Inc. Bright MLS
- $135,9003 bd1 ba871 sqft826 N Kenwood Ave, Baltimore, MD 21205For SaleMLS ID #MDBA2220780, Lisa Wright, Tesla Realty Group, LLC. Bright MLS
- $169,9002 bd2 ba1.3k sqft7 Slade Ave APT 607, Baltimore, MD 21208For SaleMLS ID #MDBC2163014, Daniel Cohen, EXP Realty, LLC. Bright MLS
- $215,0002 bd1 ba984 sqftSpring Mill Condominium, Owings Mills, MD 21117For SaleMLS ID #MDBC2161808, Yuri Herrera, Keller Williams Capital Properties. Bright MLS
- $129,9003 bd1 ba1.3k sqft2934 McElderry St, Baltimore, MD 21205For SaleMLS ID #MDBA2221822, Federico Busacca, EXP Realty, LLC. Bright MLS
- $199,9002 bd2 ba1.3k sqft7 Slade, Baltimore, MD 21208For SaleMLS ID #MDBC2170422, Richard Waxman, Cummings & Co. Realtors. Bright MLS
