Unmatched Luxury: Brand New Fully Custom-Built Townhouse! Discover a rare masterpiece of perfection in this fully custom-designed townhouse, crafted to the highest standards for elevated living. This stunning property features 3,819 sq. ft. of open living space and luxury features across three floors, making it the perfect place to call home. With six spacious bedrooms, five elegant bathrooms, and three kitchens, you will find everything you need here.
The gourmet open-concept kitchen, equipped with bar seating, modern light fixtures, and custom finishes, is a chef's dream. Exquisite upgrades include LED tray ceilings, designer spindle stair railings, LED Spot Lighting Throughout, oversized windows offering panoramic views, and video cameras for security.
Enjoy private outdoor living with an oversized Trex porch that’s perfect for gatherings and privacy trees surrounding the side yard. The master bedroom boasts a hotel-like spa bathroom and private porch, adding an extra touch of luxury to your everyday routine.
Located on a quiet dead-end street in a sought-after area, yet just minutes from Main St. shopping, this remarkable townhouse combines luxury, comfort, and convenience. Don’t miss your chance to own this stunning home—reach out today to schedule your private showing!
Pending
$1,650,000
1 Dykstras Way W #202, Monsey, NY 10952
6beds
3,819sqft
Condominium, Residential
Built in 2025
-- sqft lot
$-- Zestimate®
$432/sqft
$-- HOA
What's special
- 2 days |
- 8 |
- 0 |
Zillow last checked:
Listing updated:
Listed by:
Rodeo Realty Inc 845-364-0195,
Joel Klein 845-596-7399
Source: OneKey® MLS as distributed by MLS GRID,MLS#: 944148
Facts & features
Interior
Bedrooms & bathrooms
- Bedrooms: 6
- Bathrooms: 5
- Full bathrooms: 4
- 1/2 bathrooms: 1
Primary bedroom
- Level: Third
Bedroom 1
- Level: First
Bedroom 2
- Level: Third
Bedroom 3
- Level: Third
Bedroom 4
- Level: Third
Bedroom 5
- Level: Third
Primary bathroom
- Level: Third
Bathroom 1
- Level: First
Bathroom 2
- Level: Second
Bathroom 2
- Level: Third
Bathroom 3
- Level: Third
Bathroom 4
- Level: Third
Basement
- Level: Basement
Dining room
- Description: Oversized living room / dining room
- Level: Second
Family room
- Level: Second
Kitchen
- Level: Second
Kitchen
- Level: Second
Laundry
- Level: Third
Office
- Level: Second
Heating
- Baseboard, Natural Gas
Cooling
- Central Air
Appliances
- Included: Cooktop, Gas Range, Gas Water Heater
- Laundry: Laundry Room
Features
- Breakfast Bar, Built-in Features, Cathedral Ceiling(s), Eat-in Kitchen, Entrance Foyer, Formal Dining, Kitchen Island, Marble Counters, Open Floorplan, Primary Bathroom, Soaking Tub, Storage, Walk-In Closet(s)
- Flooring: Combination, Hardwood, Tile
- Windows: Oversized Windows
- Basement: Partial,Unfinished
- Attic: Full,Pull Stairs
- Number of fireplaces: 1
- Fireplace features: Family Room
- Common walls with other units/homes: Center
Interior area
- Total structure area: 3,819
- Total interior livable area: 3,819 sqft
Property
Parking
- Total spaces: 2
- Parking features: Driveway
- Has uncovered spaces: Yes
Features
- Levels: Tri-Level
- Patio & porch: Porch
- Exterior features: Mailbox
- Fencing: Back Yard
- Has view: Yes
- View description: Neighborhood, Trees/Woods
Lot
- Size: 0.34 Acres
- Features: Corner Lot, Landscaped, Level, Near School, Near Shops
Details
- Parcel number: 39268905602000030650000000
- Special conditions: None
- Other equipment: Intercom
Construction
Type & style
- Home type: Condo
- Property subtype: Condominium, Residential
- Attached to another structure: Yes
Materials
- Stucco
Condition
- New Construction
- New construction: Yes
- Year built: 2025
- Major remodel year: 2025
Utilities & green energy
- Sewer: Public Sewer
- Water: Public
- Utilities for property: Electricity Connected, Natural Gas Connected, Phone Available, Sewer Connected, Water Connected
Community & HOA
Community
- Security: Video Cameras
HOA
- Has HOA: No
Location
- Region: Monsey
Financial & listing details
- Price per square foot: $432/sqft
- Tax assessed value: $54,000
- Annual tax amount: $13,799
- Date on market: 1/5/2026
- Cumulative days on market: 184 days
- Listing agreement: Exclusive Right To Sell
- Listing terms: Conventional
- Electric utility on property: Yes
Estimated market value
Not available
Estimated sales range
Not available
Not available
Price history
| Date | Event | Price |
|---|---|---|
| 7/24/2026 | Pending sale | $1,650,000$432/sqft |
Source:  OneKey® MLS as distributed by MLS GRID #944148 Report a problem OneKey® MLS as distributed by MLS GRID #944148 Report a problem | ||
| 7/15/2026 | Listing removed | $1,650,000$432/sqft |
Source: OneKey® MLS as distributed by MLS GRID #944148 Report a problem | ||
| 5/13/2026 | Price change | $1,650,000-8.3%$432/sqft |
Source: OneKey® MLS as distributed by MLS GRID #944148 Report a problem | ||
| 4/10/2026 | Listed for sale | $1,800,000$471/sqft |
Source: OneKey® MLS as distributed by MLS GRID #944148 Report a problem | ||
| 3/31/2026 | Listing removed | $1,800,000$471/sqft |
Source: OneKey® MLS as distributed by MLS GRID #944148 Report a problem | ||
| 1/5/2026 | Listed for sale | $1,800,000$471/sqft |
Source: OneKey® MLS as distributed by MLS GRID #944148 Report a problem | ||
Public tax history
Tax history is unavailable.
Monthly payment
Climate risks
Neighborhood: 10952
Nearby schools
GreatSchools rating
- 4/10Elmwood Elementary SchoolGrades: K-6Distance: 0.7 mi
- 2/10Chestnut Ridge Middle SchoolGrades: 7-8Distance: 1.7 mi
- 2/10Spring Valley High SchoolGrades: 9-12Distance: 0.6 mi
Schools provided by the listing agent
- Elementary: East Ramapo Early Chld Ctr At Kakiat
- Middle: Chestnut Ridge Middle School
- High: Spring Valley High School
Source: OneKey® MLS as distributed by MLS GRID. This data may not be complete. We recommend contacting the local school district to confirm school assignments for this home.
- $1,300,0004 bd1 ba842 sqft1 Dykstras Way W, Monsey, NY 10952Sold
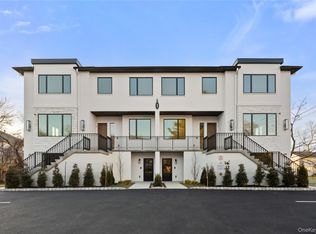
- $2,250,0009 bd7 ba5.3k sqft1 Dykstras Way W #201, Monsey, NY 10952New Construction
- $769,0003 bd2 ba1.5k sqft3 Dykstras Way W, Monsey, NY 10952Off Market
- $82,20014 bd8 ba7.3k sqft23 Old Nyack Tpke, Monsey, NY 10952Off Market
- $82,20014 bd8 ba7.3k sqft23 Old Nyack Tpke, Monsey, NY 10952Off Market
- $84,50012 bd6 ba7.7k sqft23 Old Nyack Tpke, Monsey, NY 10952Off Market
- $110,30012 bd6 ba8.1k sqft23 Old Nyack Tpke, Monsey, NY 10952Off Market
- $972,1003 bd3 ba1.9k sqft2 Dykstras Way W, Monsey, NY 10952Off Market
A local agent can set up tours, give advice and negotiate with sellers.
Similar homes
- $1,325,0006 bd4 ba3k sqft105 N Cole Avenue #213, Spring Valley, NY 10977For Sale
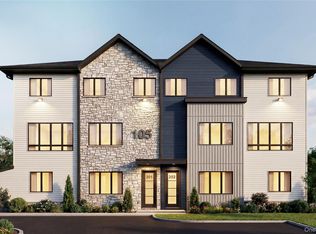
 MLS ID #1027200, Moshe Y. Karniol, Listing by: Nationwide Houses LLC. OneKey® MLS as distributed by MLS GRID
 - $1,575,0006 bd4 ba3.1k sqft3 Larissa Court, Airmont, NY 10952For Sale
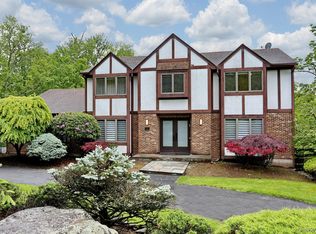 MLS ID #1014280, Leon Klein, Listing by: Keller Williams Hudson Valley. OneKey® MLS as distributed by MLS GRID
 - $1,350,0005 bd4 ba2.8k sqft1 Hopal Lane #203, Monsey, NY 10952For Sale
 MLS ID #996404, Jonah Herzog, Listing by: J Herzog Realty LLC. OneKey® MLS as distributed by MLS GRID
 - $1,600,0006 bd3 ba3k sqft1 Greg Sikorsky Drive, Monsey, NY 10952For Sale
 MLS ID #1008049, Kayla Wiederman, Listing by: Q Home Sales. OneKey® MLS as distributed by MLS GRID
 - $1,699,0005 bd4 ba3.4k sqft27 Ellish Parkway #202, Spring Valley, NY 10977New ConstructionMLS ID #946190, Shmuel Bernfeld, Listing by: Mark One Real Estate. OneKey® MLS as distributed by MLS GRID
- $1,699,0005 bd4 ba3.4k sqft27 Ellish Parkway #203, Spring Valley, NY 10977New ConstructionMLS ID #946804, Shmuel Bernfeld, Listing by: Mark One Real Estate. OneKey® MLS as distributed by MLS GRID
- $2,250,0009 bd7 ba5.3k sqft1 Dykstras Way W #201, Monsey, NY 10952New ConstructionMLS ID #955694, Joel Klein, Listing by: Rodeo Realty Inc. OneKey® MLS as distributed by MLS GRID
- $1,175,0005 bd4 ba2.4k sqft15 Warren Court #201, Monsey, NY 10952For SaleMLS ID #1001074, Menachem Jankovits, Listing by: Keller Williams Valley Realty. OneKey® MLS as distributed by MLS GRID
- $1,249,0005 bd4 ba2.8k sqft1 Homestead #202, Monsey, NY 10952For SaleMLS ID #1023769, Pinches N. Turnheim, Listing by: Keller Williams Hudson Valley. OneKey® MLS as distributed by MLS GRID
- $1,649,0008 bd7 ba5.2k sqft3 Greene Road, Spring Valley, NY 10977For SaleMLS ID #1017996, Menachem Jankovits, Listing by: Keller Williams Valley Realty. OneKey® MLS as distributed by MLS GRID
- $1,175,0005 bd4 ba2.7k sqft62 Blauvelt Road #202, Monsey, NY 10952For SaleMLS ID #1002534, Moshe Y. Karniol, Listing by: Nationwide Houses LLC. OneKey® MLS as distributed by MLS GRID
- $1,775,0006 bd5 ba4.3k sqft13 Autumn Court, Airmont, NY 10901For SaleMLS ID #934640, Leon Klein, Listing by: Keller Williams Hudson Valley. OneKey® MLS as distributed by MLS GRID
- $1,595,0005 bd4 ba4.5k sqft237 South Mountain Road, New City, NY 10956For SaleMLS ID #1021866, Gwen Weiss, Listing by: Keller Williams Hudson Valley. OneKey® MLS as distributed by MLS GRID
- $1,699,0007 bd4 ba3.7k sqft29 Skylark Drive, Monsey, NY 10977For SaleMLS ID #935193, Lonna H Ralbag, Listing by: Rodeo Realty Inc. OneKey® MLS as distributed by MLS GRID
- $1,499,0008 bd6 ba4.6k sqft11 Lincoln Street #201, Spring Valley, NY 10977For SaleMLS ID #999297, Menachem Jankovits, Listing by: Keller Williams Valley Realty. OneKey® MLS as distributed by MLS GRID
- $1,129,0005 bd4 ba2.6k sqft472 W Central Avenue #204, Spring Valley, NY 10977For SaleMLS ID #963447, Moshe Y. Karniol, Listing by: Nationwide Houses LLC. OneKey® MLS as distributed by MLS GRID
- $1,050,0005 bd4 ba2.4k sqft151 Blauvelt #214, Monsey, NY 10952For SaleMLS ID #1019911, Shlomo Meisels, Listing by: MS Realty Group USA, Inc. OneKey® MLS as distributed by MLS GRID
- $1,375,0008 bd6 ba4.1k sqft37 Ewing Avenue #201, Spring Valley, NY 10977For SaleMLS ID #999150, Shlomo Meisels, Listing by: MS Realty Group USA, Inc. OneKey® MLS as distributed by MLS GRID
- $1,400,0008 bd6 ba3.9k sqft37 Ewing Avenue #202, Spring Valley, NY 10977New ConstructionMLS ID #1002834, Shlomo Meisels, Listing by: MS Realty Group USA, Inc. OneKey® MLS as distributed by MLS GRID
- $879,0004 bd4 ba3.4k sqft15 Meadowlark Drive, West Nyack, NY 10994For SaleMLS ID #1022852, Gwen Weiss, Listing by: Keller Williams Hudson Valley. OneKey® MLS as distributed by MLS GRID
