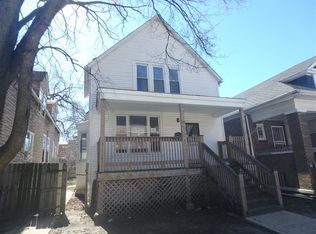
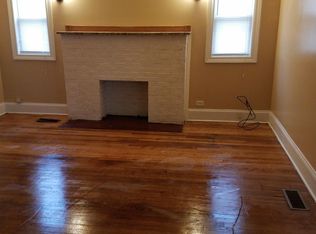
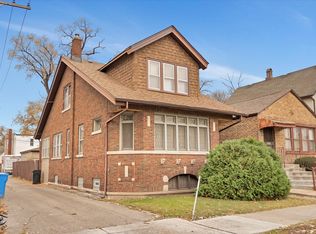
Welcome to your new home! This spacious brick corner-lot property offers plenty of room for a large family and is packed with updates and investment potential. The home features 6 generously sized bedrooms, 3 full bathrooms, and a dedicated office/study. Enjoy a comfortable living room with a fireplace, a beautifully updated kitchen with granite countertops and new stainless steel appliances, and a large family/dining room that's perfect for entertaining. Recent improvements include new central air conditioning, a new hot water heater, new roof, updated electrical, new tuckpointing, and ceiling fans in every bedroom. The full semi-finished basement provides additional living or storage space. Outside, you'll find a 1-car detached garage and a private backyard that's ideal for relaxing or hosting family gatherings. Conveniently located near schools, parks, public transportation, and with easy access to I-57 and I-94. Investors will appreciate that the property is already configured for single-room occupancy (subject to local regulations and buyer verification), offering excellent income-producing potential. Bonus: This home also benefits from low property taxes for a property of its size!
Contingent
$229,900
1 E 114th St, Chicago, IL 60628
6beds
--sqft
Single Family Residence
Built in 1918
3,746 Square Feet Lot
$-- Zestimate®
$--/sqft
$-- HOA
What's special
Spacious brick corner-lot propertyNew stainless steel appliances
- --
- 149
- views
- 19
- saves
Zillow last checked:
Listing updated:
Listed by:
Ola Sanni 708-407-4942,
Century 21 S.G.R., Inc.
Source: MRED as distributed by MLS GRID,MLS#: 12696499
Facts & features
Interior
Bedrooms & bathrooms
- Bedrooms: 6
- Bathrooms: 3
- Full bathrooms: 3
Rooms
- Room types: Bedroom 5, Bedroom 6, Storage
Primary bedroom
- Features: Flooring (Carpet)
- Level: Main
- Area: 225 Square Feet
- Dimensions: 15X15
Bedroom 2
- Features: Flooring (Hardwood)
- Level: Main
- Area: 120 Square Feet
- Dimensions: 12X10
Bedroom 3
- Features: Flooring (Hardwood)
- Level: Main
- Area: 120 Square Feet
- Dimensions: 12X10
Bedroom 4
- Features: Flooring (Carpet)
- Level: Second
- Area: 225 Square Feet
- Dimensions: 15X15
Bedroom 5
- Features: Flooring (Carpet)
- Level: Second
- Area: 120 Square Feet
- Dimensions: 12X10
Bedroom 6
- Features: Flooring (Carpet)
- Level: Second
- Area: 120 Square Feet
- Dimensions: 12X10
Dining room
- Features: Flooring (Ceramic Tile)
- Level: Main
- Area: 600 Square Feet
- Dimensions: 30X20
Family room
- Features: Flooring (Hardwood)
- Level: Main
- Area: 300 Square Feet
- Dimensions: 20X15
Kitchen
- Features: Kitchen (Eating Area-Table Space), Flooring (Ceramic Tile)
- Level: Main
- Area: 180 Square Feet
- Dimensions: 15X12
Living room
- Features: Flooring (Hardwood)
- Level: Main
- Area: 320 Square Feet
- Dimensions: 20X16
Storage
- Features: Flooring (Other)
- Level: Basement
- Area: 120 Square Feet
- Dimensions: 15X8
Heating
- Natural Gas
Cooling
- None
Appliances
- Included: Range, Microwave, Dishwasher, Refrigerator
Features
- Basement: Unfinished,Full
- Attic: Finished
- Number of fireplaces: 1
- Fireplace features: Living Room
Interior area
- Total structure area: 0
Property
Accessibility
- Accessibility features: No Disability Access
Features
- Stories: 2
- Fencing: Fenced
Lot
- Size: 3,746 Square Feet
- Dimensions: 35 x 108
Details
- Parcel number: 25221110010000
- Special conditions: None
- Other equipment: TV-Cable
Construction
Type & style
- Home type: SingleFamily
- Property subtype: Single Family Residence
Materials
- Brick
- Foundation: Brick/Mortar
Condition
- New construction: No
- Year built: 1918
- Major remodel year: 2023
Utilities & green energy
- Electric: Circuit Breakers, 100 Amp Service
- Sewer: Public Sewer
- Water: Lake Michigan, Public
Community & HOA
HOA
- Services included: None
Location
- Region: Chicago
Financial & listing details
- Tax assessed value: $127,000
- Annual tax amount: $2,558
- Date on market: 7/6/2026
- Ownership: Fee Simple
Estimated market value
Not available
Estimated sales range
Not available
Not available
Price history
| Date | Event | Price |
|---|---|---|
| 6/17/2026 | Listing removed | $239,900 |
Source:  MRED as distributed by MLS GRID #12603665 Report a problem MRED as distributed by MLS GRID #12603665 Report a problem | ||
| 5/7/2026 | Listed for sale | $239,900 |
Source: MRED as distributed by MLS GRID #12603665 Report a problem | ||
| 5/5/2026 | Contingent | $239,900 |
Source: MRED as distributed by MLS GRID #12603665 Report a problem | ||
| 4/28/2026 | Price change | $239,900-4% |
Source: MRED as distributed by MLS GRID #12603665 Report a problem | ||
| 3/30/2026 | Listed for sale | $249,900+0.4% |
Source: MRED as distributed by MLS GRID #12603665 Report a problem | ||
| 2/10/2026 | Listing removed | $249,000 |
Source: MRED as distributed by MLS GRID #12515910 Report a problem | ||
| 11/12/2025 | Listed for sale | $249,000-0.4% |
Source: MRED as distributed by MLS GRID #12515910 Report a problem | ||
| 11/11/2025 | Listing removed | $249,900 |
Source: MRED as distributed by MLS GRID #12481807 Report a problem | ||
| 10/9/2025 | Price change | $249,900-7.4% |
Source: MRED as distributed by MLS GRID #12481807 Report a problem | ||
| 10/3/2025 | Price change | $269,900-1.8% |
Source: MRED as distributed by MLS GRID #12481807 Report a problem | ||
| 9/29/2025 | Listed for sale | $274,900+10.4% |
Source: MRED as distributed by MLS GRID #12481807 Report a problem | ||
| 9/20/2025 | Listing removed | $248,900 |
Source: MRED as distributed by MLS GRID #12428962 Report a problem | ||
| 8/24/2025 | Price change | $248,900-0.4% |
Source: MRED as distributed by MLS GRID #12428962 Report a problem | ||
| 8/12/2025 | Price change | $249,900-7.4% |
Source: MRED as distributed by MLS GRID #12428962 Report a problem | ||
| 8/6/2025 | Price change | $269,9000% |
Source: MRED as distributed by MLS GRID #12428962 Report a problem | ||
| 7/28/2025 | Price change | $270,000-6.9% |
Source: MRED as distributed by MLS GRID #12428962 Report a problem | ||
| 7/24/2025 | Listed for sale | $289,900+5.6% |
Source: MRED as distributed by MLS GRID #12428962 Report a problem | ||
| 11/1/2023 | Listing removed | -- |
Source: MRED as distributed by MLS GRID #11913830 Report a problem | ||
| 10/21/2023 | Listed for sale | $274,500-1.9% |
Source: MRED as distributed by MLS GRID #11913830 Report a problem | ||
| 10/20/2023 | Listing removed | -- |
Source: MRED as distributed by MLS GRID #11883906 Report a problem | ||
| 10/17/2023 | Price change | $279,901+0% |
Source: MRED as distributed by MLS GRID #11883906 Report a problem | ||
| 10/6/2023 | Price change | $279,900-1.8% |
Source: MRED as distributed by MLS GRID #11883906 Report a problem | ||
| 10/2/2023 | Price change | $284,9000% |
Source: MRED as distributed by MLS GRID #11883906 Report a problem | ||
| 9/18/2023 | Price change | $284,901+0% |
Source: MRED as distributed by MLS GRID #11883906 Report a problem | ||
| 9/13/2023 | Listed for sale | $284,900+905.2% |
Source: MRED as distributed by MLS GRID #11883906 Report a problem | ||
| 5/29/2015 | Sold | $28,342-68.9% |
Source: MRED as distributed by MLS GRID #08854907 Report a problem | ||
| 8/13/2007 | Sold | $91,000 |
Source: MRED as distributed by MLS GRID #06338747 Report a problem | ||
Public tax history
| Year | Property taxes | Tax assessment |
|---|---|---|
| 2024 | $2,558 +116.4% | $12,700 +127.2% |
| 2023 | $1,182 +2.5% | $5,589 |
| 2022 | $1,153 +2.3% | $5,589 |
| 2021 | $1,127 -53% | $5,589 -48% |
| 2020 | $2,400 -0.2% | $10,745 -10% |
| 2019 | $2,405 +1.7% | $11,939 |
| 2018 | $2,364 -21.1% | $11,939 -14.1% |
| 2017 | $2,998 +7.5% | $13,896 |
| 2016 | $2,790 +9.3% | $13,896 |
| 2015 | $2,553 +8.6% | $13,896 +10% |
| 2014 | $2,350 +2% | $12,632 |
| 2013 | $2,303 +1.4% | $12,632 |
| 2012 | $2,272 -19.4% | $12,632 -27.2% |
| 2011 | $2,820 -0.4% | $17,361 |
| 2010 | $2,831 +4.4% | $17,361 |
| 2009 | $2,712 +11.9% | $17,361 +2.9% |
| 2008 | $2,424 +1.1% | $16,864 |
| 2007 | $2,398 +113.8% | $16,864 |
| 2006 | $1,122 -32.5% | $16,864 +66.1% |
| 2005 | $1,662 +1% | $10,152 |
| 2004 | $1,645 +2.2% | $10,152 |
| 2003 | $1,610 +7.1% | $10,152 +21.6% |
| 2002 | $1,503 +3.7% | $8,352 |
| 2001 | $1,449 +29.9% | $8,352 |
| 2000 | $1,115 -0.7% | $8,352 +44.1% |
| 1999 | $1,123 | $5,797 |
Find assessor info on the county website
Monthly payment
Est. payment
Payment breakdown
Explore the cost of this home by adjusting the details. Changes won't be saved.Climate risks
Neighborhood: Roseland
Nearby schools

Similar homes
- $259,9993 bd3 ba1.5k sqft10231 S Rhodes Ave, Chicago, IL 60628New
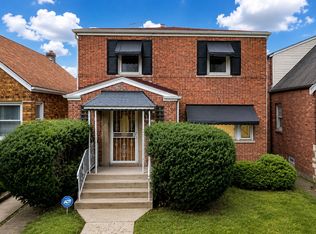 MLS ID #12761706, Jonathan Lopez, Realty of America, LLC. MRED as distributed by MLS GRID
 - $225,0003 bd1 ba1.6k sqft10724 S Prairie Ave, Chicago, IL 60628Active
 MLS ID #12727760, Diana Nufio, You Properties LLC. MRED as distributed by MLS GRID
 - $218,5004 bd3 ba1.3k sqft15 W 108th Pl, Chicago, IL 60628Active
 MLS ID #12523104, Warren DeVries, The Wallace Real Estate Group, INC.. MRED as distributed by MLS GRID
 - $265,0004 bd2 ba1k sqft10747 S Forest Ave, Chicago, IL 60628Active
 MLS ID #12734363, Greg Morales, Real Broker LLC. MRED as distributed by MLS GRID
