Welcome to this beautifully updated Chicago brick home offering the perfect blend of classic character and modern updates. Situated on an oversized lot, this spacious property features 3+2 bedrooms and 2 full bathrooms, providing flexible living space for today's lifestyle. Step inside to an impressive open-concept main level filled with natural light and highlighted by gorgeous refinished hardwood floors, modern lighting, fresh neutral finishes, and a seamless flow from the living and dining areas into the stunning remodeled kitchen. The kitchen features crisp white shaker cabinetry, quartz countertops, stainless steel appliances, abundant storage, and sleek black accents for a clean, contemporary look. The main-level bedrooms are generously sized and continue the warm hardwood flooring throughout. The updated bathroom offers stylish tilework, modern fixtures, and a relaxing jetted tub surrounded by beautifully coordinated finishes. The lower level provides additional finished living space with two additional bedrooms and a second full bathroom, ideal for guests, a home office, recreation space, or extended living arrangements. Outside, enjoy an unusually spacious oversized Chicago lot with plenty of room for entertaining, gardening, play, or simply relaxing outdoors. A detached garage adds convenient parking and storage. With extensive interior updates, move-in-ready finishes, flexible living space, and a large yard that is hard to find in the city, this home offers an exceptional opportunity. Schedule your private showing and see everything this beautifully renovated property has to offer.
Contingent
$299,900
334 W 101st Pl, Chicago, IL 60628
5beds
--sqft
Single Family Residence
Built in 1951
6,200 Square Feet Lot
$-- Zestimate®
$--/sqft
$-- HOA
What's special
Modern fixturesModern lightingBeautifully coordinated finishesLarge yardMove-in-ready finishesDetached garageFresh neutral finishes
- --
- 71
- views
- 15
- saves
Zillow last checked:
Listing updated:
Listed by:
Grace Pawlikowski 708-906-0300,
RE/MAX 10 in the Park
Source: MRED as distributed by MLS GRID,MLS#: 12737909
Facts & features
Interior
Bedrooms & bathrooms
- Bedrooms: 5
- Bathrooms: 2
- Full bathrooms: 2
Rooms
- Room types: Bedroom 5, Foyer, Utility Room-Lower Level
Primary bedroom
- Features: Flooring (Hardwood)
- Level: Main
- Area: 140 Square Feet
- Dimensions: 14X10
Bedroom 2
- Features: Flooring (Hardwood)
- Level: Main
- Area: 120 Square Feet
- Dimensions: 12X10
Bedroom 3
- Features: Flooring (Hardwood)
- Level: Main
- Area: 130 Square Feet
- Dimensions: 13X10
Bedroom 4
- Features: Flooring (Ceramic Tile)
- Level: Basement
- Area: 126 Square Feet
- Dimensions: 14X9
Bedroom 5
- Features: Flooring (Ceramic Tile)
- Level: Basement
- Area: 126 Square Feet
- Dimensions: 14X9
Dining room
- Features: Flooring (Hardwood)
- Level: Main
- Area: 144 Square Feet
- Dimensions: 12X12
Family room
- Features: Flooring (Ceramic Tile)
- Level: Basement
- Area: 574 Square Feet
- Dimensions: 41X14
Foyer
- Features: Flooring (Hardwood)
- Level: Main
- Area: 18 Square Feet
- Dimensions: 6X3
Kitchen
- Features: Kitchen (Custom Cabinetry, Updated Kitchen), Flooring (Hardwood)
- Level: Main
- Area: 135 Square Feet
- Dimensions: 15X9
Laundry
- Features: Flooring (Ceramic Tile)
- Level: Basement
- Area: 72 Square Feet
- Dimensions: 9X8
Living room
- Features: Flooring (Hardwood)
- Level: Main
- Area: 204 Square Feet
- Dimensions: 17X12
Other
- Features: Flooring (Ceramic Tile)
- Level: Basement
- Area: 36 Square Feet
- Dimensions: 9X4
Heating
- Natural Gas, Forced Air
Cooling
- Central Air
Appliances
- Included: Range, Microwave, Dishwasher, High End Refrigerator, Stainless Steel Appliance(s)
- Laundry: Sink
Features
- Quartz Counters
- Flooring: Hardwood
- Basement: Finished,Full
Interior area
- Total structure area: 0
Video & virtual tour
Property
Parking
- Total spaces: 2
- Parking features: Garage Door Opener, Yes, Garage Owned, Detached, Garage
- Garage spaces: 2
- Has uncovered spaces: Yes
Accessibility
- Accessibility features: No Disability Access
Features
- Fencing: Chain Link
Lot
- Size: 6,200 Square Feet
- Dimensions: 50X124
Details
- Additional parcels included: 25094160240000
- Parcel number: 25094160230000
- Special conditions: None
Construction
Type & style
- Home type: SingleFamily
- Architectural style: Raised Ranch
- Property subtype: Single Family Residence
Materials
- Brick
- Foundation: Concrete Perimeter
- Roof: Asphalt
Condition
- New construction: No
- Year built: 1951
- Major remodel year: 2026
Utilities & green energy
- Electric: Circuit Breakers
- Sewer: Public Sewer
- Water: Lake Michigan, Public
Community & HOA
Community
- Features: Curbs, Sidewalks, Street Lights, Street Paved
HOA
- Services included: None
Location
- Region: Chicago
Financial & listing details
- Tax assessed value: $60,940
- Annual tax amount: $2,537
- Date on market: 8/20/2026
- Ownership: Fee Simple
Estimated market value
Not available
Estimated sales range
Not available
Not available
Price history
| Date | Event | Price |
|---|---|---|
| 2/11/2026 | Sold | $120,000+9.1% |
Source:  MRED as distributed by MLS GRID #12521000 Report a problem MRED as distributed by MLS GRID #12521000 Report a problem | ||
| 11/28/2025 | Pending sale | $110,000 |
Source: MRED as distributed by MLS GRID #12521000 Report a problem | ||
| 11/20/2025 | Listed for sale | $110,000 |
Source: MRED as distributed by MLS GRID #12521000 Report a problem | ||
Public tax history
| Year | Property taxes | Tax assessment |
|---|---|---|
| 2024 | $1,228 +45.1% | $6,094 +52.3% |
| 2023 | $846 +344.9% | $4,000 |
| 2022 | $190 | $4,000 |
| 2021 | -- | $4,000 -7.5% |
| 2020 | -- | $4,323 -9% |
| 2019 | -- | $4,751 |
| 2018 | -- | $4,751 +12.4% |
| 2017 | -- | $4,226 |
| 2016 | $63 +4% | $4,226 |
| 2015 | $60 +0.9% | $4,226 +4.8% |
| 2014 | $60 -0.3% | $4,033 |
| 2013 | $60 -91.8% | $4,033 |
| 2012 | $725 -17.6% | $4,033 -25.6% |
| 2011 | $880 +851% | $5,419 |
| 2010 | $93 -84.9% | $5,419 |
| 2009 | $615 +500.3% | $5,419 -13.8% |
| 2008 | $102 -71.3% | $6,288 |
| 2007 | $357 +156.5% | $6,288 |
| 2006 | $139 -62.9% | $6,288 +27.1% |
| 2005 | $376 +3.6% | $4,946 |
| 2004 | $362 -32% | $4,946 |
| 2003 | $533 +43.7% | $4,946 +42.1% |
| 2002 | $371 +41% | $3,480 |
| 2001 | $263 -8.7% | $3,480 |
| 2000 | $288 +4.4% | $3,480 +13.9% |
| 1999 | $276 | $3,054 |
Find assessor info on the county website
Monthly payment
Est. payment
Payment breakdown
Explore the cost of this home by adjusting the details. Changes won't be saved.Climate risks
Neighborhood: Fernwood
Nearby schools
Similar homes
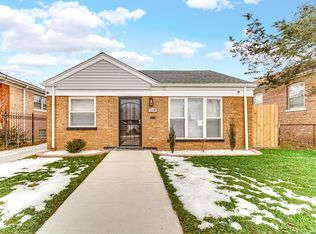
- $324,9005 bd3 ba1.8k sqft433 W 100th St, Chicago, IL 60628Active
 MLS ID #12767695, Pablo Galarza, Century 21 New Beginnings. MRED as distributed by MLS GRID
 - $275,0004 bd2 ba1.5k sqft11715 S Parnell Ave, Chicago, IL 60628Active
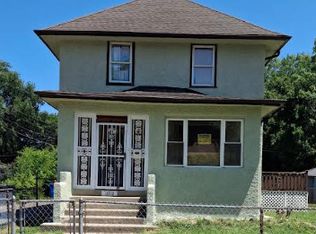 MLS ID #12704900, Armando Prieto, PSA,RENE,SFR,SRS, RE/MAX 10. MRED as distributed by MLS GRID
 - $299,9005 bd2 ba1k sqft657 E 100th Pl, Chicago, IL 60628Price Change
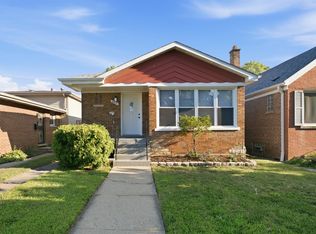 MLS ID #12747665, Steve Budzik, ICandy Realty LLC. MRED as distributed by MLS GRID
 - $329,9004 bd2 ba2.2k sqft10933 S Eggleston Ave, Chicago, IL 60628Active
 MLS ID #12772748, Varine Hampton, Coldwell Banker Realty. MRED as distributed by MLS GRID
