OPEN HOUSE SAT7/11 12-2 SUN7/12 1-3 Halfmoon Stunner! This totally Updated 2 Bedroom , 2.5 bath Townhouse offering 2000 sqft. of stylish living space in the Riverbend Community within the Shenendehowa School District- with NO HOA! Warm and inviting throughout, the home showcases beautiful new wide-plank pine flooring through the main living ares.The stunning kitchen has been completely remodeled with custom cabinetry, countertops, stainless appliances , large island and pantry creating the perfect space for cooking and entertaining.A Dining Room addition (2025) expands
the home's living space providing the setting for everyday meals and holiday gatherings.The inviting Living Room features a cozy gas fireplace and natural light, making a perfect place to sit back and relax.
A large Flex space is on lower level-ideal for recreation, game room, home gym, or office. Upstairs, the Primary Suite has been updated with new flooring, new bathroom with shower and has convenience of laundry closet. The additional 1/2 bath and full bath also have been tastefully renovated. Additional improvements include new deck, driveway, shed and landscaping. Offering updates, flexible living space and breathtaking sunset and sunrise views, this is an opportunity to own a truly turnkey home. Don't miss out! Sale is contingent upon sellers securing a home of their choice.
Pending
$450,000
1 Erie Court, Waterford, NY 12188
2beds
1,670sqft
Single Family Residence, Residential
Built in 1999
10,454 Square Feet Lot
$467,400 Zestimate®
$269/sqft
$-- HOA
What's special
New deck
- 20 days |
- 735 |
- 36 |
Likely to sell faster than
Zillow last checked:
Listing updated:
Listed by:
Howard Hanna Capital Inc 518-371-4500,
Mary E Hutton 518-859-2532
Source: Global MLS,MLS#: 202621347
Facts & features
Interior
Bedrooms & bathrooms
- Bedrooms: 2
- Bathrooms: 3
- Full bathrooms: 2
- 1/2 bathrooms: 1
Primary bedroom
- Level: Second
Bedroom
- Level: Second
Primary bathroom
- Level: Second
Half bathroom
- Level: First
Full bathroom
- Level: Second
Dining room
- Level: First
Foyer
- Level: First
Game room
- Level: Basement
Living room
- Level: First
Heating
- Forced Air, Natural Gas
Cooling
- Central Air
Appliances
- Included: Dishwasher, Gas Water Heater, Microwave, Range, Refrigerator, Washer/Dryer
- Laundry: Laundry Closet, Upper Level
Features
- High Speed Internet, Walk-In Closet(s), Ceramic Tile Bath, Eat-in Kitchen, Kitchen Island
- Flooring: Vinyl, Ceramic Tile, Hardwood
- Doors: Sliding Doors, Storm Door(s)
- Windows: Screens, Blinds, Curtain Rods
- Basement: Finished,Full
- Number of fireplaces: 1
- Fireplace features: Gas, Living Room
Interior area
- Total structure area: 1,670
- Total interior livable area: 1,670 sqft
- Finished area above ground: 1,670
- Finished area below ground: 400
Video & virtual tour
Property
Parking
- Total spaces: 6
- Parking features: Paved, Attached, Driveway, Garage Door Opener
- Attached garage spaces: 2
- Has uncovered spaces: Yes
Features
- Patio & porch: Deck
- Exterior features: Lighting
- Has view: Yes
Lot
- Size: 10,454 Square Feet
- Features: Views, Corner Lot, Cul-De-Sac, Landscaped
Details
- Additional structures: Shed(s)
- Parcel number: 415489 285.14212.2
- Zoning description: Single Residence
Construction
Type & style
- Home type: SingleFamily
- Property subtype: Single Family Residence, Residential
Materials
- Vinyl Siding
- Foundation: Concrete Perimeter
- Roof: Asphalt
Condition
- Updated/Remodeled
- New construction: No
- Year built: 1999
Utilities & green energy
- Electric: Circuit Breakers
- Sewer: Public Sewer
- Water: Public
Community & HOA
Community
- Security: Carbon Monoxide Detector(s)
- Subdivision: Riverbend
HOA
- Has HOA: No
Location
- Region: Waterford
Financial & listing details
- Price per square foot: $269/sqft
- Tax assessed value: $340,580
- Annual tax amount: $6,212
- Date on market: 7/9/2026
- Ownership: Petta
Estimated market value
$467,400
$444,000 - $491,000
$2,659/mo
Price history
| Date | Event | Price |
|---|---|---|
| 7/14/2026 | Pending sale | $450,000$269/sqft |
Source:  Global MLS #202621347 Report a problem Global MLS #202621347 Report a problem | ||
| 7/9/2026 | Listed for sale | $450,000+63.6%$269/sqft |
Source: Global MLS #202621347 Report a problem | ||
| 10/5/2022 | Sold | $275,000-5.1%$165/sqft |
Source: Global MLS #202220153 Report a problem | ||
| 9/6/2022 | Pending sale | $289,900$174/sqft |
Source: Global MLS #202220153 Report a problem | ||
| 9/6/2022 | Contingent | $289,900$174/sqft |
Source: Global MLS #202220153 Report a problem | ||
| 8/29/2022 | Listed for sale | $289,900$174/sqft |
Source: Global MLS #202220153 Report a problem | ||
| 8/10/2022 | Pending sale | $289,900$174/sqft |
Source: Global MLS #202220153 Report a problem | ||
| 7/18/2022 | Price change | $289,900-3.3%$174/sqft |
Source: Global MLS #202220153 Report a problem | ||
| 7/12/2022 | Listed for sale | $299,900$180/sqft |
Source: Global MLS #202220153 Report a problem | ||
| 7/7/2022 | Pending sale | $299,900$180/sqft |
Source: Global MLS #202220153 Report a problem | ||
| 6/27/2022 | Contingent | $299,900$180/sqft |
Source: Global MLS #202220153 Report a problem | ||
| 6/24/2022 | Price change | $299,900-3.2%$180/sqft |
Source: Global MLS #202220153 Report a problem | ||
| 6/15/2022 | Listed for sale | $309,900+31.9%$186/sqft |
Source: Global MLS #202220153 Report a problem | ||
| 1/9/2017 | Sold | $235,000-4.1%$141/sqft |
Source: Global MLS #201621491 Report a problem | ||
| 12/1/2016 | Pending sale | $244,999$147/sqft |
Source: Yankee Realty, Inc. #201621491 Report a problem | ||
| 11/12/2016 | Price change | $244,999-2%$147/sqft |
Source: Yankee Realty, Inc. #201621491 Report a problem | ||
| 10/29/2016 | Pending sale | $249,900$150/sqft |
Source: Yankee Realty, Inc. #201621491 Report a problem | ||
| 10/19/2016 | Listed for sale | $249,900+114.6%$150/sqft |
Source: Yankee Realty, Inc. #201621491 Report a problem | ||
| 7/15/1999 | Sold | $116,475$70/sqft |
Source: Public Record Report a problem | ||
Public tax history
| Year | Property taxes | Tax assessment |
|---|---|---|
| 2025 | -- | $235,000 |
| 2024 | -- | $235,000 |
| 2023 | -- | $235,000 |
| 2022 | -- | $235,000 |
| 2021 | -- | $235,000 |
| 2020 | -- | $235,000 |
| 2019 | -- | $235,000 |
| 2018 | -- | $235,000 +305.2% |
| 2017 | $2,974 +125.5% | $58,000 |
| 2016 | $1,319 -0.1% | $58,000 |
| 2015 | $1,320 -64.7% | $58,000 |
| 2014 | $3,741 | $58,000 |
| 2013 | -- | $58,000 |
| 2012 | -- | $58,000 |
| 2011 | -- | $58,000 |
| 2010 | -- | $58,000 |
| 2009 | -- | $58,000 |
| 2008 | -- | $58,000 |
| 2007 | -- | $58,000 |
| 2006 | -- | $58,000 |
| 2005 | -- | $58,000 |
| 2004 | -- | $58,000 |
| 2003 | -- | $58,000 |
| 2002 | -- | $58,000 |
| 2001 | -- | $58,000 |
| 2000 | -- | $58,000 |
Find assessor info on the county website
Monthly payment
Climate risks
Neighborhood: 12188
Nearby schools
GreatSchools rating
- 7/10Shatekon Elementary SchoolGrades: K-5Distance: 4.8 mi
- 8/10Acadia Middle SchoolGrades: 6-8Distance: 5.9 mi
- 8/10Shenendehowa High SchoolGrades: 9-12Distance: 5.4 mi
Schools provided by the listing agent
- High: Shenendehowa
Source: Global MLS. This data may not be complete. We recommend contacting the local school district to confirm school assignments for this home.
- $432,0003 bd3 ba2.1k sqft2 Erie Ct, Waterford, NY 12188Off Market
- $402,9003 bd2 ba1.5k sqft3 Erie Ct, Waterford, NY 12188Off Market

- $391,3003 bd2 ba1.5k sqft7 Riverboat Ln, Waterford, NY 12188Off Market

- $374,7003 bd2 ba1.5k sqft4 Erie Ct, Waterford, NY 12188Off Market
- $388,5003 bd2 ba1.5k sqft5 Riverboat Ln, Waterford, NY 12188Off Market
- $415,4002 bd3 ba1.6k sqft6 Riverboat Ln, Waterford, NY 12188Off Market
- $387,2002 bd2 ba1.4k sqft8 Riverboat Ln, Waterford, NY 12188Off Market
- $369,6003 bd3 ba1.6k sqft16 Erie Ct, Waterford, NY 12188Off Market
A local agent can set up tours, give advice and negotiate with sellers.
Similar homes
- $525,0003 bd2 ba1.9k sqft6 Halfmoon Drive, Waterford, NY 12188Active
 MLS ID #202620380, Judith Gabler, Listing by: Gabler Realty, LLC. Global MLS
 - $475,0004 bd3 ba1.6k sqft1 Cortes Court, Clifton Park, NY 12065Active
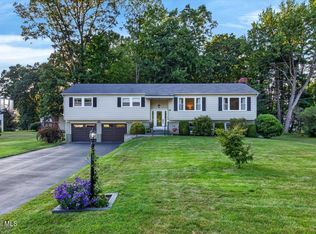 MLS ID #202622393, L.B. Morse, Listing by: Howard Hanna Capital Inc. Global MLS
 - $459,0004 bd2 ba1.9k sqft1826 NY-67, Ballston Spa, NY 12020Active
 MLS ID #202620302, Erin Steinbach, Listing by: Julie & Co Realty LLC. Global MLS
 - $425,0003 bd3 ba2k sqft6 Chelsea Court, Schaghticoke, NY 12182Active
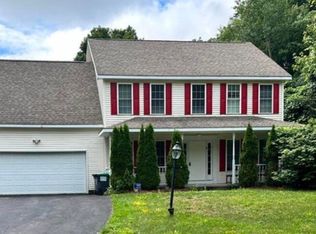 MLS ID #202615144, Martin Marczika, Listing by: Howard Hanna Capital Inc. Global MLS
 - $359,9003 bd2 ba1.6k sqft29 Meadowbrook Road, Watervliet, NY 12189ActiveMLS ID #202622411, Brittney Beliveau, Listing by: Kellie Kieley Realty LLC. Global MLS
- $445,0003 bd2 ba2.1k sqft2027 Fairlawn Parkway, Schenectady, NY 12309ActiveMLS ID #202620923, Caitlin Cucchiella, Listing by: Hunt ERA. Global MLS
- $439,9003 bd3 ba1.6k sqft11 Brinker Circle, Glenmont, NY 12077ActiveMLS ID #202622399, Tia R Tucciarone, Listing by: Find Advisors. Global MLS
- $525,0003 bd2 ba1.4k sqft51 Nadia Boulevard, Wynantskill, NY 12198ActiveMLS ID #202622684, Cynthia J Ward, Listing by: KW Platform. Global MLS
- $499,9004 bd2 ba1.9k sqft10 Marco Polo Drive, Latham, NY 12110ActiveMLS ID #202621205, Rosemarie Durant, Listing by: Coldwell Banker Prime Properties. Global MLS
- $427,0003 bd2 ba1.2k sqft19 Cobb Hill Road, Averill Park, NY 12196ActiveMLS ID #202620392, Darcy A Rockwell, Listing by: Coldwell Banker Prime Properties. Global MLS
- $514,9005 bd3 ba2.4k sqft1033 Old Schaghticoke Road, Schaghticoke, NY 12154ActiveMLS ID #202619470, Wayne A Newcomb, Jr., Listing by: Newcomb Realty Group LLC. Global MLS
- $469,9003 bd3 ba1.8k sqft401 Greenway, Albany, NY 12208ActiveMLS ID #202622418, Brian A Brosen, Listing by: eXp Realty. Global MLS
- $319,0004 bd2 ba1.8k sqft19 James Lane, Troy, NY 12182ActiveMLS ID #202618207, Kelly Roach, Listing by: Miranda Real Estate Group Inc. Global MLS
- $450,0004 bd3 ba2.1k sqft379 County Route 68, Saratoga Springs, NY 12866ActiveMLS ID #202615951, Ralph M Harvey, Listing by: ListWithFreedom.com. Global MLS
- $399,9004 bd2 ba2.1k sqft7 Tudor Road, Albany, NY 12203ActiveMLS ID #202615537, Christa Chenevert, Listing by: Coldwell Banker Prime Properties. Global MLS
- $524,9005 bd3 ba1.8k sqft23 Fernwood Drive, Loudonville, NY 12211ActiveMLS ID #202617181, Jenn L Baniak-Hollands, Listing by: KW Platform. Global MLS
- $420,0003 bd2 ba1.8k sqft130 Lake Hill Road, Burnt Hills, NY 12027ActiveMLS ID #202621220, Ann King Berkman, Listing by: Berkshire Hathaway Home Services Blake. Global MLS
- $369,9003 bd4 ba1.9k sqft6 Tracey Court, Troy, NY 12180ActiveMLS ID #202622331, Beau Piorkowski, Listing by: Empire Real Estate Firm LLC. Global MLS
- $375,0004 bd2 ba1.4k sqft96 Brickhouse Road, Stillwater, NY 12170ActiveMLS ID #202621022, Sara Savoca, Listing by: Jandali Realty. Global MLS
- $569,8005 bd3 ba2.3k sqft1037 Timothy Lane, Niskayuna, NY 12309ActiveMLS ID #202621131, Anthony M Gucciardo, Listing by: Gucciardo Real Estate LLC. Global MLS
