Ideally situated in Livingston's coveted Broadlawn neighborhood, this well maintained 5-bedroom, 3.1-bath split offers an appealing combination of generous living spaces, comfort and a private outdoor retreat. Spacious living and dining rooms, an eat-in kitchen and a family room with sliders to the patio create an inviting flow for everyday living and entertaining. Well-proportioned bedrooms include an expansive primary suite, while the finished basement offers additional space for recreation. A 2-car garage adds convenience. The private backyard, complete with a patio and deck, provides a wonderful setting for relaxing or entertaining. Enjoy a prime location close to top-rated schools, houses of worship, shopping, major highways, NYC bus transportation and Newark Liberty International Airport.
Under contract
$1,325,000
1 Fredon Dr, Livingston Twp., NJ 07039
5beds
--sqft
Single Family Residence
Built in 1970
0.36 Acres Lot
$1,392,000 Zestimate®
$--/sqft
$-- HOA
What's special
Eat-in kitchenPrivate outdoor retreatWell-proportioned bedroomsExpansive primary suiteGenerous living spaces
- 25 days
- 1,425
- 71
Likely to sell faster than
Zillow last checked:
Listing updated:
Listed by:
Elaine Pruzon 973-715-8555,
Prominent Properties Sir,
Suzanne L. Polow
Source: GSMLS,MLS#: 4060851
Facts & features
Interior
Bedrooms & bathrooms
- Bedrooms: 5
- Bathrooms: 4
- Full bathrooms: 3
- 1/2 bathrooms: 1
Primary bedroom
- Description: Full Bath, Walk-In Closet
Bedroom 1
- Level: Third
- Area: 340
- Dimensions: 20 x 17
Bedroom 2
- Level: Second
- Area: 240
- Dimensions: 15 x 16
Bedroom 3
- Level: Second
- Area: 168
- Dimensions: 12 x 14
Bedroom 4
- Level: Second
- Area: 154
- Dimensions: 14 x 11
Primary bathroom
- Features: Stall Shower
Dining room
- Features: Formal Dining Room
- Level: First
- Area: 144
- Dimensions: 12 x 12
Family room
- Level: Ground
- Area: 240
- Dimensions: 20 x 12
Kitchen
- Features: Eat-in Kitchen
- Level: First
- Area: 168
- Dimensions: 14 x 12
Living room
- Level: First
- Area: 260
- Dimensions: 20 x 13
Basement
- Features: Rec Room, Storage Room, Utility Room
Heating
- 2 Units, Forced Air, Natural Gas
Cooling
- 2 Units, Attic Fan
Appliances
- Included: Carbon Monoxide Detector, Dishwasher, Disposal, Dryer, Microwave, Range/Oven-Gas, Refrigerator, Washer, Gas Water Heater
Features
- Bedroom, Rec Room
- Flooring: Carpet, Tile, Wood
- Windows: Thermal Windows/Doors, Skylight(s)
- Basement: Yes,Finished,Sump Pump
- Has fireplace: No
Property
Parking
- Total spaces: 2
- Parking features: 2 Car Width, Built-In Garage
- Attached garage spaces: 2
Features
- Levels: Multi/Split,Split Level
- Patio & porch: Deck, Patio
- Exterior features: Underground Lawn Sprinkler
- Has spa: Yes
- Spa features: Bath
- Fencing: Wood
Lot
- Size: 0.36 Acres
- Dimensions: 126 x 125
- Features: Corner Lot, Level
Details
- Parcel number: 1610037040000000010000
- Zoning description: RES
Construction
Type & style
- Home type: SingleFamily
- Property subtype: Single Family Residence
Materials
- Vinyl Siding
- Roof: Asphalt Shingle
Condition
- Year built: 1970
Utilities & green energy
- Gas: Gas-Natural
- Sewer: Public Sewer
- Water: Public
- Utilities for property: Electricity Connected, Natural Gas Connected, Cable Available, Garbage Included
Community & HOA
Community
- Security: Carbon Monoxide Detector
- Subdivision: Broadlawn
Location
- Region: Livingston
Financial & listing details
- Tax assessed value: $640,800
- Annual tax amount: $16,218
- Date on market: 10/23/2026
- Ownership type: Fee Simple
- Electric utility on property: Yes
Estimated market value
$1,392,000
$1.32M - $1.46M
$6,479/mo
Price history
| Date | Event | Price |
|---|---|---|
| 10/30/2026 | Pending sale | $1,325,000 |
Source:  GSMLS #4060851 Report a problem | ||
| 10/23/2026 | Listed for sale | $1,325,000 |
Source: GSMLS #4060851 Report a problem | ||
Public tax history
| Year | Property taxes | Tax assessment |
|---|---|---|
| 2026 | $15,969 -1.5% | $640,800 |
| 2025 | $16,219 +3.5% | $640,800 |
| 2024 | $15,674 +0.3% | $640,800 |
| 2023 | $15,623 | $640,800 |
| 2022 | $15,623 | $640,800 |
| 2021 | $15,623 | $640,800 |
| 2020 | $15,623 +310.8% | $640,800 +7.3% |
| 2019 | $3,803 | $597,200 |
| 2018 | $3,803 -74.5% | $597,200 |
| 2017 | $14,930 +1.5% | $597,200 |
| 2016 | $14,709 +3.4% | $597,200 |
| 2015 | $14,231 +3.9% | $597,200 |
| 2014 | $13,694 +4% | $597,200 |
| 2013 | $13,162 +3% | $597,200 |
| 2012 | $12,774 +3.9% | $597,200 |
| 2011 | $12,296 +4.3% | $597,200 |
| 2010 | $11,789 -5.9% | $597,200 |
| 2009 | $12,527 +5% | $597,200 +604.2% |
| 2008 | $11,931 +8.7% | $84,800 |
| 2007 | $10,973 | $84,800 |
| 2006 | -- | $84,800 |
| 2005 | -- | $84,800 |
| 2004 | $10,413 | $84,800 |
| 2003 | -- | $84,800 |
| 2002 | -- | $84,800 |
| 2001 | -- | $84,800 |
Find assessor info on the county website
Monthly payment
Est. payment
Payment breakdown
Explore the cost of this home by adjusting the details. Changes won't be saved.Climate risks
Neighborhood: 07039
Nearby schools
Schools provided by the listing agent
- High: Livingston
Source: GSMLS. This data may not be complete. We recommend contacting the local school district to confirm school assignments for this home.

Similar homes
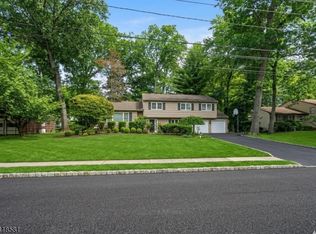
- $1,399,0004 bd4 ba-- sqft72 E Cedar St, Livingston Twp., NJ 07039For Sale
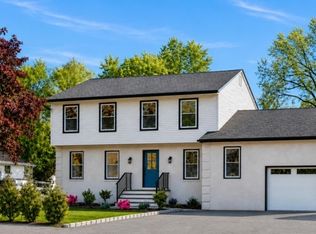 MLS ID #4064134, Stan Kay, Compass New Jersey, Llc. GSMLS
- $1,339,0004 bd3 ba-- sqft65 Springbrook Rd, Livingston Twp., NJ 07039For Sale
 MLS ID #4056879, Jie L. Carey, Garden Home Realty. GSMLS
- $1,280,0004 bd3 ba-- sqft24 Tremont Terrace, Livingston Twp., NJ 07039For Sale
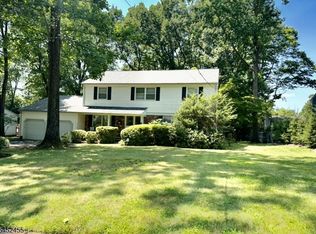 MLS ID #4057827, Diana Frankel, Corcoran Sawyer Smith. GSMLS
- $1,299,0004 bd3 ba-- sqft6 Sandalwood Dr, Livingston Twp., NJ 07039For Sale
 MLS ID #4062789, Rachna Maheshwari, Coldwell Banker Realty. GSMLS
