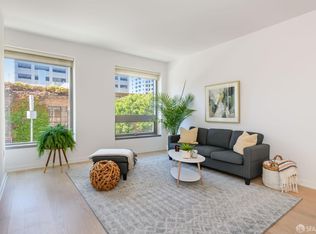
Residence 8F at One Hawthorne is a light-filled junior one-bedroom that lives more like a true one-bedroom, with a distinct sleeping area set apart from the main living space and the option to create even greater separation with blinds at the alcove opening. Set on a floor with elevated ceiling heights, the home has an airy, loft-like feel that enhances both the sense of space and the abundant natural light pouring in through expansive windows with direct views of the iconic SF MOMA. Thoughtfully designed for comfortable daily living, the residence also offers exceptional storage, including a full wall of built-in storage in the living room and a layout that makes smart, efficient use of every square foot. The result is a home that feels polished, open, and highly functional, equally appealing as a full-time residence, a first home, or a beautifully maintained city pied terre. One Hawthorne offers the convenience of a full-service lifestyle with a 24-hour attended lobby, fitness center, and rooftop terrace, all in an outstanding Yerba Buena location just moments from major AI and tech companies, top shopping, Michelin-starred restaurants, beloved food trucks, museums, and the energy of Downtown First Thursdays. Welcome home!
Under contract
$560,000
1 Hawthorne St Unit 8F, San Francisco, CA 94105
1beds
503sqft
Condominium
Built in 2010
-- sqft lot
$550,500 Zestimate®
$1,113/sqft
$1,014/mo HOA
What's special
- 49 days
- 143
- 2
Zillow last checked:
Listing updated:
Listed by:
Leila Banijamali DRE #01972185 415-999-6382,
Bedrock 415-999-6382
Source: SFAR,MLS#: 426146192 Originating MLS: San Francisco Association of REALTORS
Originating MLS: San Francisco Association of REALTORSFacts & features
Interior
Bedrooms & bathrooms
- Bedrooms: 1
- Bathrooms: 1
- Full bathrooms: 1
Primary bedroom
- Area: 0
- Dimensions: 0 x 0
Bedroom 1
- Area: 0
- Dimensions: 0 x 0
Bedroom 2
- Area: 0
- Dimensions: 0 x 0
Bedroom 3
- Area: 0
- Dimensions: 0 x 0
Bedroom 4
- Area: 0
- Dimensions: 0 x 0
Dining room
- Area: 0
- Dimensions: 0 x 0
Family room
- Area: 0
- Dimensions: 0 x 0
Kitchen
- Area: 0
- Dimensions: 0 x 0
Living room
- Area: 0
- Dimensions: 0 x 0
Heating
- Central
Cooling
- Central Air
Appliances
- Included: Dishwasher, Electric Cooktop, Microwave, Washer/Dryer Stacked
Features
- Has fireplace: No
Interior area
- Total structure area: 503
- Total interior livable area: 503 sqft
Property
Features
- Levels: One
Lot
- Size: 0.28 Acres
Details
- Parcel number: 3735A059
- Special conditions: Standard
Construction
Type & style
- Home type: Condo
- Architectural style: Contemporary,Modern/High Tech
- Property subtype: Condominium
- Attached to another structure: Yes
Condition
- Year built: 2010
Community & HOA
Community
- Security: Carbon Monoxide Detector(s), Smoke Detector(s)
HOA
- Has HOA: Yes
- Amenities included: Barbecue, Gym, Roof Deck
- Services included: Door Person, Gas, Management, Security, Sewer, Trash, Water
- HOA fee: $1,014 monthly
Location
- Region: San Francisco
- Elevation: 0
Financial & listing details
- Price per square foot: $1,113/sqft
- Tax assessed value: $565,212
- Annual tax amount: $7,489
- Price range: $560K - $560K
- Date on market: 7/14/2026
- Cumulative days on market: 48 days
- Total actual rent: 0
Estimated market value
$550,500
$523,000 - $578,000
$4,598/mo
Price history
| Date | Event | Price |
|---|---|---|
| 7/30/2026 | Contingent | $560,000$1,113/sqft |
Source:  SFAR #426146192 Report a problem SFAR #426146192 Report a problem | ||
| 7/15/2026 | Listed for sale | $560,000$1,113/sqft |
Source: SFAR #426146192 Report a problem | ||
| 12/21/2024 | Listing removed | $3,700$7/sqft |
Source: Zillow Rentals Report a problem | ||
| 11/20/2024 | Price change | $3,700+0.1%$7/sqft |
Source: Zillow Rentals Report a problem | ||
| 11/12/2024 | Price change | $3,695-7.6%$7/sqft |
Source: Zillow Rentals Report a problem | ||
| 10/19/2024 | Listed for rent | $4,000$8/sqft |
Source: Zillow Rentals Report a problem | ||
Public tax history
| Year | Property taxes | Tax assessment |
|---|---|---|
| 2025 | $7,489 +3% | $565,212 +2% |
| 2024 | $7,273 +1.9% | $554,130 +2% |
| 2023 | $7,139 +2.1% | $543,266 +2% |
| 2022 | $6,989 +1.9% | $532,614 +2% |
| 2021 | $6,859 -0.6% | $522,172 +1% |
| 2020 | $6,902 +3.5% | $516,818 +2% |
| 2019 | $6,670 +3.5% | $506,686 +2% |
| 2018 | $6,445 +6.2% | $496,752 +2% |
| 2017 | $6,069 +2% | $487,012 +2% |
| 2016 | $5,949 +1.3% | $477,464 +1.5% |
| 2015 | $5,873 +1.4% | $470,294 +2% |
| 2014 | $5,792 | $461,082 +0.5% |
| 2013 | -- | $459,000 +2% |
| 2012 | -- | $450,000 |
Find assessor info on the county website
Monthly payment
Est. payment
Payment breakdown
Explore the cost of this home by adjusting the details. Changes won't be saved.Climate risks
Neighborhood: South of Market
- $690,0001 bd1 ba841 sqft1 Hawthorne St UNIT 3D, San Francisco, CA 94105Sold
- $710,0001 bd1 ba860 sqft1 Hawthorne St UNIT 3G, San Francisco, CA 94105Sold

- $719,0001 bd1 ba809 sqft1 Hawthorne St UNIT 4E, San Francisco, CA 94105Sold

- $520,3001 bd1 ba489 sqft1 Hawthorne St UNIT 4F, San Francisco, CA 94105Off Market

Similar homes
- $625,0001 bd1 ba751 sqft301 Mission St APT 12D, San Francisco, CA 94105For Sale
 MLS ID #426151226, Shalini R. Sadda DRE #02004797, City Real Estate. SFAR
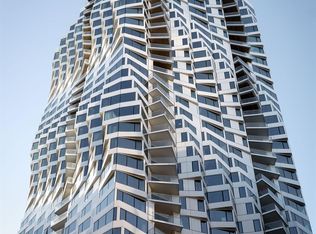
 - $541,8961 bd1 ba519 sqft280 Spear St Unit 4P, San Francisco, CA 94105For Sale
 MLS ID #426100034, Robert Belli DRE #01913570, Compass. SFAR
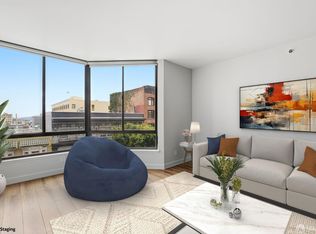
 - $549,0001 bd1 ba612 sqft900 Bush St APT 501, San Francisco, CA 94109For Sale
 MLS ID #426145181, Andrea Govoni DRE #01961282, Serhant California, Inc.. SFAR
 - $549,0001 bd1 ba632 sqft900 Bush St APT 409, San Francisco, CA 94109For Sale
 MLS ID #426145545, Patrick Gonzales DRE #02050639, KW Advisors. SFAR
Local buyer's agents are ready to help
