Welcome Home! This Cape set on a spacious parklike serene corner lot. Walk into the Foyer into an inviting large open floor plan with hardwood floors to living room with a brick face fireplace, grand formal dining room overlooking the recently updated kitchen with quartz countertops & pantry, full bath, master bedroom, linen closet & an extension with a tranquil den/home office with oversized windows with beautiful serene view. Second floor features two spacious bedrooms. Full Finished Basement with Family Room, updated bathroom, summer kitchen with laundry, huge storage rooms and 2 extra rooms that are great for a gym or an extra office. Private patio great for entertaining with a separate spacious yard with storage shed and a Large One Car Garage with Driveway. Brand NEW Roof in 2025, Water Heater 4 Years New, Stove & Dishwasher 2 years New, Solar Panels and Updated Kitchen in 2026. Just pack your bags and move right in! Close to famous Cherry Blossom Park, Golf Course, Schools, Shopping, GSP & Transportation to NYC. Truly a must see.
Under contract
$519,900
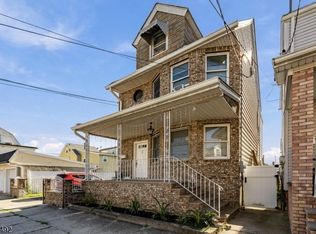
1 Hewitt Ave, Belleville Twp., NJ 07109
3beds
--sqft
Single Family Residence
Built in 1926
4,791 Square Feet Lot
$-- Zestimate®
$--/sqft
$-- HOA
What's special
- 60 days
- 148
- 3
Likely to sell faster than
Zillow last checked:
Listing updated:
Listed by:
Jessica Ortiz 973-302-7968,
Rock Nj, Realtors
Source: GSMLS,MLS#: 4043456
Facts & features
Interior
Bedrooms & bathrooms
- Bedrooms: 3
- Bathrooms: 2
- Full bathrooms: 2
Primary bedroom
- Description: 1st Floor
Bedroom 1
- Level: First
Bedroom 2
- Level: Second
Bedroom 3
- Level: Second
Dining room
- Features: Formal Dining Room
- Level: First
Family room
- Level: Basement
Kitchen
- Features: Eat-in Kitchen, Pantry, Separate Dining Area
- Level: First
Living room
- Level: First
Basement
- Features: Bath(s) Other, Exercise Room, Family Room, Office, Storage Room, Utility Room
Heating
- 1 Unit, Baseboard - Hotwater, Radiators - Steam, Natural Gas
Cooling
- Wall Unit(s), Window Unit(s)
Appliances
- Included: Carbon Monoxide Detector, Dishwasher, Dryer, Microwave, Range/Oven-Gas, Refrigerator, Washer, Gas Water Heater
- Laundry: Laundry Room
Features
- Bathroom, Pantry
- Flooring: Carpet, Tile, Wood
- Basement: Yes,Finished,Full
- Number of fireplaces: 1
- Fireplace features: Living Room, See Remarks
Property
Parking
- Total spaces: 1
- Parking features: 1 Car Width, Asphalt, Driveway-Exclusive, Off Street, Detached Garage
- Garage spaces: 1
- Has uncovered spaces: Yes
Features
- Patio & porch: Patio
- Exterior features: Sidewalk
Lot
- Size: 4,791 Square Feet
- Dimensions: 120.27 x 40
- Features: Corner Lot
Details
- Parcel number: 1601008040000000070000
Construction
Type & style
- Home type: SingleFamily
- Architectural style: Cape Cod
- Property subtype: Single Family Residence
Materials
- Vinyl Siding
- Roof: Asphalt Shingle
Condition
- Year built: 1926
- Major remodel year: 2026
Utilities & green energy
- Gas: Gas-Natural
- Sewer: Public Sewer
- Water: Public
- Utilities for property: Electricity Connected, Natural Gas Connected, Garbage Included
Community & HOA
Community
- Security: Carbon Monoxide Detector(s), Smoke Detector(s), Carbon Monoxide Detector
Location
- Region: Belleville
Financial & listing details
- Tax assessed value: $314,900
- Annual tax amount: $13,090
- Date on market: 8/1/2026
- Exclusions: Personal Property
- Ownership type: Fee Simple
- Electric utility on property: Yes
Estimated market value
Not available
Estimated sales range
Not available
Not available
Price history
| Date | Event | Price |
|---|---|---|
| 8/9/2026 | Pending sale | $519,900 |
Source:  GSMLS #4043456 Report a problem GSMLS #4043456 Report a problem | ||
| 7/28/2026 | Listed for sale | $519,900+67.2% |
Source:  NJMLS #26028465 Report a problem NJMLS #26028465 Report a problem | ||
| 2/28/2017 | Sold | $311,000 |
Source: Public Record Report a problem | ||
| 12/8/2016 | Sold | $311,000-2.8% |
Source: GSMLS #3333179 Report a problem | ||
| 9/2/2016 | Listed for sale | $319,900+10.3% |
Source: CENTURY 21 Marie K. Butler R.E. #1636002 Report a problem | ||
| 8/1/2014 | Sold | $290,000+1.8% |
Source: GSMLS #3137186 Report a problem | ||
| 5/2/2014 | Listed for sale | $285,000 |
Source: Keller Williams Suburban Realty #3137186 Report a problem | ||
Public tax history
| Year | Property taxes | Tax assessment |
|---|---|---|
| 2025 | $13,090 +3.1% | $314,900 |
| 2024 | $12,700 +4.7% | $314,900 |
| 2023 | $12,127 +1.5% | $314,900 |
| 2022 | $11,950 +1.4% | $314,900 |
| 2021 | $11,787 +5.7% | $314,900 |
| 2020 | $11,151 +2.9% | $314,900 |
| 2019 | $10,835 | $314,900 +16.5% |
| 2018 | $10,835 +4.6% | $270,200 |
| 2017 | $10,359 +3.5% | $270,200 |
| 2016 | $10,008 +2.7% | $270,200 |
| 2015 | $9,741 +3.6% | $270,200 |
| 2014 | $9,403 +5.8% | $270,200 |
| 2013 | $8,884 +2.7% | $270,200 |
| 2012 | $8,652 +10.9% | $270,200 |
| 2011 | $7,802 -1.9% | $270,200 -6.2% |
| 2010 | $7,956 +0.5% | $288,200 -10.7% |
| 2009 | $7,914 +8.5% | $322,900 |
| 2008 | $7,298 +10.4% | $322,900 |
| 2007 | $6,610 | $322,900 +676.2% |
| 2006 | -- | $41,600 |
| 2005 | -- | $41,600 |
| 2004 | $6,040 | $41,600 |
| 2003 | -- | $41,600 |
| 2002 | -- | $41,600 |
| 2001 | -- | $41,600 |
Find assessor info on the county website
Monthly payment
Est. payment
Payment breakdown
Explore the cost of this home by adjusting the details. Changes won't be saved.Climate risks
Neighborhood: 07109
Nearby schools
Schools provided by the listing agent
- Elementary: Number 10
- Middle: Belleville
- High: Belleville
Source: GSMLS. This data may not be complete. We recommend contacting the local school district to confirm school assignments for this home.

Similar homes
- $549,0004 bd3 ba-- sqft56 Brighton Ave Aka54, Kearny Town, NJ 07032For Sale
 MLS ID #4052716, Rommel Gonzalez, Lim Bances Realty. GSMLS
 - $554,0003 bd2 ba-- sqft19 Ashwood Ter, West Orange Twp., NJ 07052For Sale
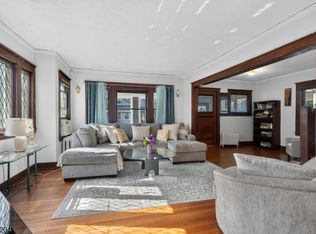 MLS ID #4050454, Natasha Noel, New And Modern Group. GSMLS
 - $525,0003 bd2 ba-- sqft24 Cleveland Ave, Newark City, NJ 07106For Sale
 MLS ID #4049993, Eric Kiamie, Weichert Realtors. GSMLS
 - $599,9003 bd4 ba5k sqft711-713 Degraw Ave, Newark City, NJ 07104For Sale
 MLS ID #4039897, Augusto Verissimo, Weichert Realtors - Home City. GSMLS
